
MANANA
Дизайн інтер'єру грузинського ресторану у Ташкенті
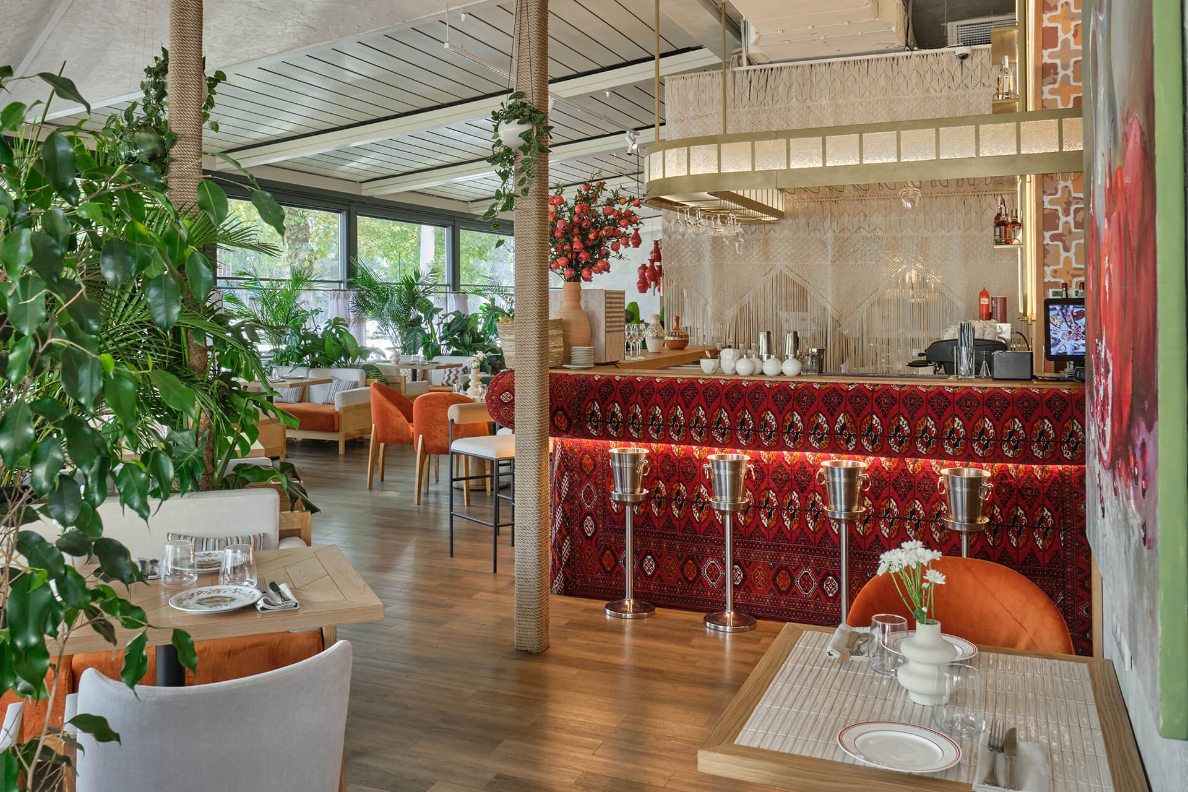
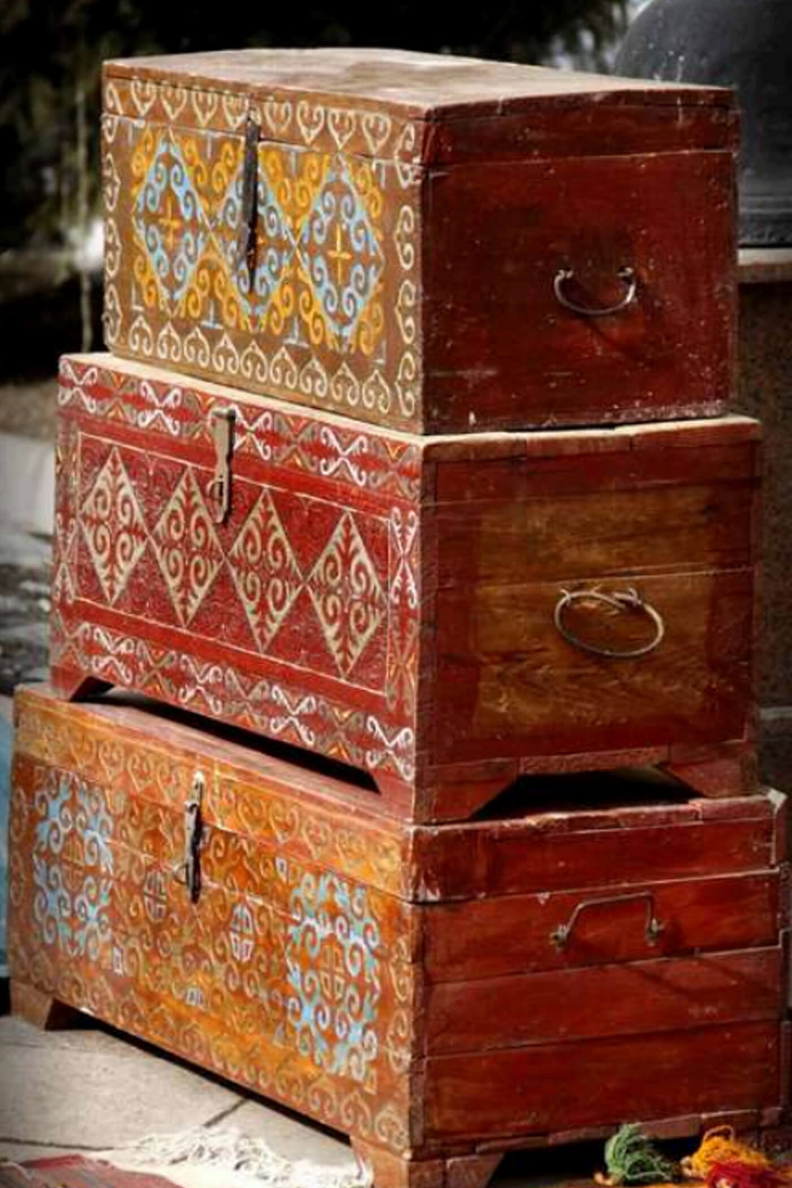
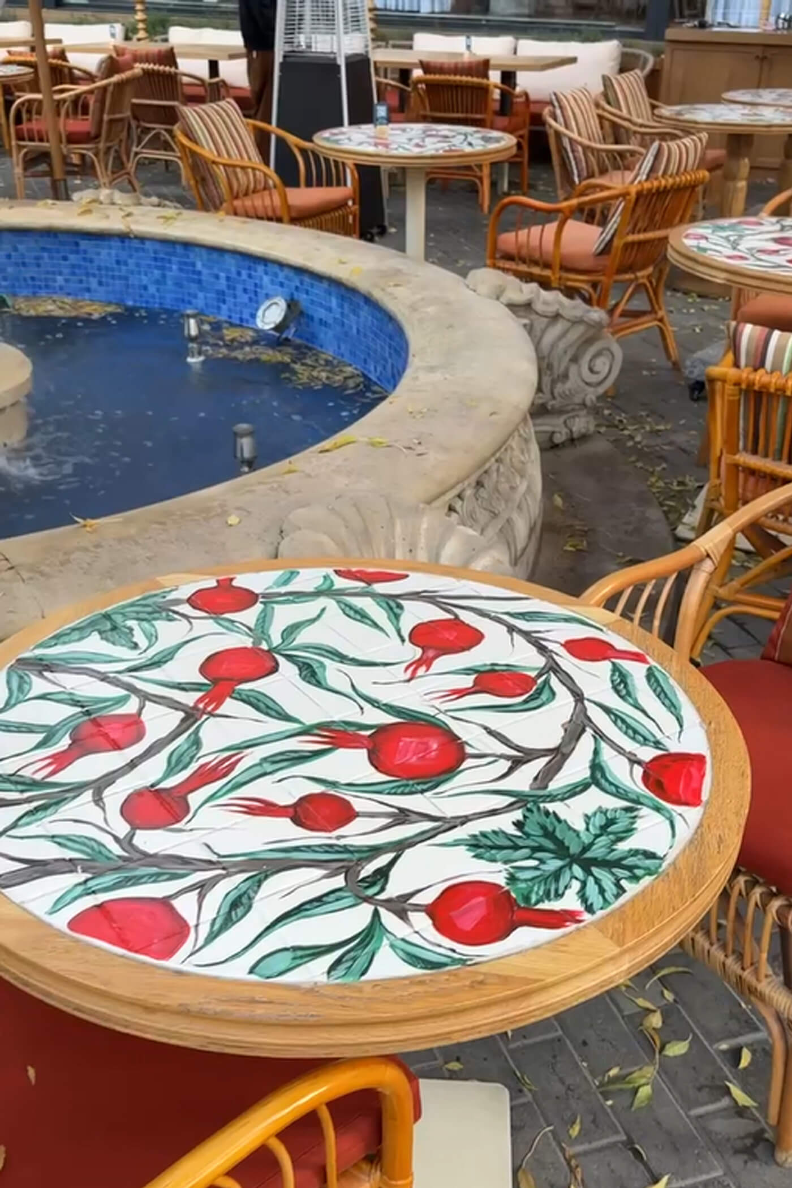
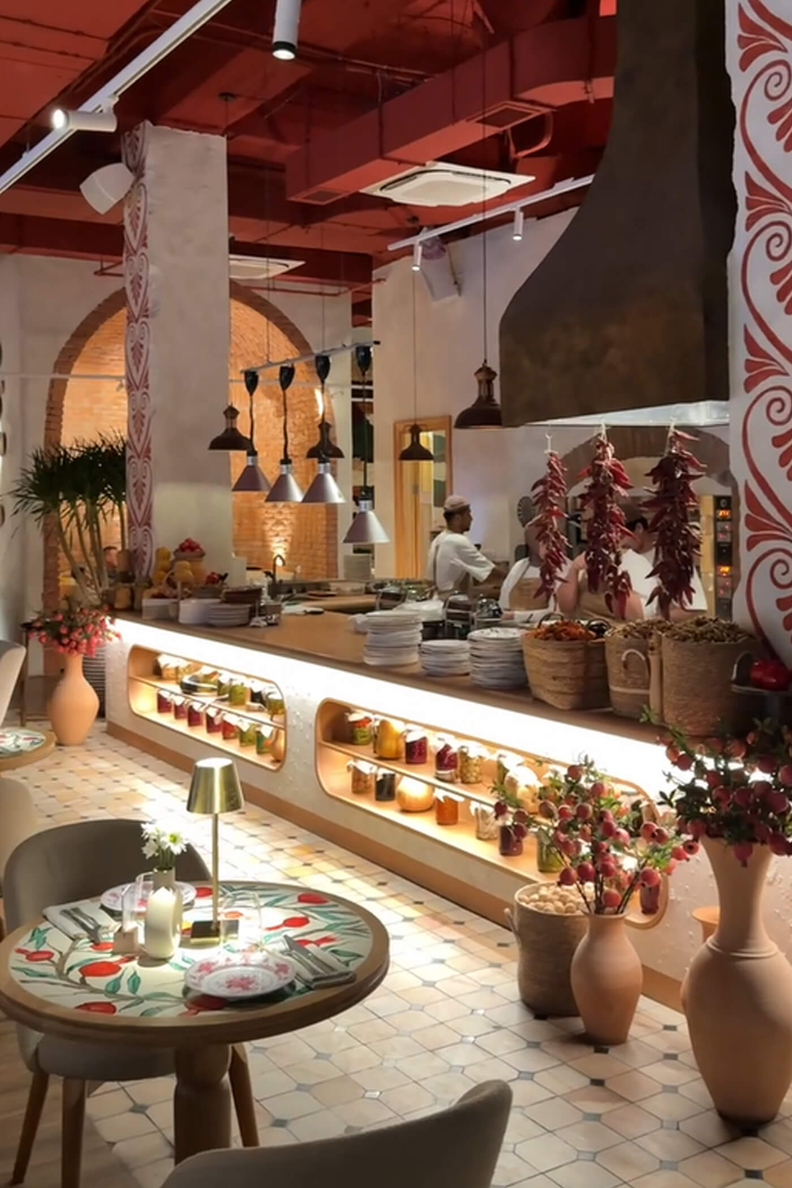
«Manana» — це ресторан сучасної грузинської кухні, який передає тепло, радість і гостинність Грузії. Під час роботи над проєктом ми досліджували культурні референси та експериментували з матеріалами, кольором, освітленням і акцентами, щоб створити інтер’єр, який відчувається живим, душевним і сучасним. Ретельно підібрані етнічні елементи та виразні деталі — такі як авторська кераміка та вінтажні килими — підтримують загальну концепцію, не перевантажуючи її. Простір оживає завдяки живим рослинам в інтер’єрі та теплому, атмосферному освітленню.
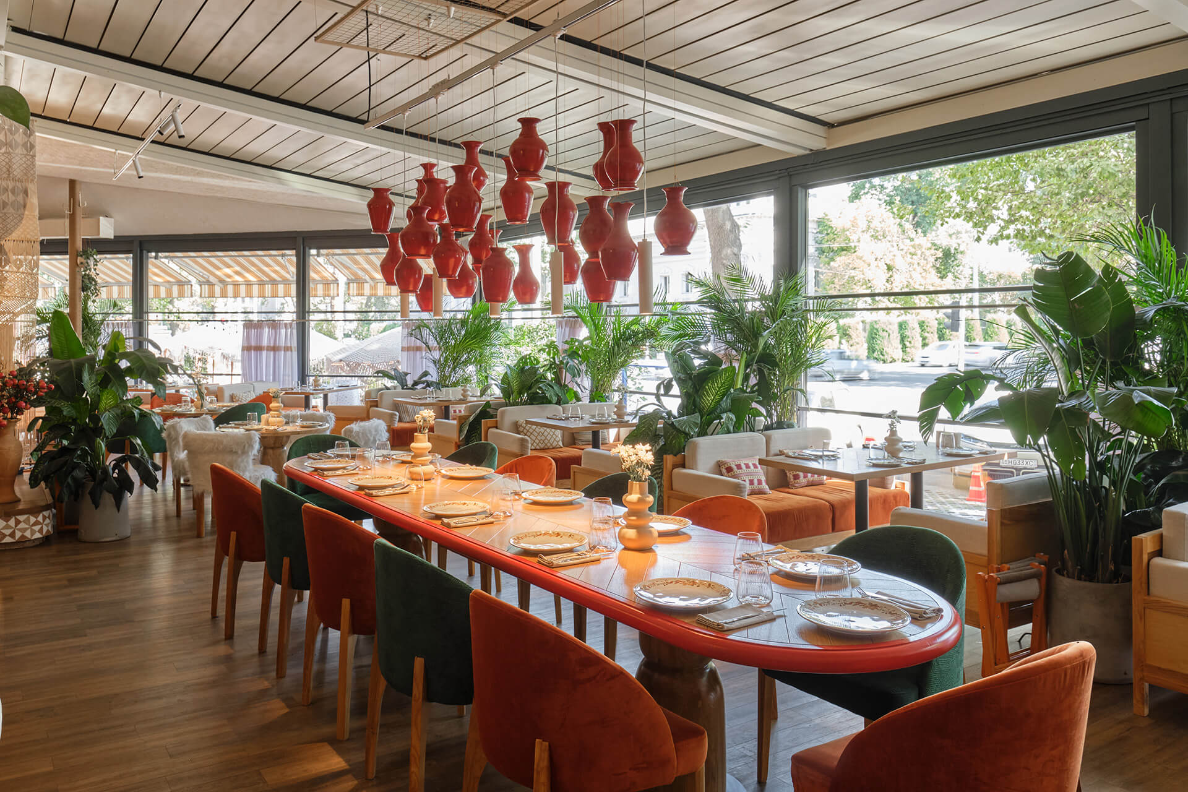


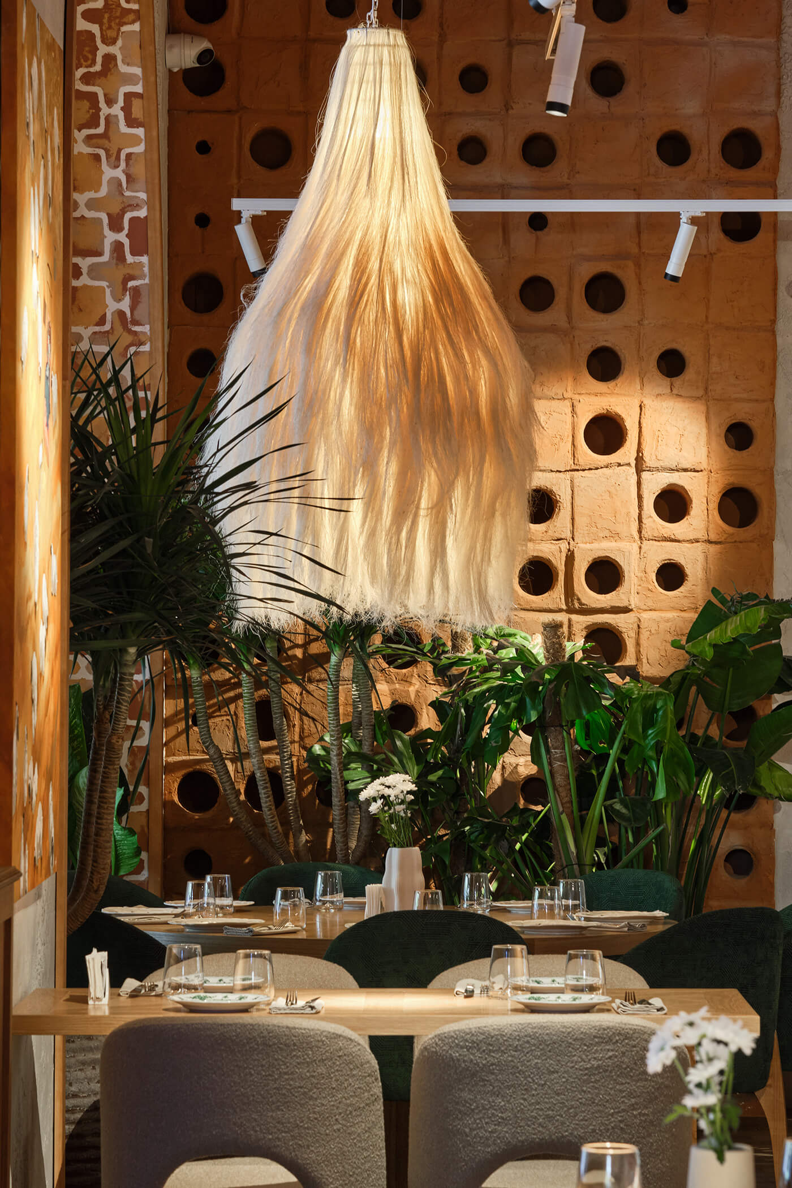
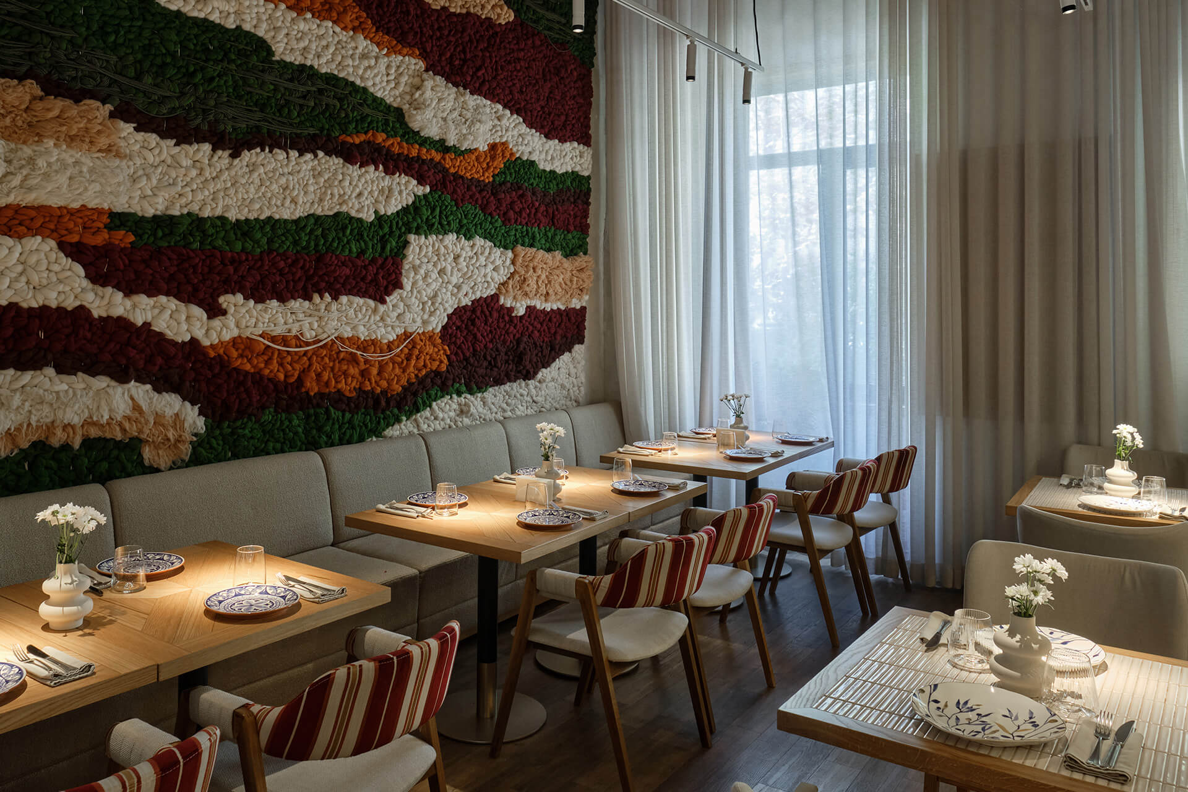
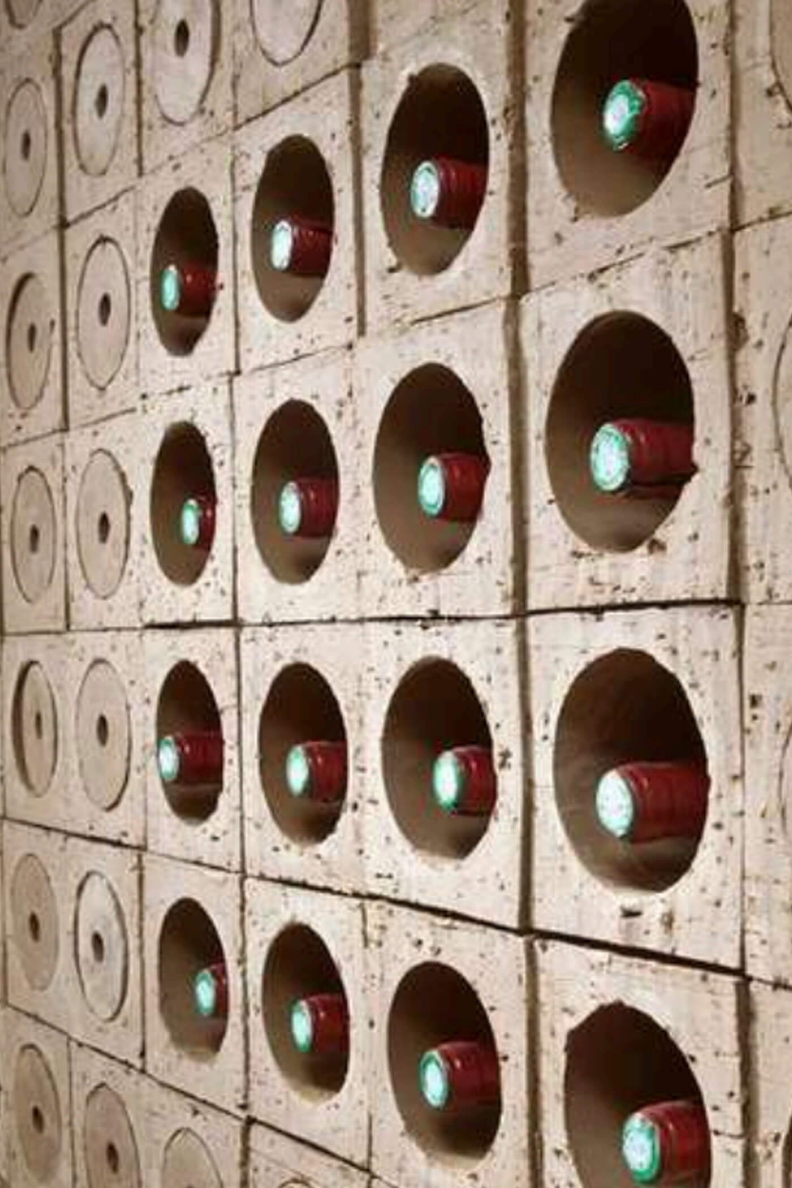
Особливу увагу приділено деталям: стійка з глиняних блоків для зберігання вина, живі рослини, а також текстиль з етнічними візерунками. Освітлення тепле та розсіяне — підвісні світильники з м’якими формами створюють інтимну та затишну атмосферу. Меблі поєднують комфорт і естетику: круглі столи, оббиті крісла та м’які дивани, розраховані на тривалі й спокійні зустрічі. Художні панелі та декоративні елементи з національними мотивами завершують образ, перетворюючи ресторан на атмосферний простір, наповнений культурою, теплом і святковим настроєм.
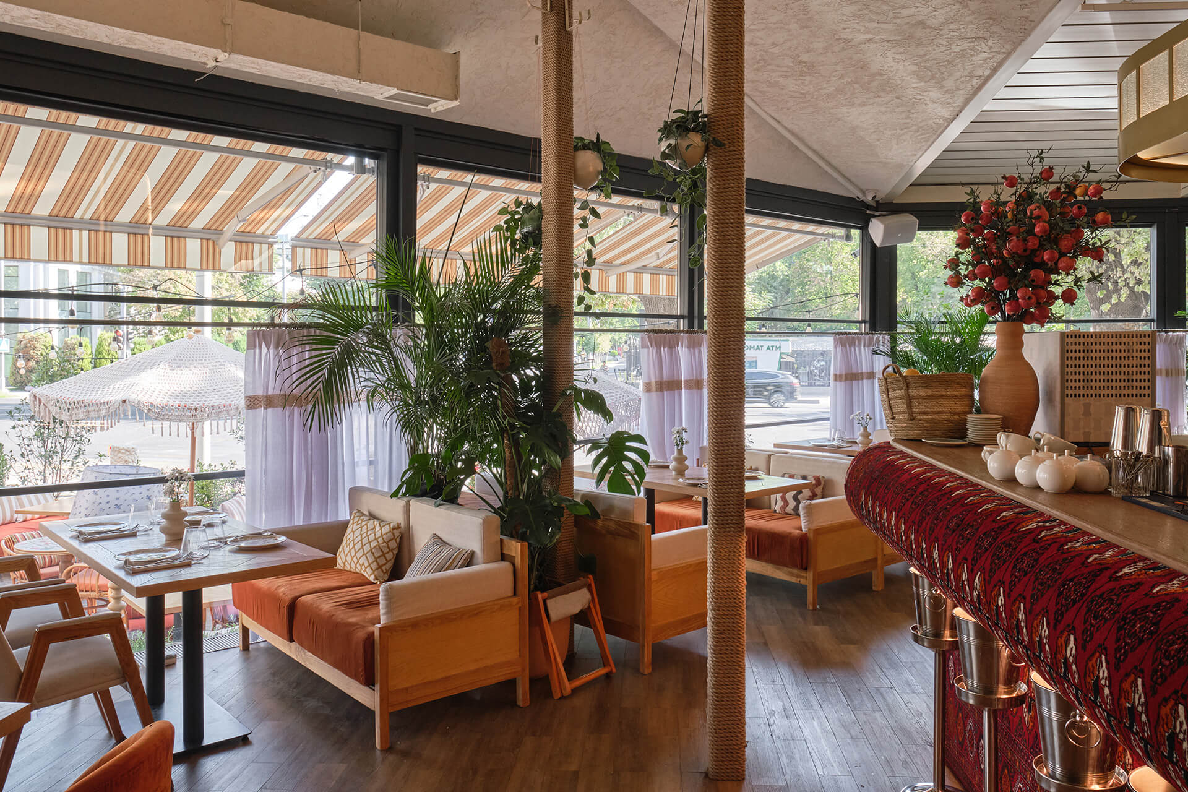
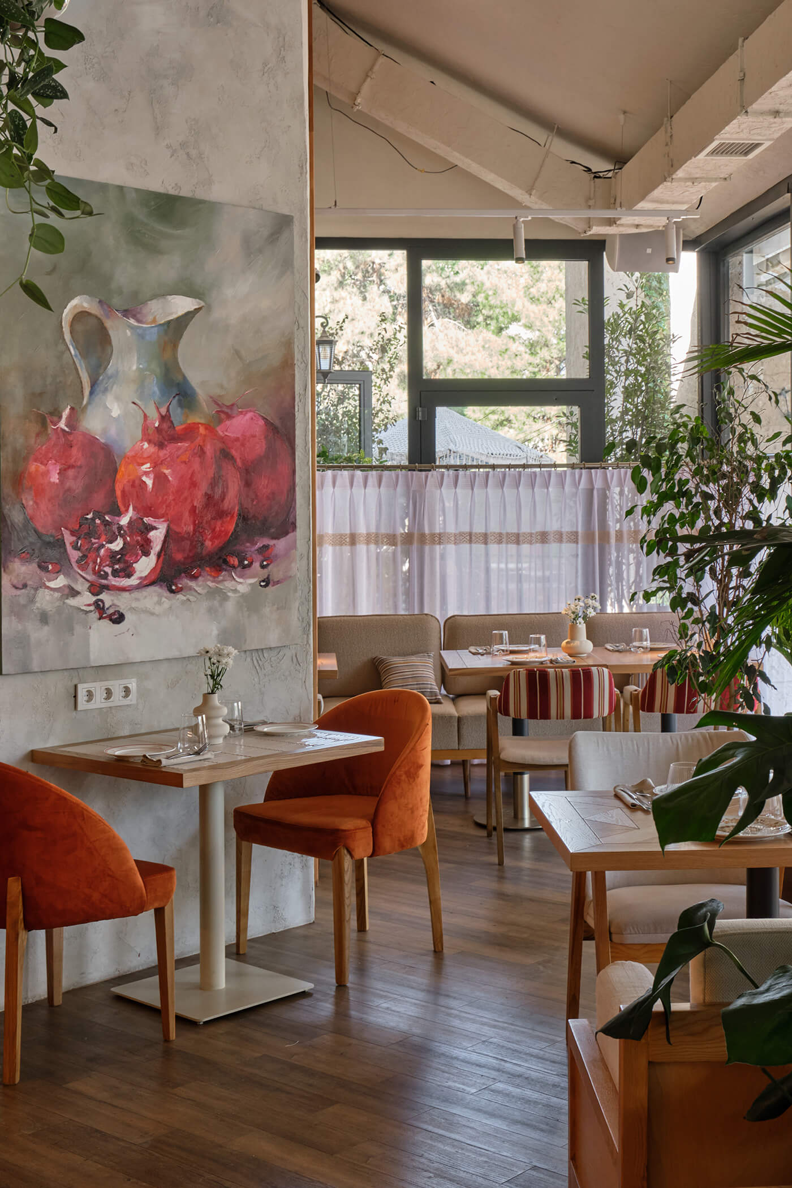
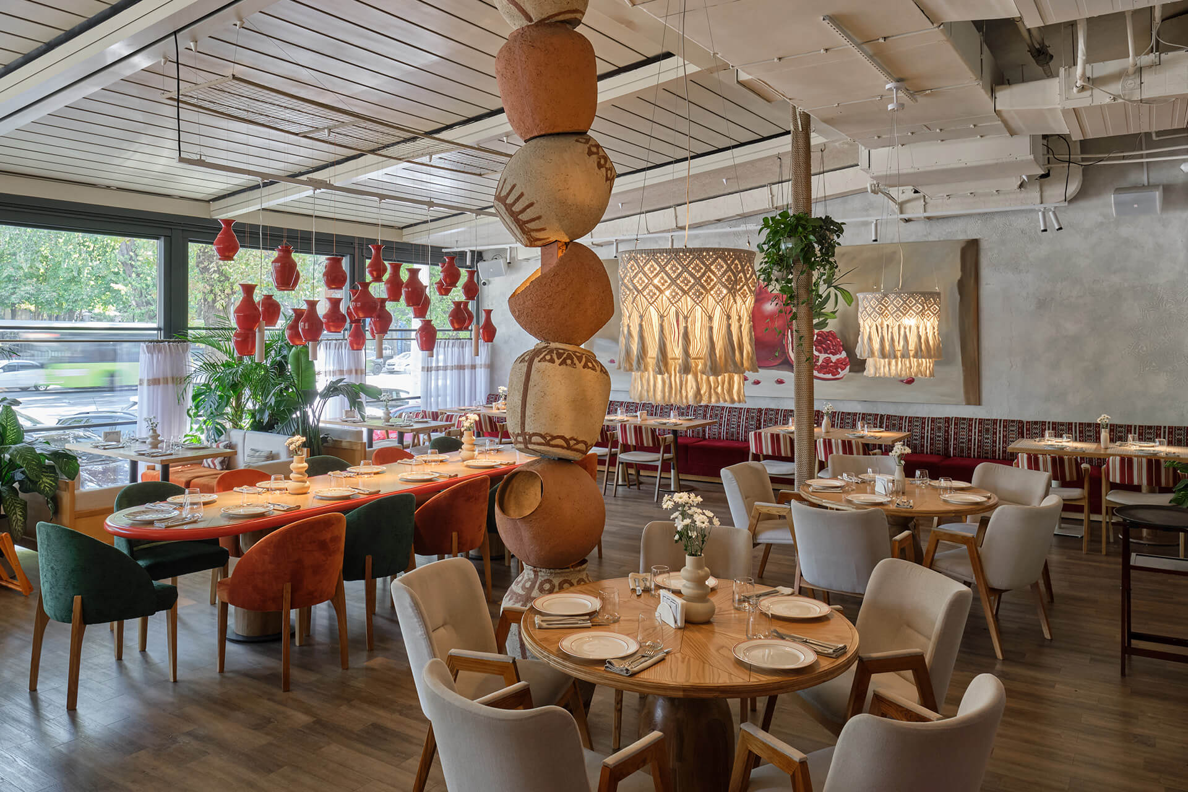
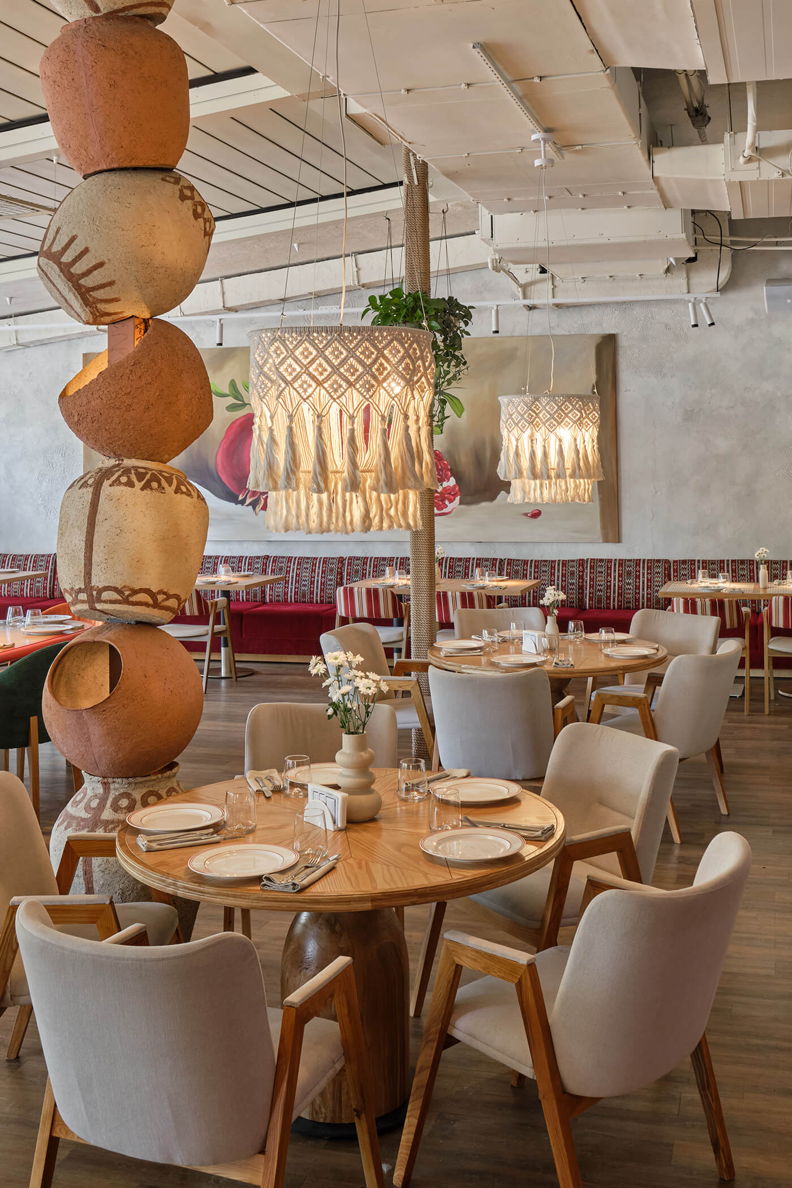
Цегла та дерево, використані у стінах та меблях, створюють відчуття міцності та простоти — ніби добре збудований дім, що слугуватиме довго. Ручне нанесення текстурної штукатурки додає глибини та м’якості: стіни не ідеально рівні, але відчуваються теплими та автентичними. Обпалена глина та печі асоціюються з майстерністю та зв’язком із традицією, без надмірного оздоблення.
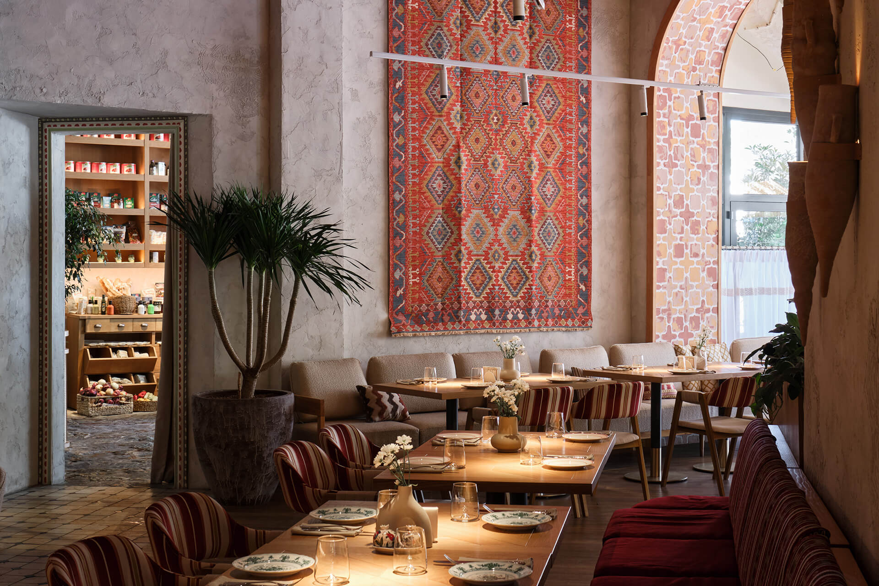

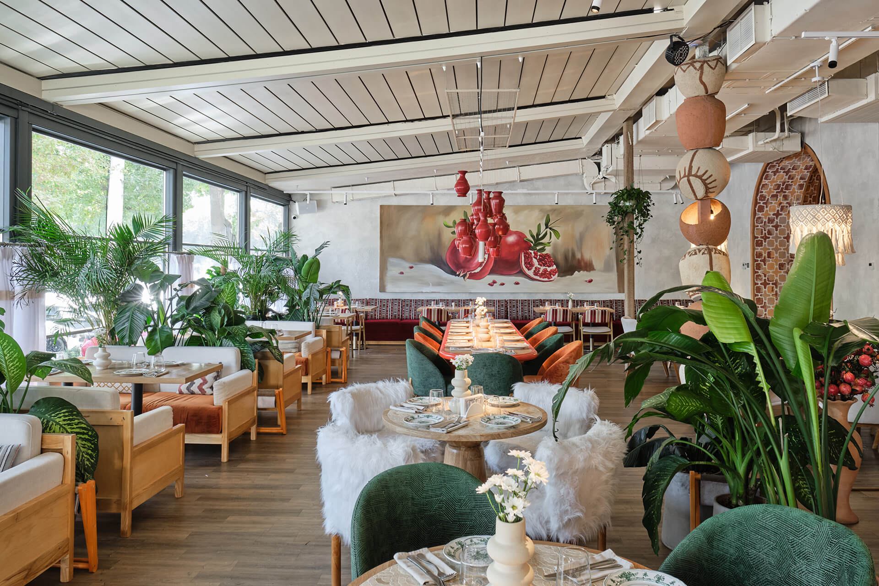
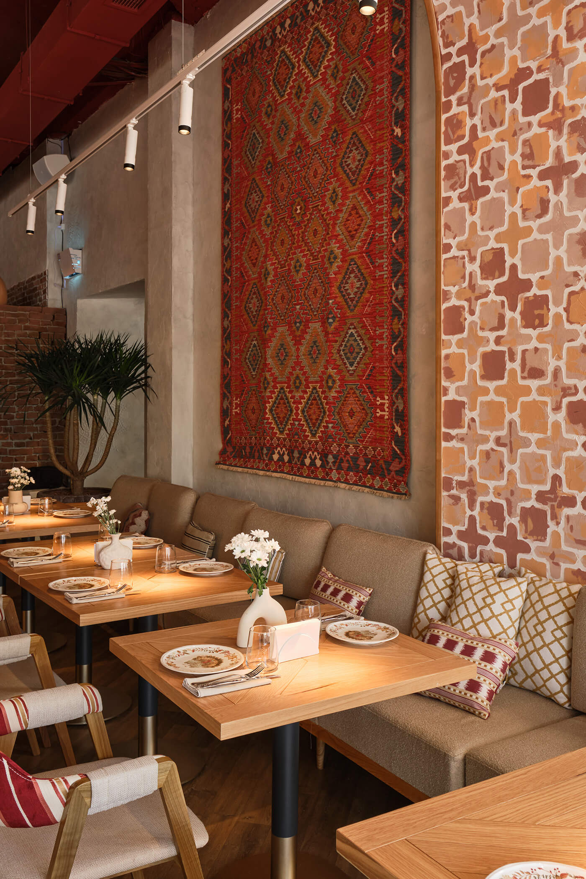
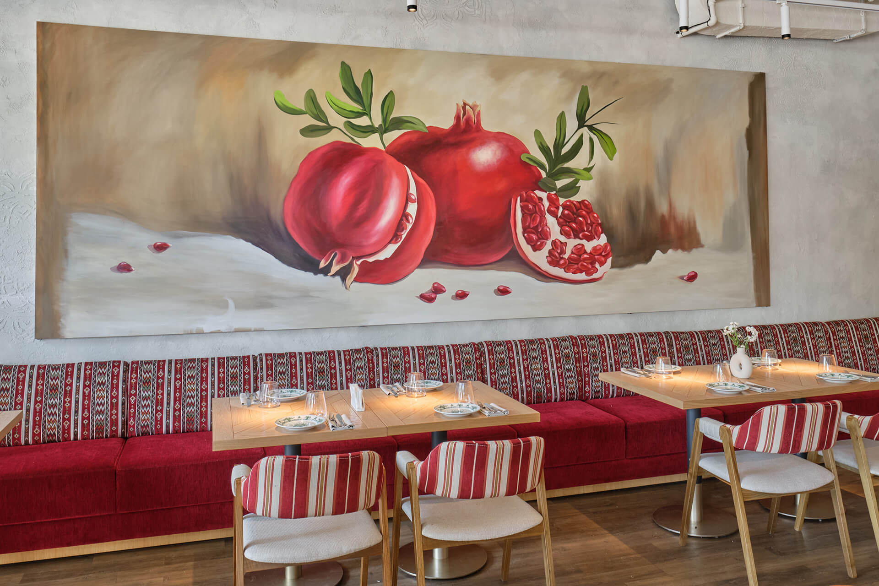
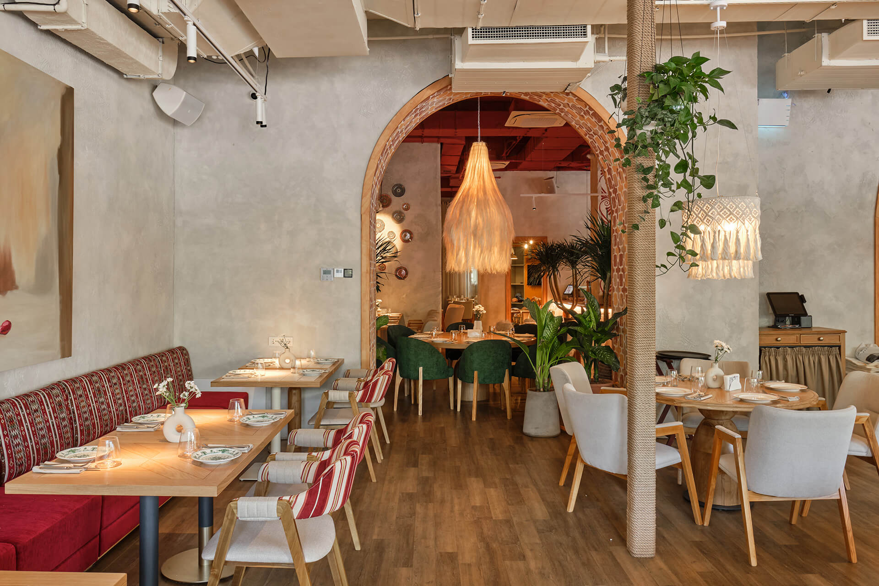
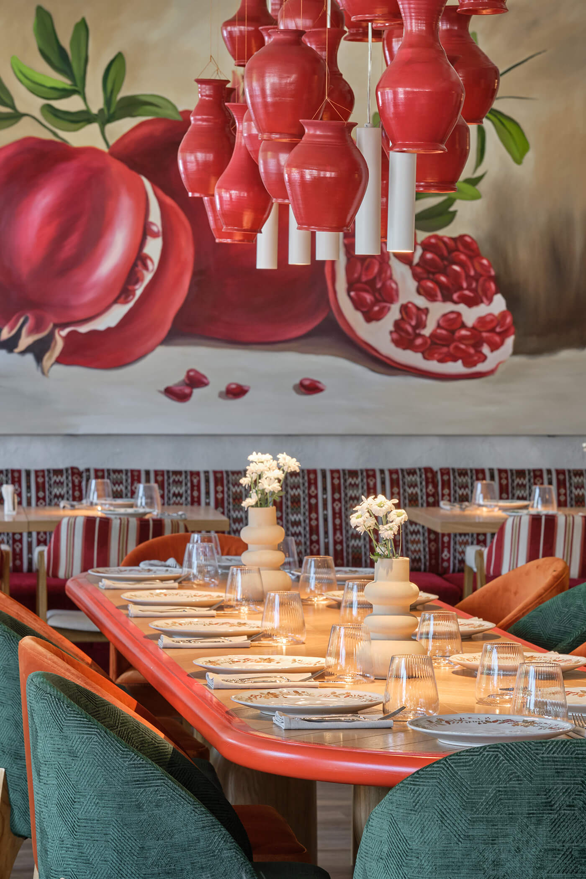
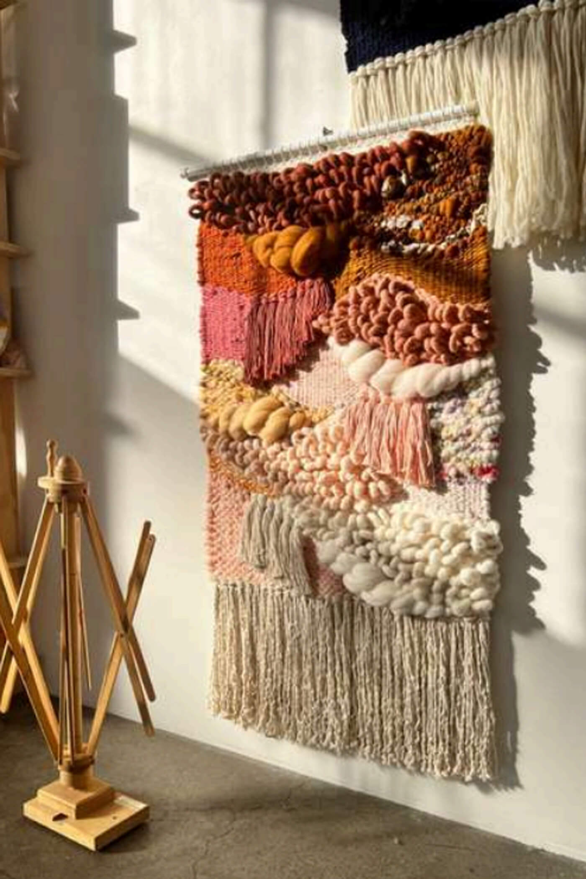
Природний текстиль, натхненний грузинськими орнаментами, робить простір більш інтимним і затишним, а овчини додають тактильного комфорту та відчуття турботи про гостя. Тут матеріали працюють на створення атмосфери, а не на візуальний ефект, формуючи відчуття тепла, простоти та щирої гостинності. Це інтер’єр, де хочеться затриматися, спілкуватися, ділитися їжею та відчувати себе по-справжньому бажаним гостем.

О проекте в цифрах
Step-by-step process that ensures flawless results

01.Workshop:
Аналіз простору як відправна точка проєкту
Кожен ресторан починається не з вибору матеріалів чи створення візуалізацій, а з глибокого аналізу простору та принципів його майбутнього функціонування. Для MANANA у Ташкенті головним завданням було не просто створити естетичний інтер'єр, а спроєктувати середовище, яке підтримуватиме динамічний формат закладу та забезпечуватиме комфорт і для гостей, і для персоналу.
Перш ніж розпочати роботу над концепцією, команда WOW Project глибоко занурилася у філософію бренду та принципи його роботи. Важливо було зрозуміти не лише візуальну ідентичність ресторану, а й те, як він функціонує щодня.
MANANA — це більше, ніж ресторан грузинської кухні. Жива музика, тематичні вечори, виступи, святкові події та сімейні зустрічі є невід'ємною частиною його концепції. Саме тому інтер'єр мав стати не просто декорацією, а повноцінним інструментом для створення яскравих вражень і незабутнього досвіду для гостей.

Існуюча архітектура як основа майбутнього інтер'єру
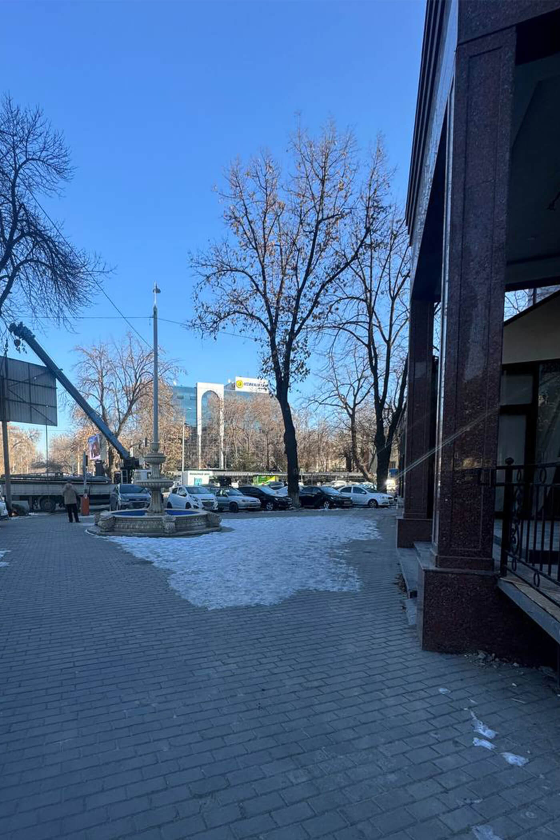
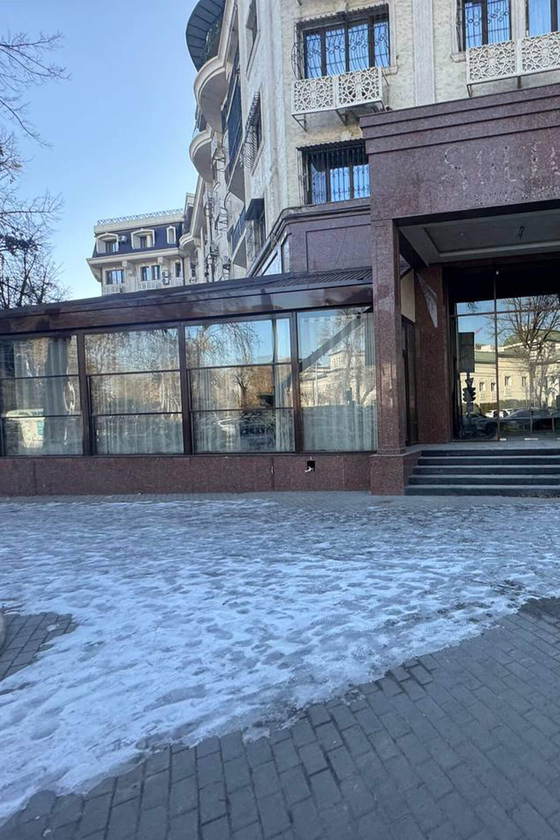
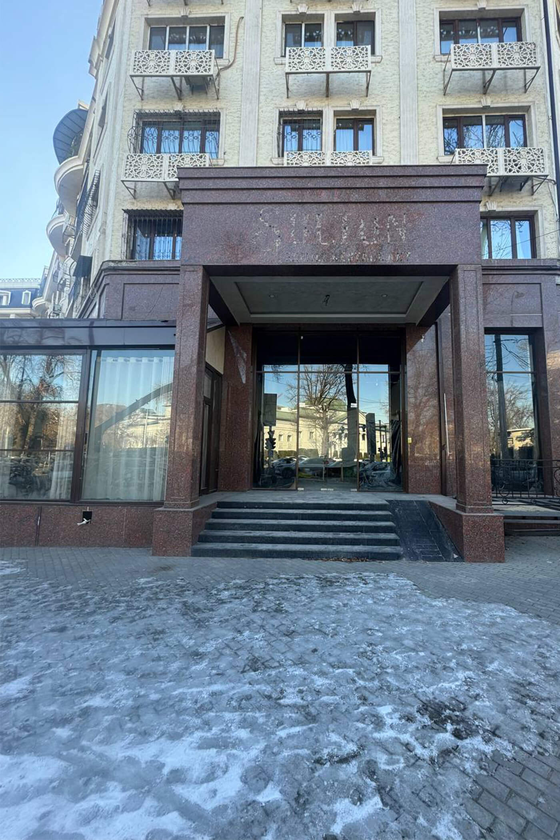
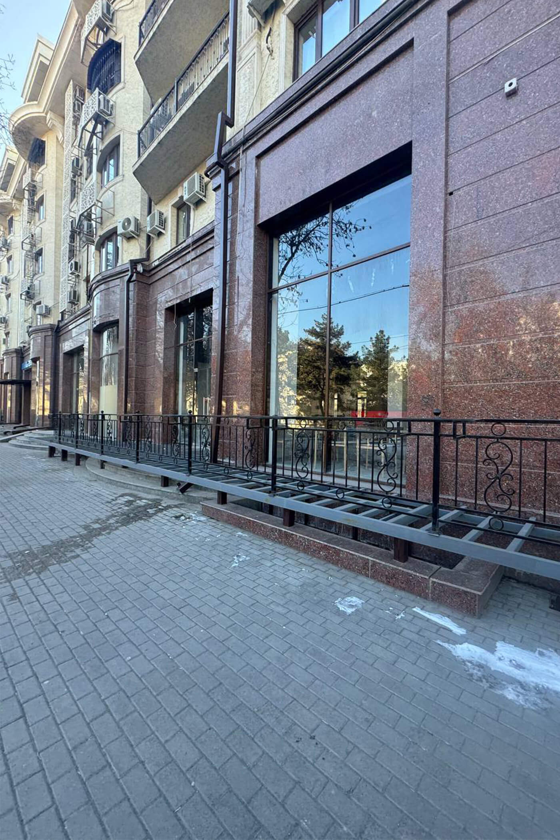
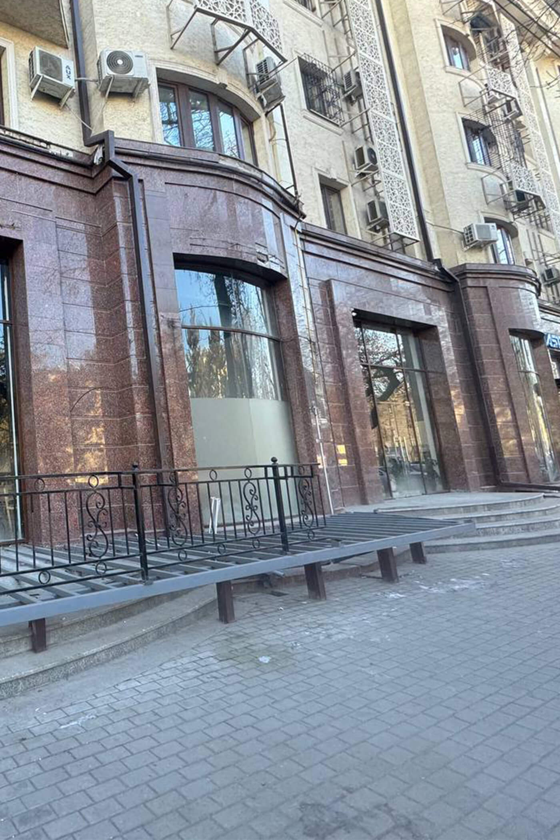
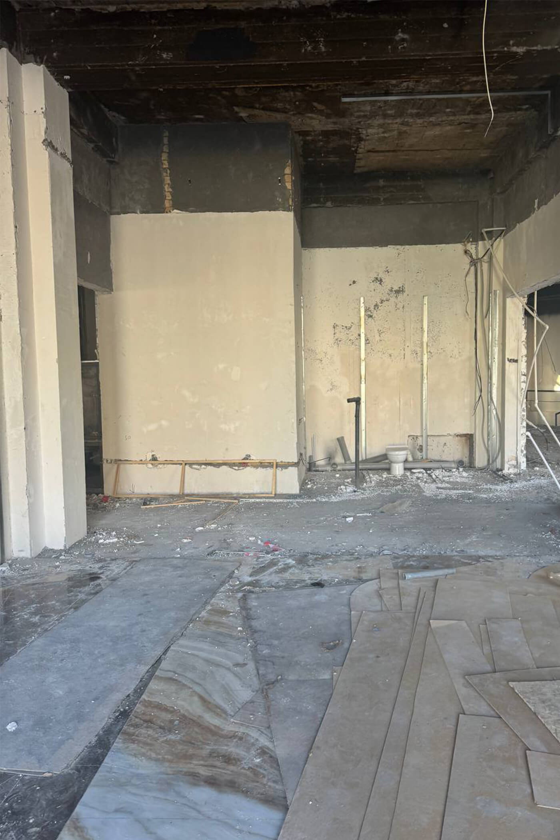
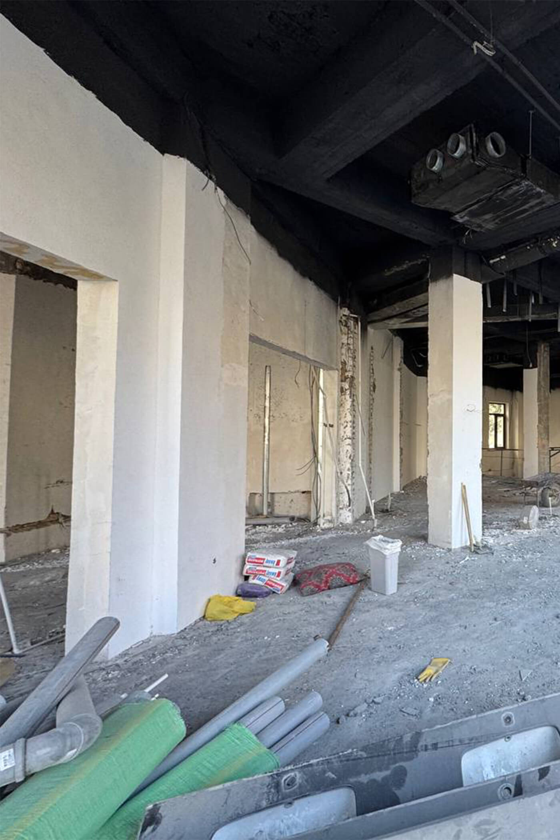
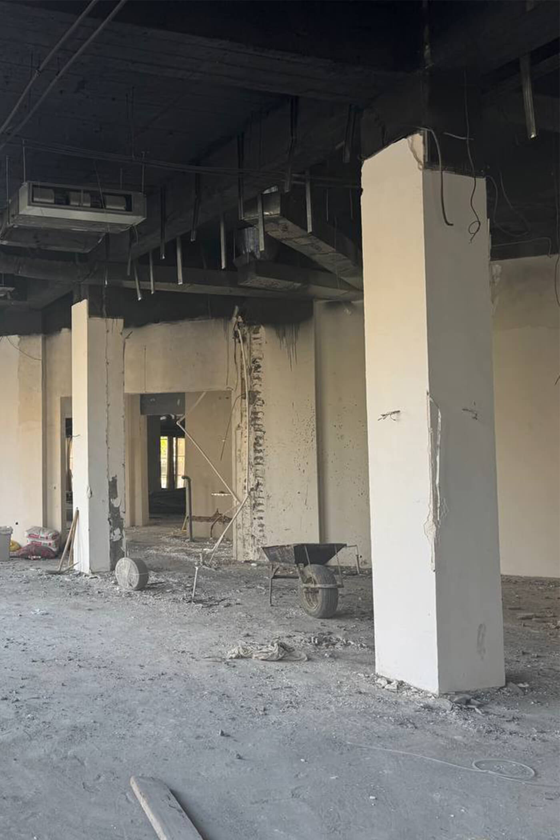
Ресторан займає перший поверх житлової будівлі в історичному районі Ташкента. До початку проєктування будівля вже зазнала кількох перебудов, зокрема отримала прибудову, через що приміщення мало нестандартне планування та низку конструктивних обмежень.
На перший погляд, ці особливості могли здатися недоліками. Проте саме вони стали відправною точкою для багатьох ключових дизайнерських рішень. Під час демонтажних робіт з'ясувалося, що частина стін, які планували прибрати, є несучими й повинна залишитися. Замість того щоб боротися з існуючою архітектурою, команда вирішила використати її потенціал.
Саме так з'явився один із найатмосферніших просторів ресторану — затишна приватна зона, сформована цегляними арками, яка сьогодні слугує камерним місцем для відпочинку гостей.
Історія самих арок не менш цікава. Колись вони були великими фасадними вікнами житлового будинку. Після появи прибудови вони опинилися всередині ресторану. Замість того щоб приховати ці архітектурні елементи, архітектори зробили їх однією з найвиразніших особливостей інтер'єру.
Проєктування з урахуванням функції та існуючих обмежень
Планування ресторану ніколи не починається з розстановки столів. Воно починається з розуміння того, як простір працюватиме щодня.
Від самого початку замовник визначив чіткий перелік функціональних вимог, які мав забезпечити ресторан: простора відкрита кухня, піч відкритого типу, центральна барна стійка, сцена для живих виступів, дитяча ігрова зона, ефективні маршрути пересування персоналу та максимально продумана схема посадки гостей.
Кожна з цих функцій безпосередньо впливала на інші. Збільшення сцени зменшувало кількість посадкових місць, а відкрита кухня вимагала ширших службових проходів. Водночас сама будівля створювала додаткові виклики для проєктування. Її нестандартна геометрія, існуючі несучі конструкції та раніше добудана частина значно обмежували можливі варіанти планування, тому кожне рішення потребувало ретельного аналізу.
Замість того щоб сприймати ці особливості як перешкоди, команда WOW Project зробила їх невід'ємною частиною творчого процесу. Існуюча архітектура допомогла сформувати логіку маршрутів, організувати функціональні зони та вибудувати просторову композицію, яка надала інтер'єру його впізнаваного характеру.
У результаті планування стало збалансованим поєднанням комерційних цілей, операційної ефективності, ергономіки та архітектурної логіки. Саме такі проєкти доводять, що справжня креативність народжується не з необмеженої свободи, а з уміння знаходити сильні рішення в межах реальних обмежень.


Від дослідження до дизайн-концепції
Паралельно з аналізом простору команда досліджувала архітектурну мову та матеріальну культуру Грузії. Метою було не відтворити традиційний грузинський інтер'єр, а зрозуміти, які елементи формують його впізнаваний характер, і переосмислити їх у сучасній дизайнерській інтерпретації.
Арки, ручне оздоблення, натхненне ремісничою керамікою, тепла цегла, натуральні фактури, дерево, нерівні поверхні та виразна майстерність виконання стали основою майбутньої концепції. Замість буквального цитування історичних інтер'єрів архітектори створили сучасний простір, що передає дух Грузії, залишаючись водночас автентичним і актуальним.
У підсумку етап Workshop сформував принципи, які визначили всі подальші дизайнерські рішення. Існуюча архітектура стала невід'ємною частиною концепції, а не елементом, який потрібно було приховати. Кожне втручання шукало баланс між емоцією та функціональністю, матеріали підкреслювали природність і ремісничий характер простору, а планувальні рішення забезпечили ефективну роботу ресторану попри складну геометрію будівлі.
Саме цей аналітичний етап став основою для наступної стадії проєкту — розробки дизайн-концепції MANANA, де архітектура, матеріали та атмосфера об'єдналися в цілісну історію.

02.Concept:
Формування дизайн-ідентичності MANANA
Головною метою проєкту було передати дух грузинської культури, не вдаючись до буквального відтворення традиційних образів. Замість використання стереотипних рішень команда WOW Project створила сучасну дизайнерську мову, натхненну грузинською архітектурою, ремісничими традиціями та матеріальною культурою.
Основою інтер'єру стали натуральні фактури, теплі природні відтінки, арки, кераміка, дерево та цегла. Ці матеріали не виконують декоративної функції — вони формують цілісну атмосферу та впізнавану ідентичність MANANA, яку можна відчути навіть без логотипів чи графічних елементів бренду.
Одним із ключових акцентів концепції стала барна стійка, оздоблена автентичним традиційним килимом, що згодом перетворився на один із найвпізнаваніших елементів ресторану. Іншою характерною деталлю стали арки з ручним оздобленням, натхненим фактурою ремісничої кераміки. Коли знайти автентичну плитку ручної роботи не вдалося, команда відтворила її глибину, текстуру та природну нерівномірність за допомогою ручного розпису, перетворивши технічне обмеження на виразну особливість інтер'єру.
У результаті MANANA стала не стилізацією грузинського ресторану, а сучасним переосмисленням грузинської культури, у якому архітектура, матеріали та реміснича майстерність об'єднані в єдину цілісну концепцію.


Матеріальність як основа атмосфери
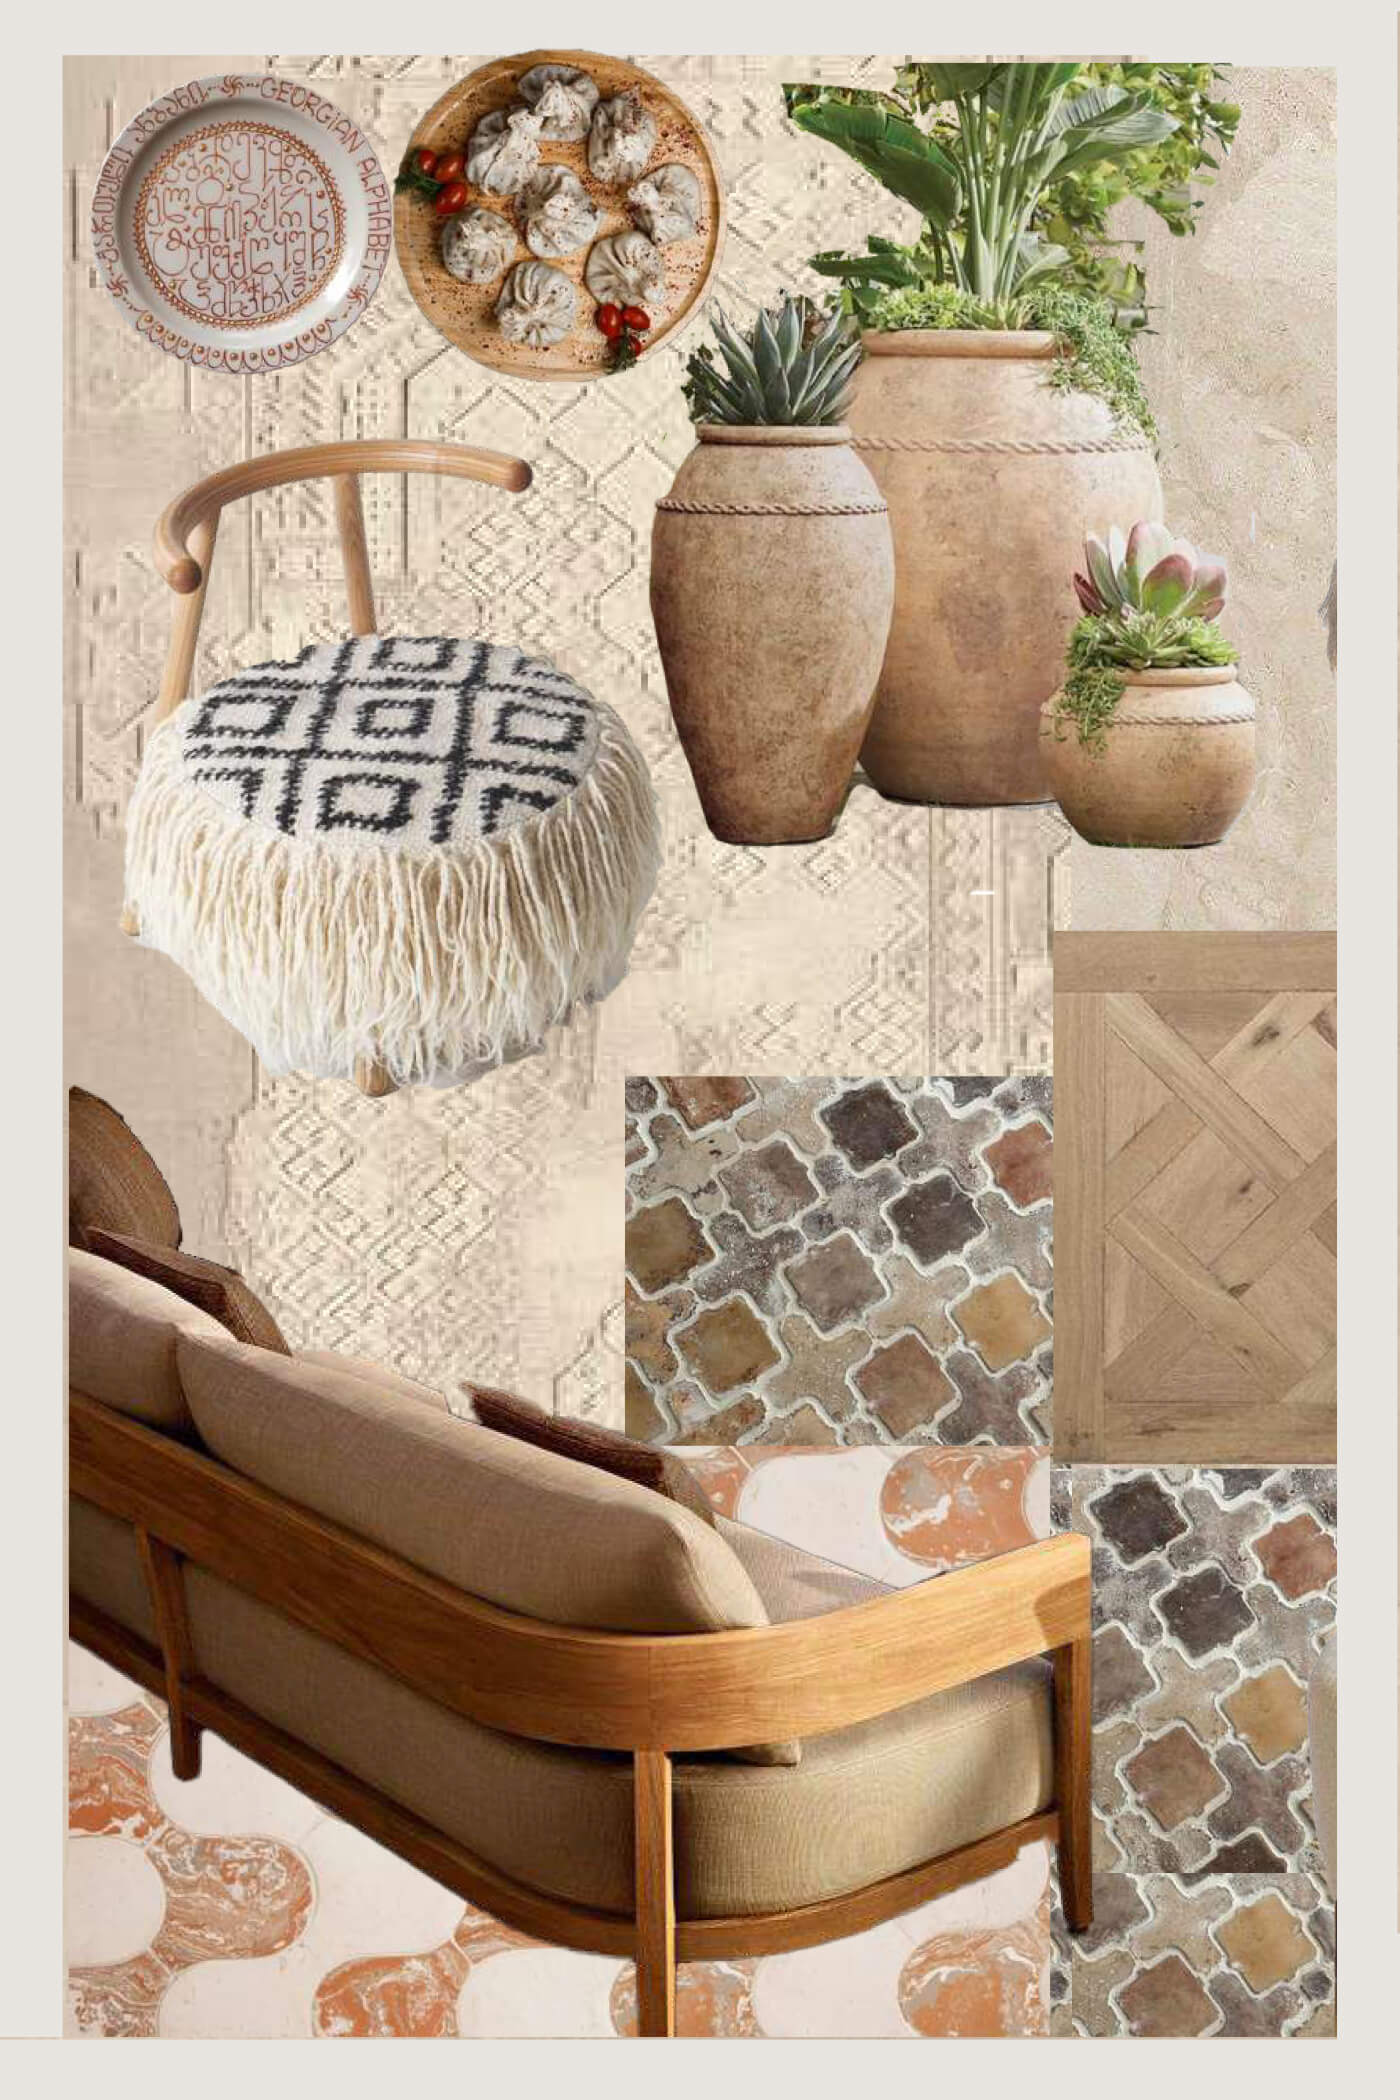
Одним із ключових принципів концепції було створити інтер'єр, який сприймається автентичним. Замість ідеально гладких поверхонь і декоративних імітацій команда свідомо обрала матеріали з природною фактурою, глибиною та власним характером.
Основу матеріальної палітри склали натуральне дерево, тепла цегла, фактурна штукатурка, кераміка ручної роботи з природною нерівномірністю поверхні та метал із делікатною патиною. У поєднанні вони наповнили простір теплом, тактильністю та відчуттям справжньої ремісничої майстерності.
Для команди проєкту вибір матеріалів був лише частиною роботи. Не менш важливо було зберегти їхній характер під час реалізації. Саме тому особливу увагу приділяли не лише кресленням, а й тому, щоб донести до підрядників задуману візуальну та тактильну якість кожного матеріалу.
У цьому проєкті значення мав не лише сам матеріал, а й те, як він сприймається. Навіть бездоганно виконана деталь втрачала б свою цінність, якби в процесі реалізації зникли фактура, природна нерівномірність і ремісничий характер, що роблять її по-справжньому живою.

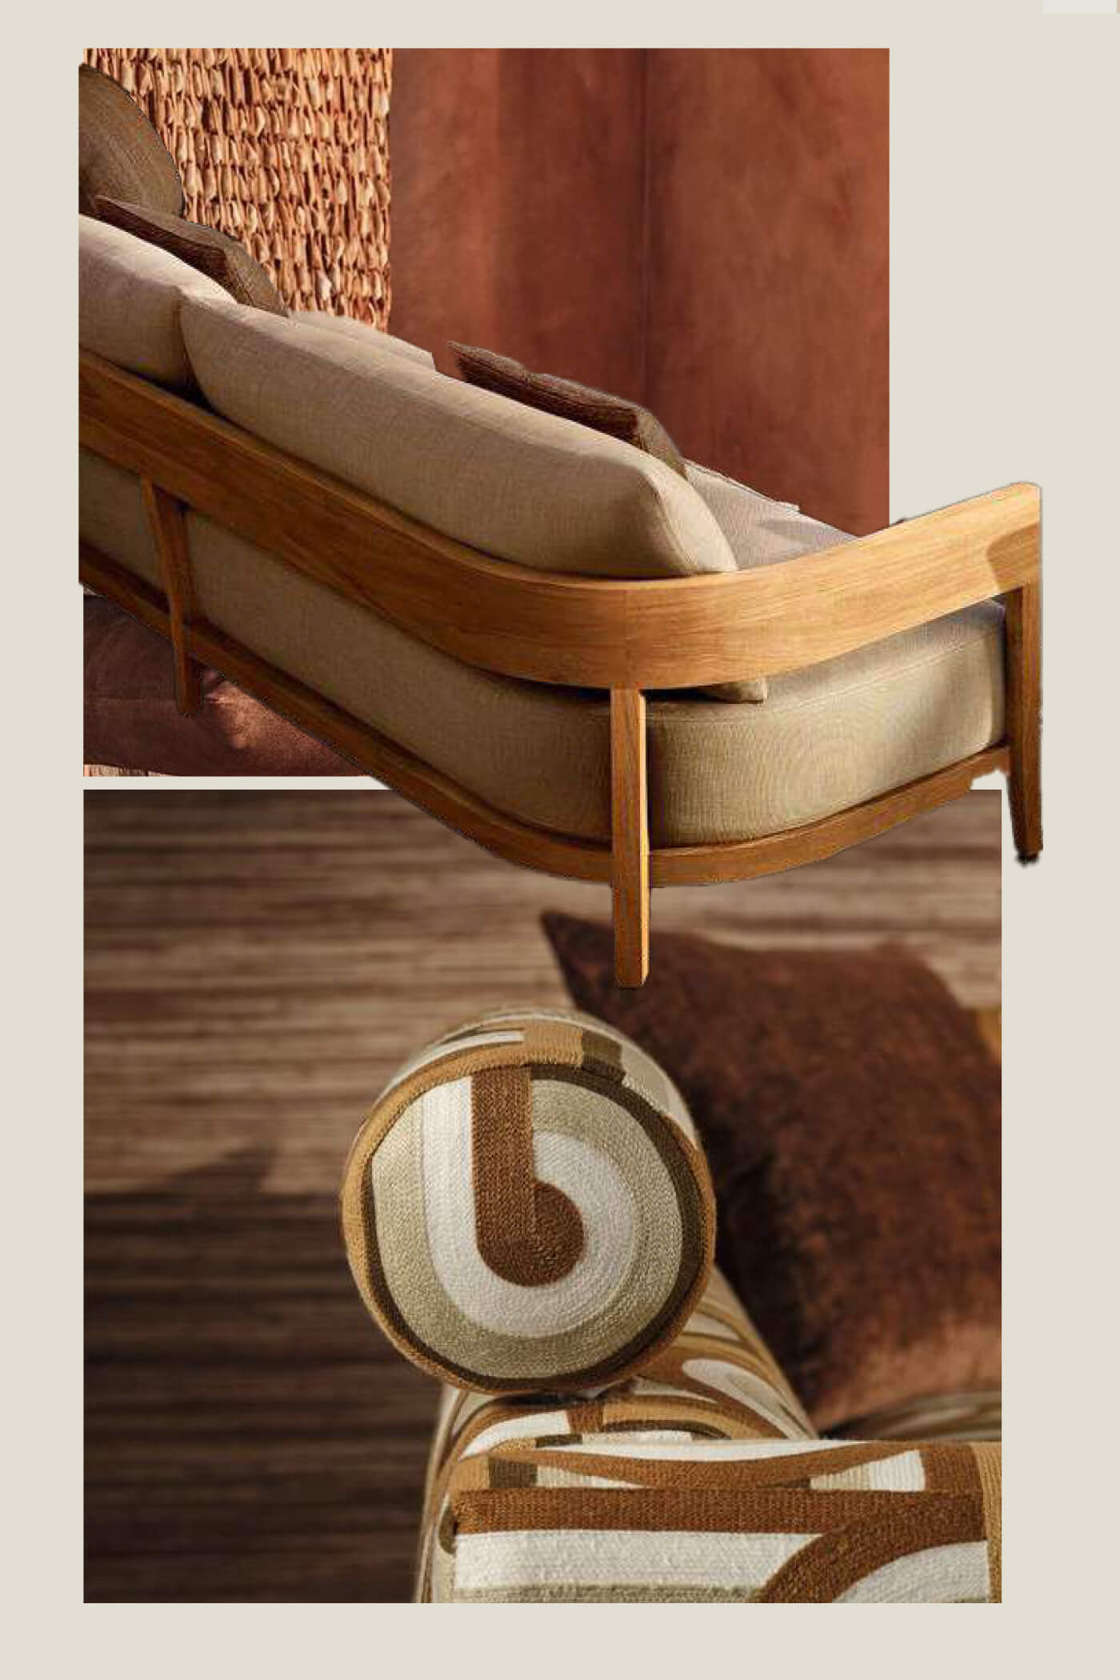
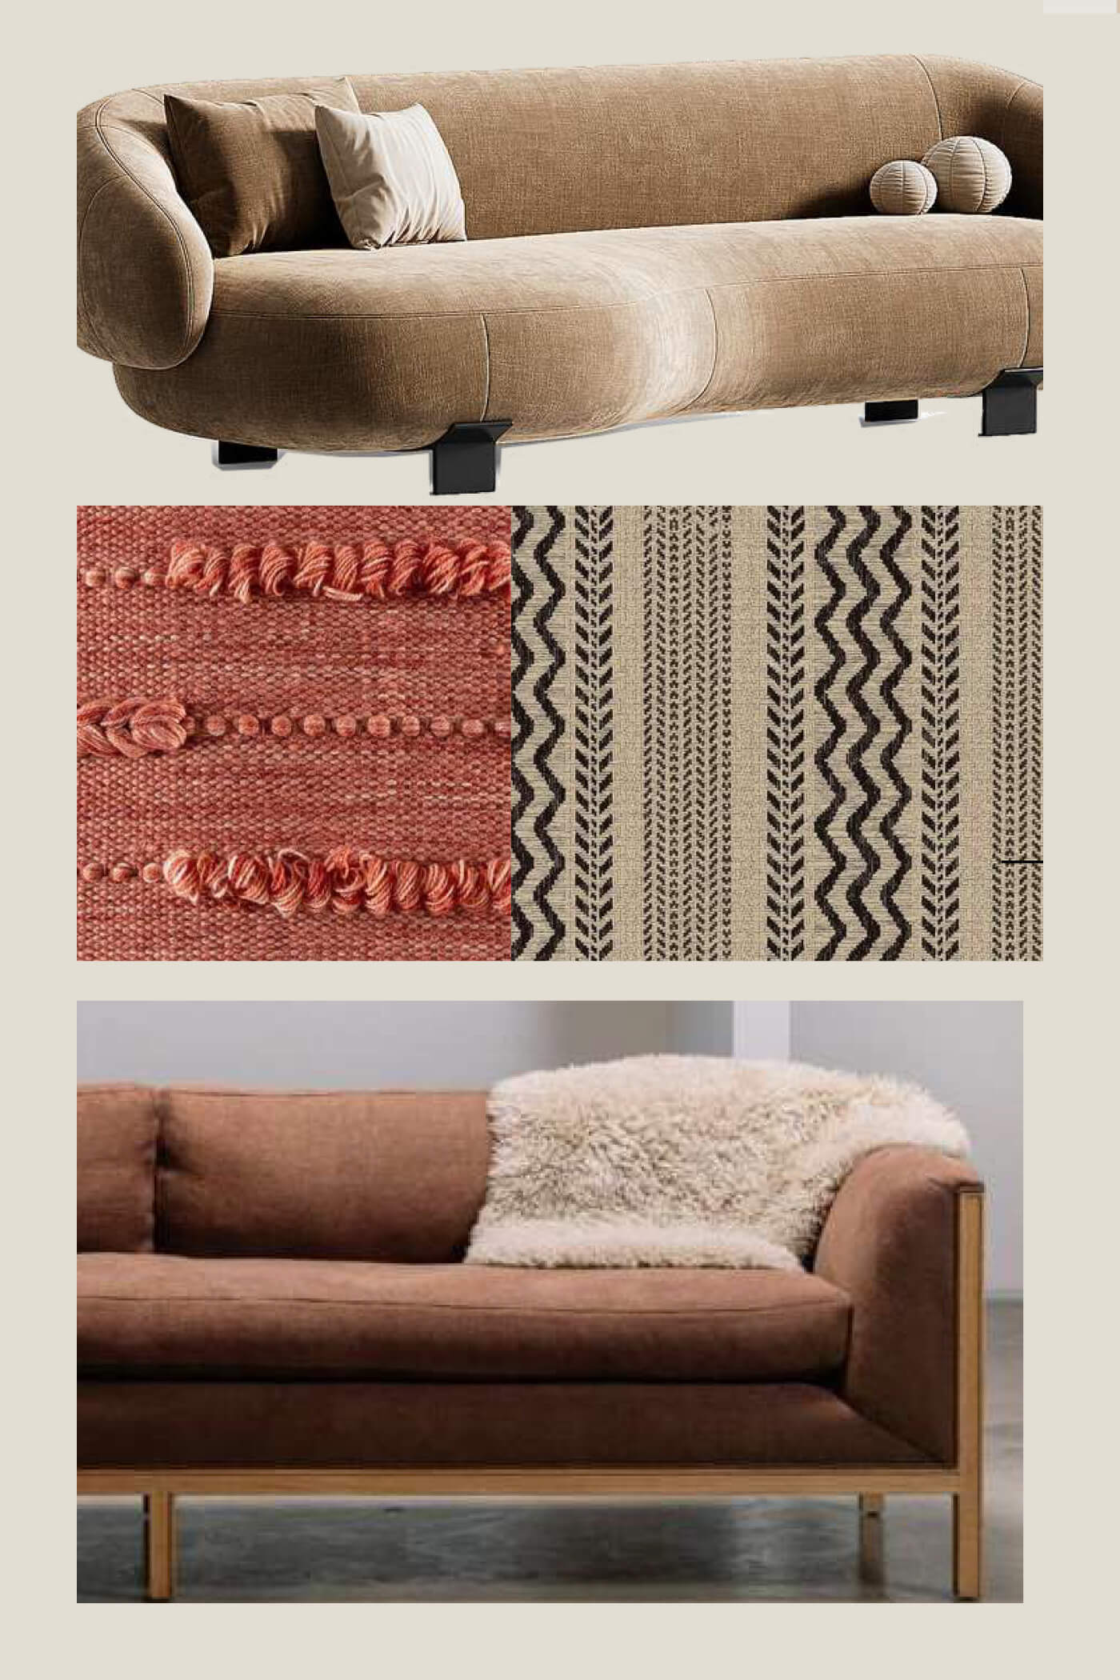


Деталі, що формують характер простору
Після того як було сформовано матеріальну основу концепції, увага зосередилася на деталях, які створюють атмосферу інтер'єру та роблять його впізнаваним.
Одним із таких елементів стали текстильні світильники, розроблені спеціально для цього проєкту. Спочатку вони були лише одним із кількох варіантів, однак саме це рішення найкраще передало задуману атмосферу. Їхні великі скульптурні форми та м'яка фактура додали простору тепла, затишку й виразності, перетворивши світильники на одну з найхарактерніших деталей інтер'єру MANANA.
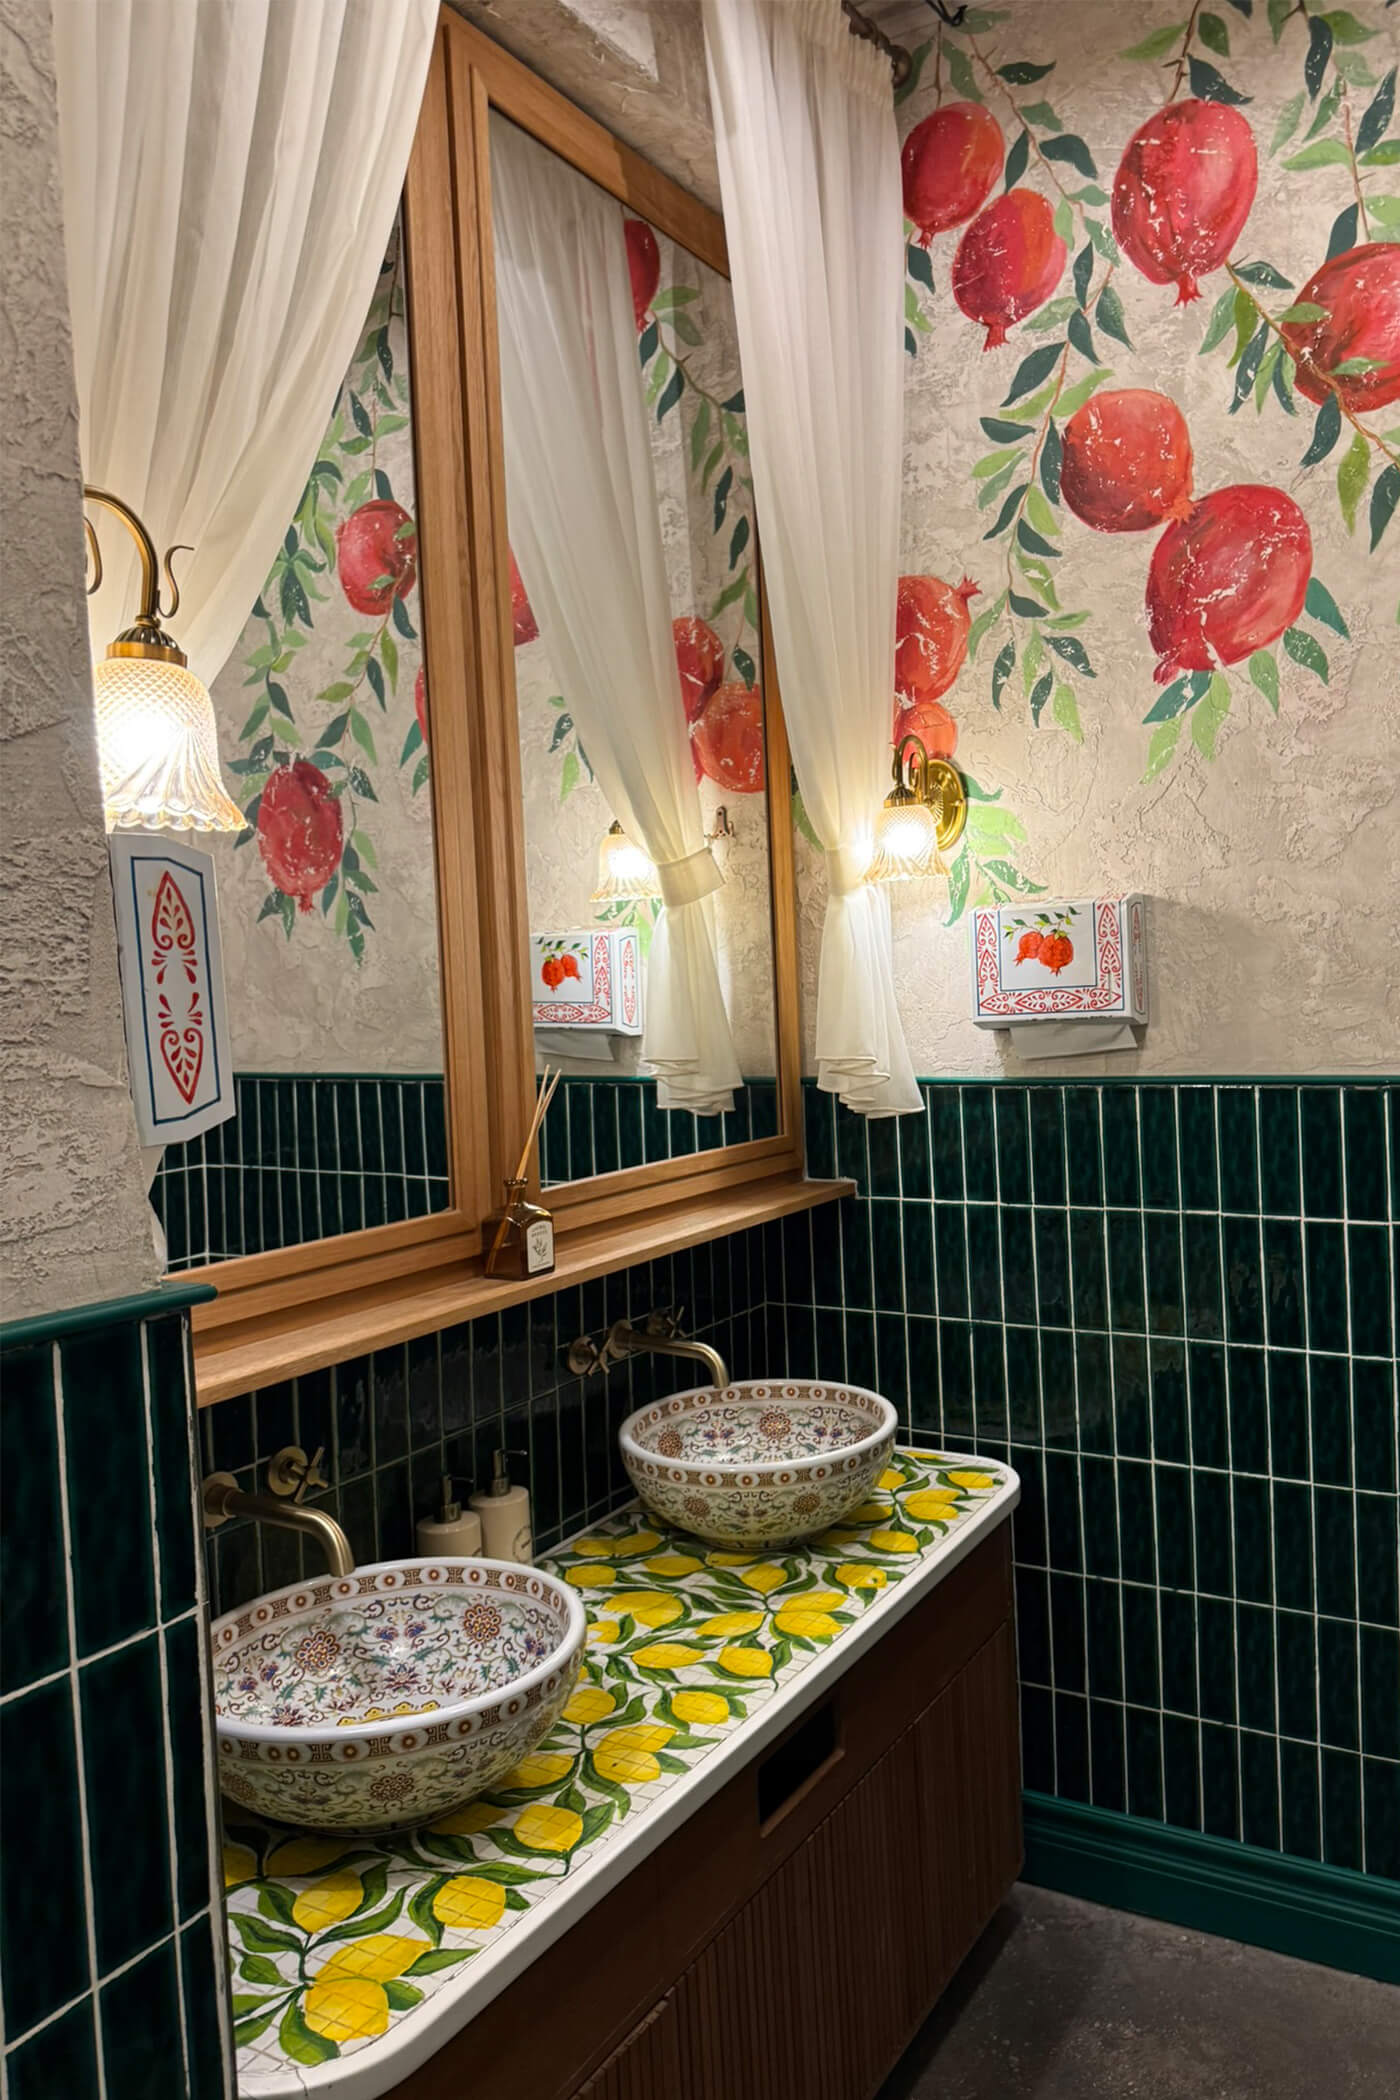
Не менш важливу роль відіграло мистецтво. Воно стало не декоративним доповненням, а органічним продовженням архітектурної концепції. Кожен твір підбирався так, щоб підтримувати кольорову палітру, атмосферу та культурний наратив проєкту. Під час реалізації більшість художніх робіт було вручну відтворено за ескізами та референсами, розробленими на етапі проєктування, що дозволило максимально точно втілити початковий задум.
Саме поєднання матеріалів, світла, мистецтва й архітектурних деталей формує емоційне сприйняття цього простору. Тут немає випадкових рішень — кожен елемент підтримує єдину історію, створюючи сучасне переосмислення грузинської культури, яке запам'ятовується не окремими деталями, а цілісною атмосферою.


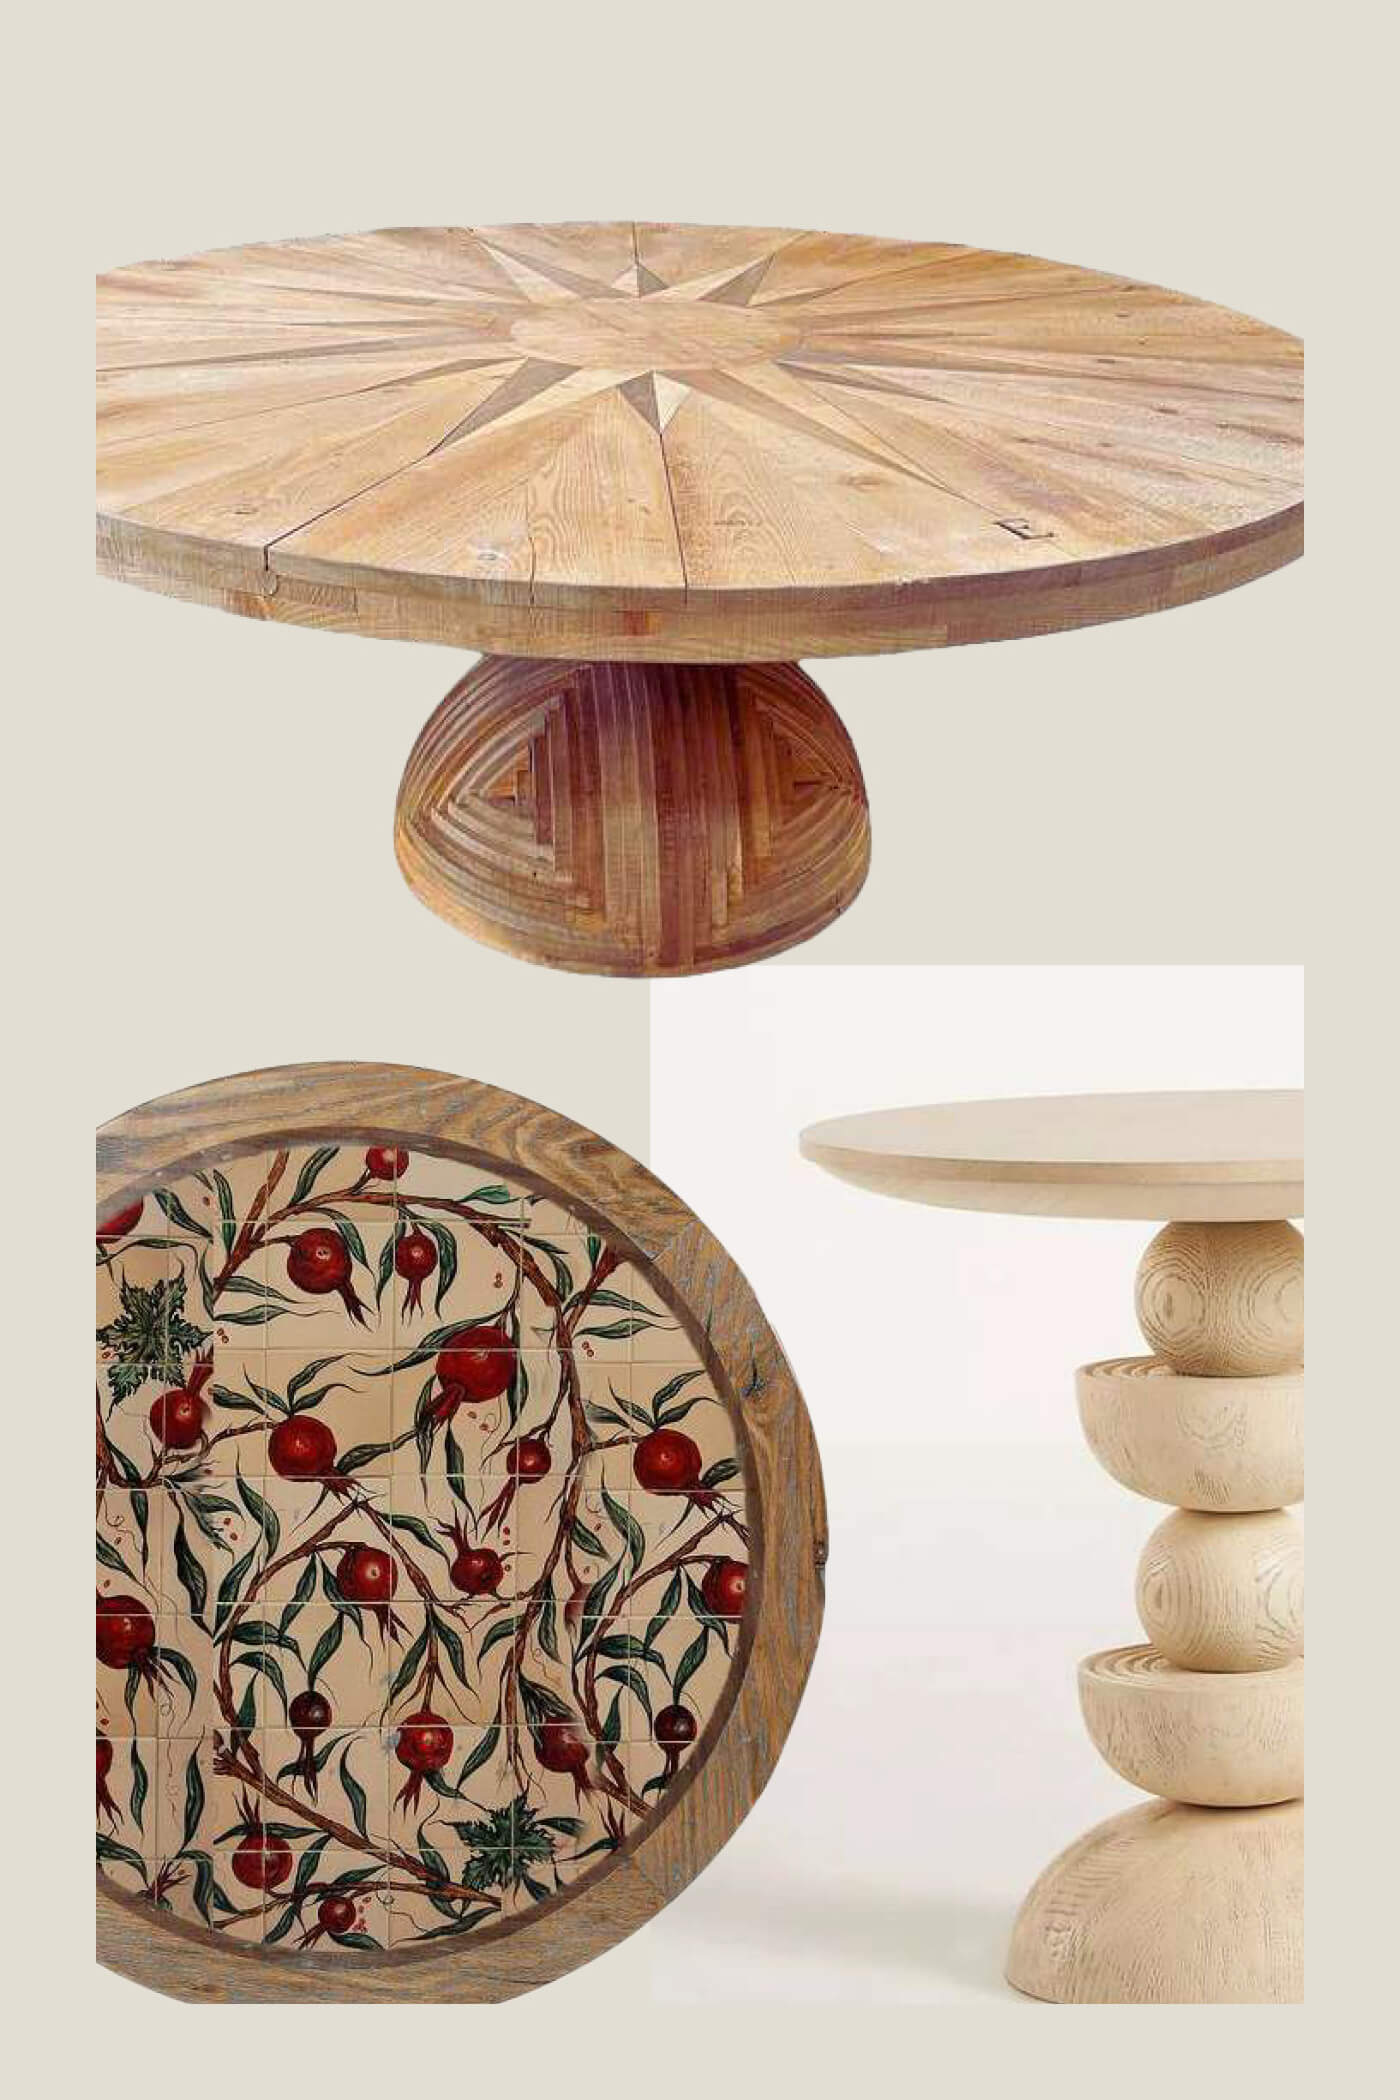


03.Development:
Від концепції до деталей
Після затвердження концепції команда перейшла до етапу детального проєктування, на якому кожне рішення оцінювалося не лише з погляду естетики, а й з точки зору функціональності та можливості реалізації.
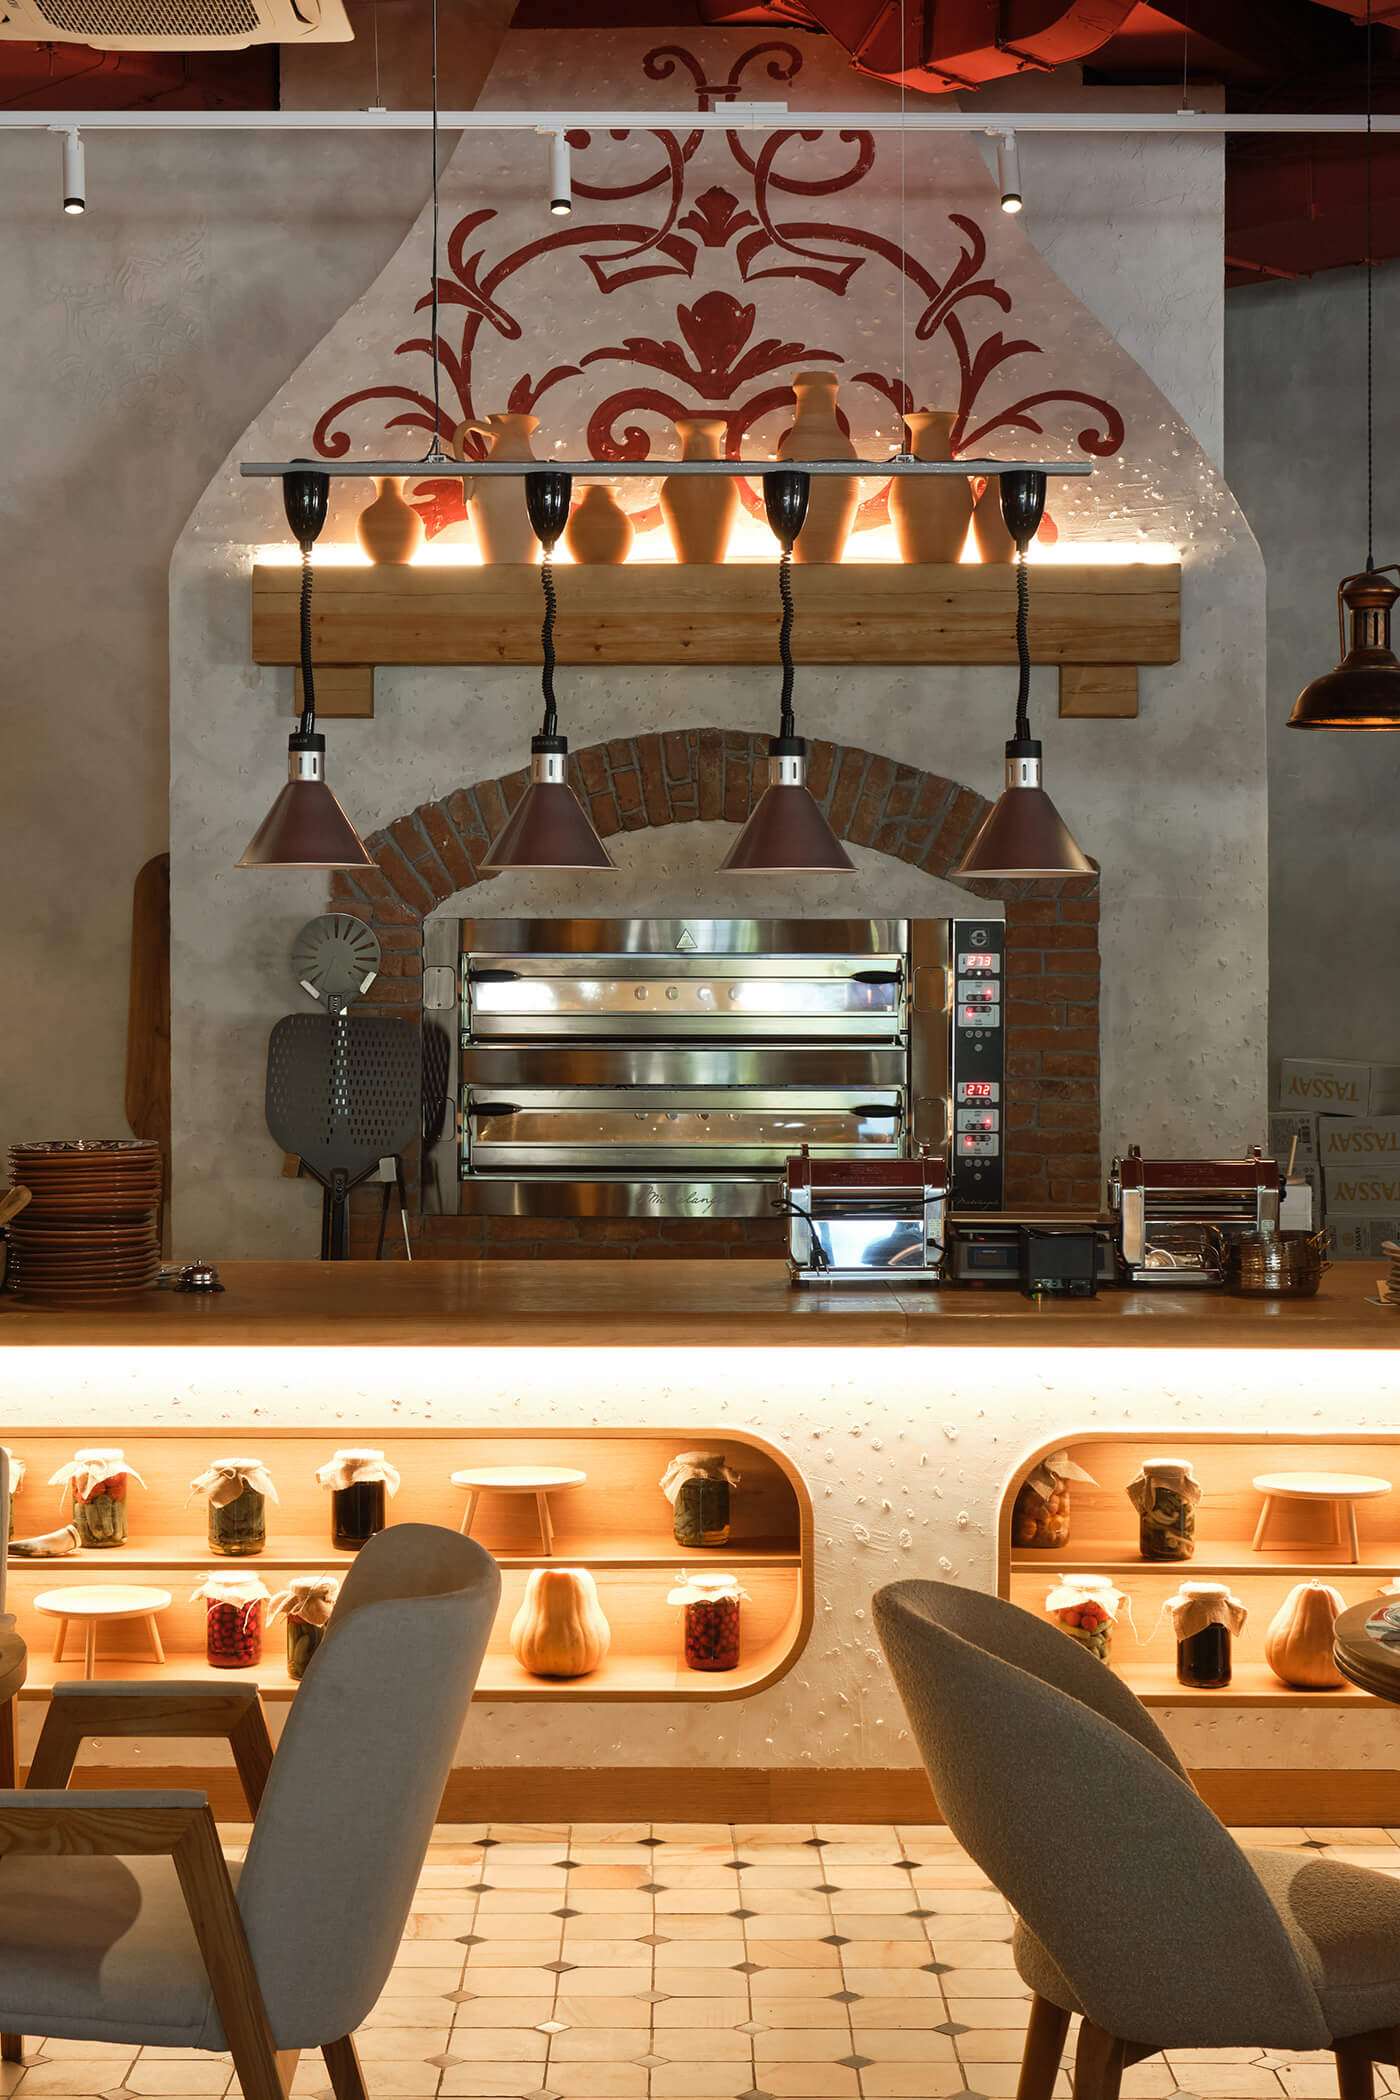
Особливу увагу було приділено інтеграції відкритої кухні, барної зони та фірмової печі в існуючу архітектуру будівлі. Саме піч стала одним із найскладніших технічних елементів проєкту. Стандартне професійне обладнання потребувало індивідуального архітектурного обрамлення, яке перетворило б його на композиційний центр інтер'єру. Для цього команда розробила авторську конструкцію, натхненну традиційними камінами та глиняними печами.
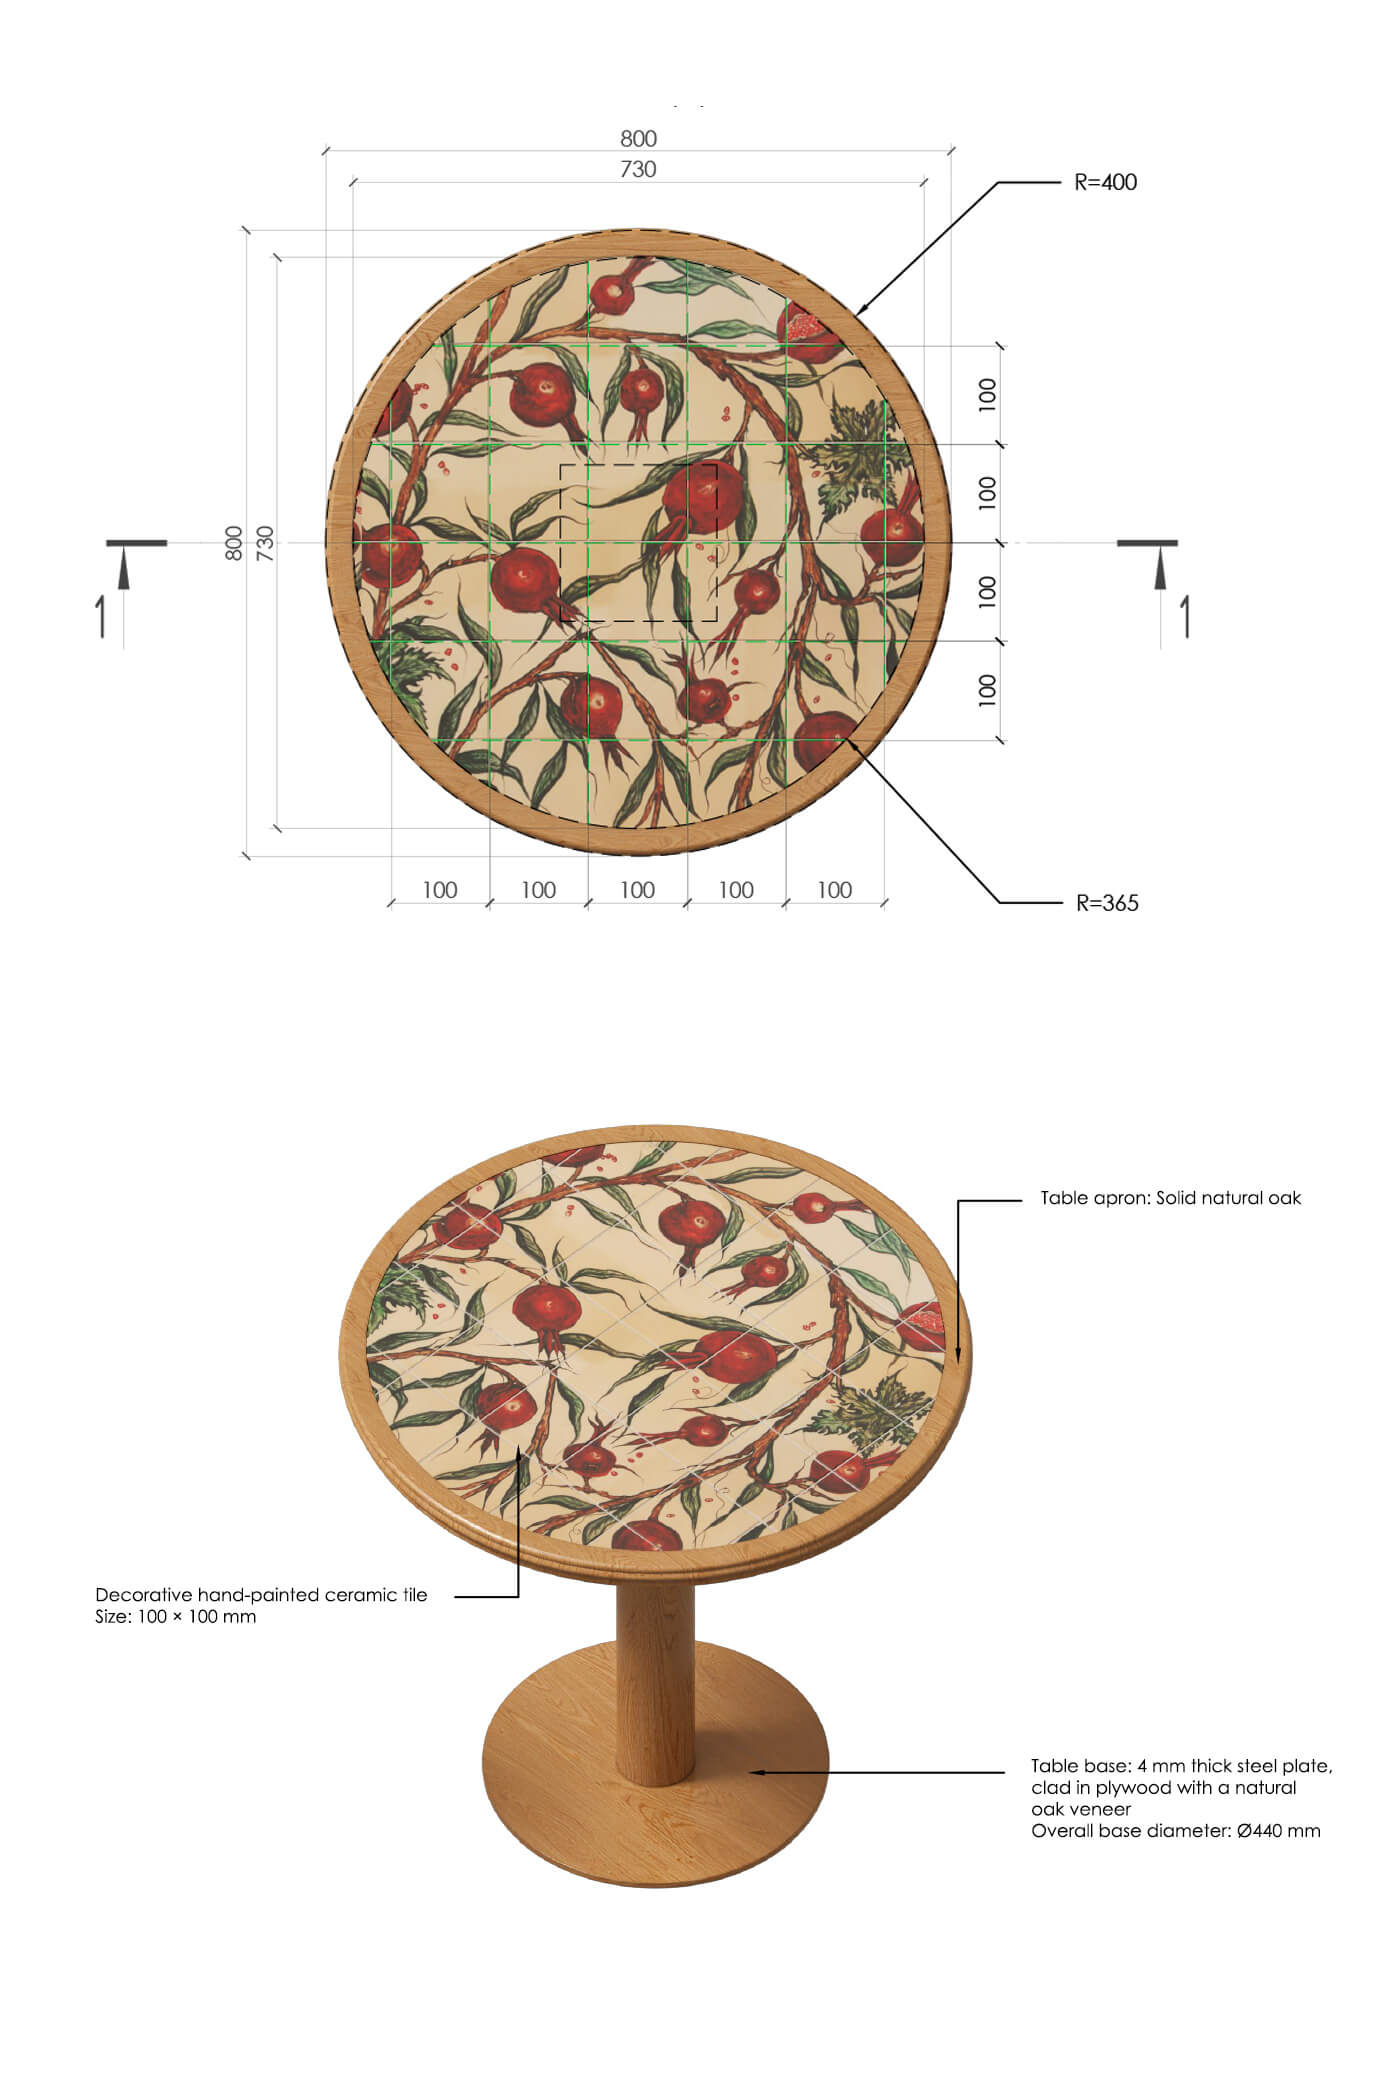
Паралельно детально опрацьовувався кожен індивідуально створений елемент інтер'єру — меблі, декоративні конструкції, світильники та художні об'єкти. Кожен із них проходив кілька етапів доопрацювання, щоб відповідати концепції проєкту, вимогам ергономіки та визначеному бюджету.
Важливою складовою цього етапу стала координація архітектурних рішень із технічною документацією ресторану. Габарити обладнання, вентиляційні системи, інженерні мережі та індивідуально спроєктовані меблі були ретельно узгоджені ще на стадії проєктування. Це дозволило мінімізувати ризики під час будівництва та максимально точно реалізувати початковий задум.

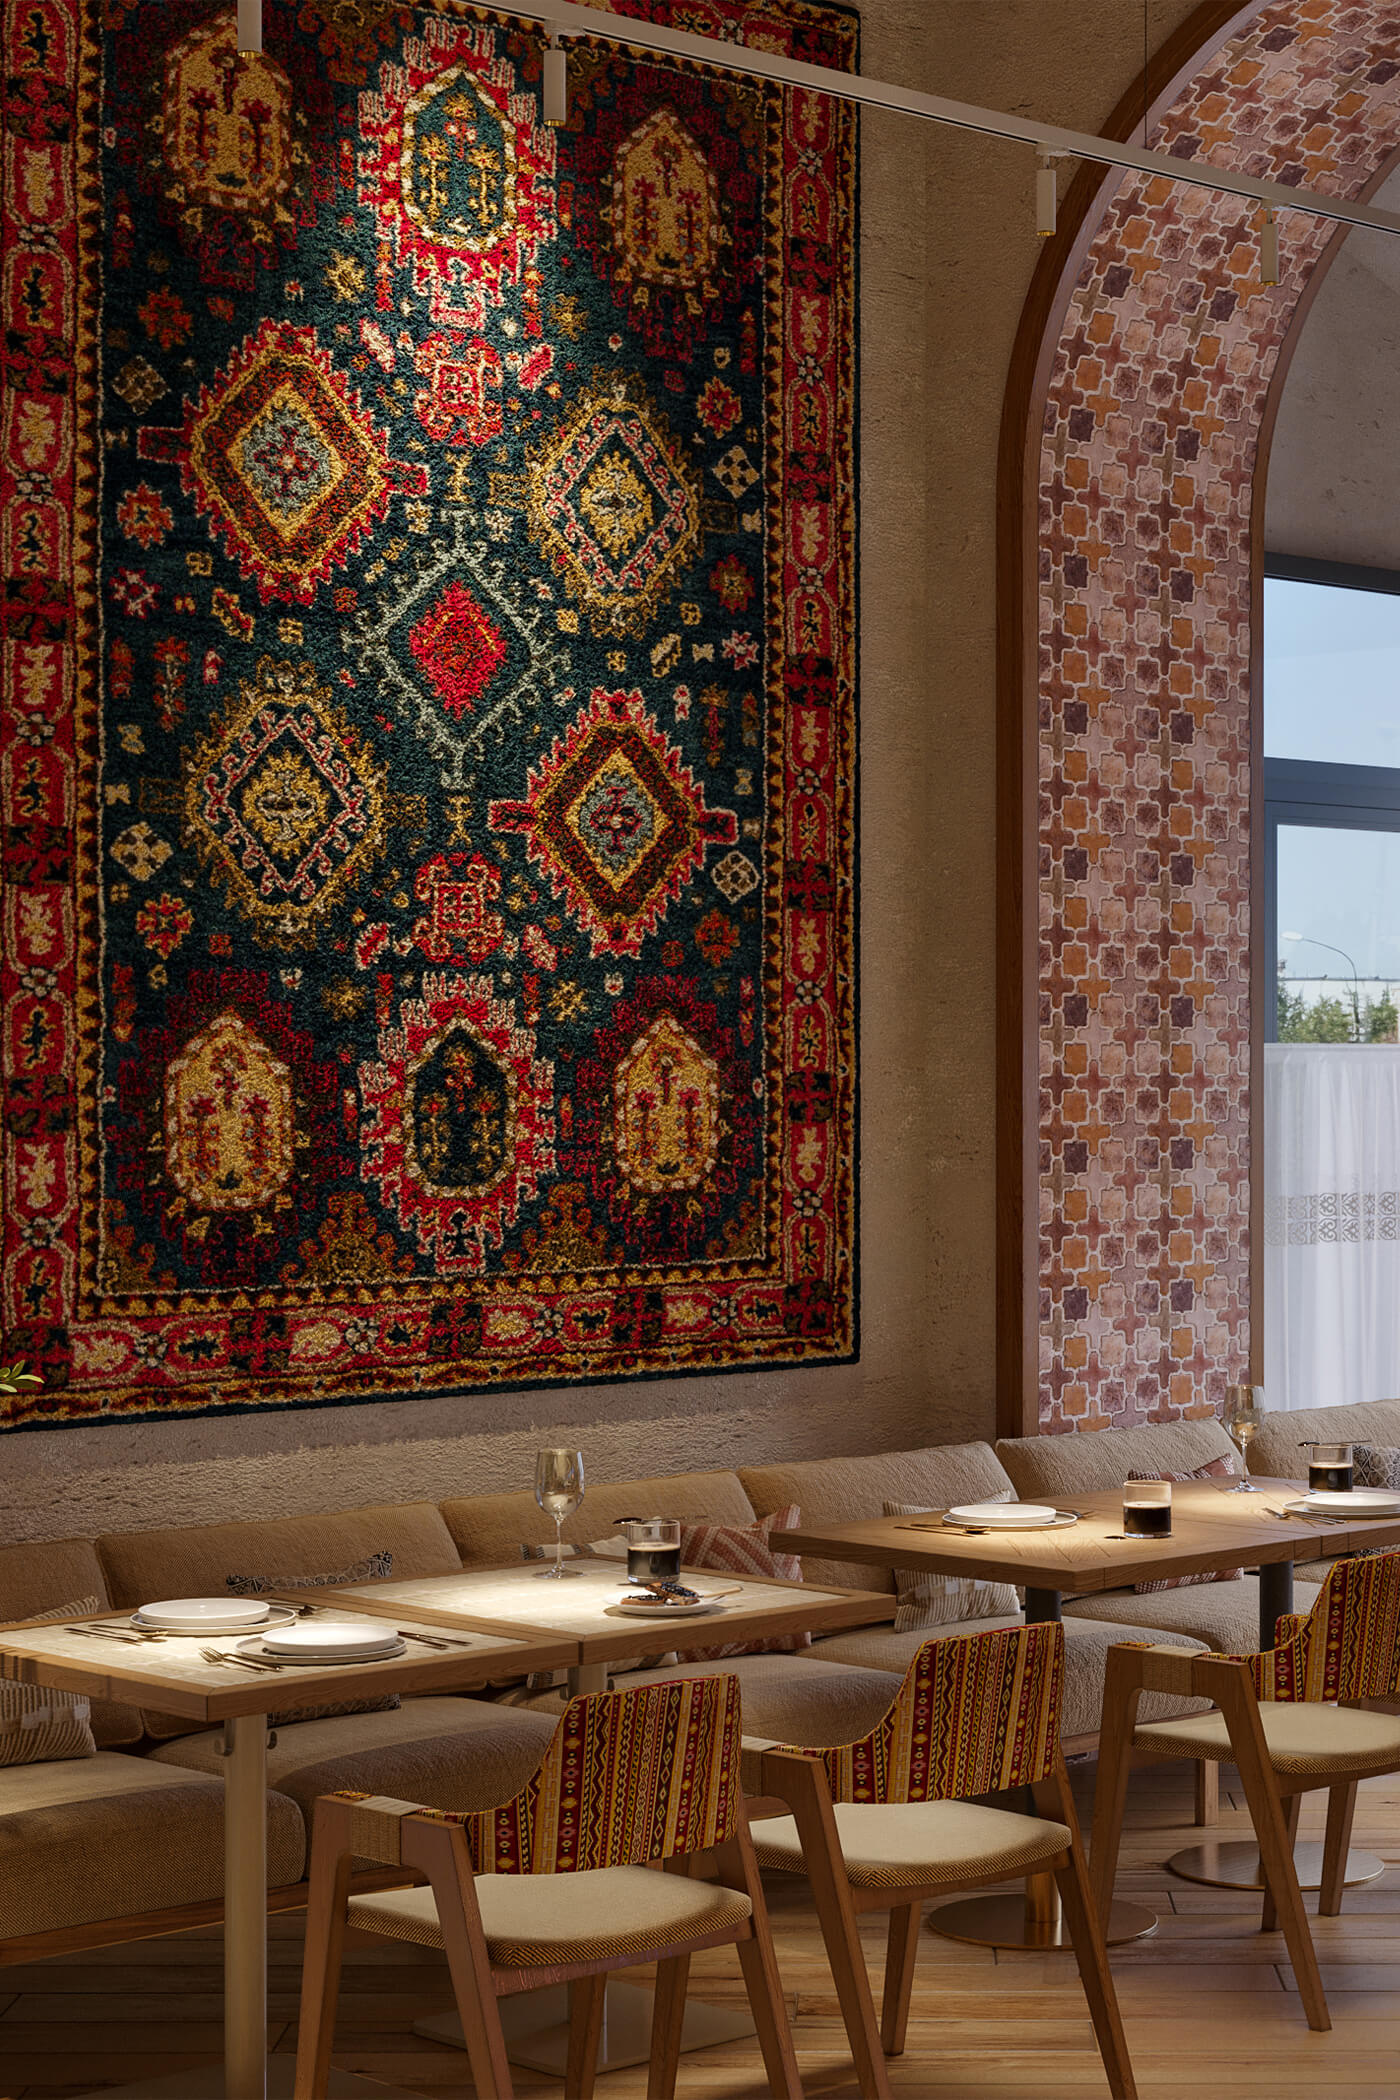


04.Implementation:
Втілення концепції в життя
Головним завданням етапу реалізації було максимально точно втілити концепцію в готовому інтер'єрі, попри технічні обмеження, коригування бюджету та особливості місцевого виробництва.
Під час будівництва окремі матеріали довелося адаптувати, не відступаючи від початкового задуму. Одним із прикладів стало оздоблення арок. Спочатку концепція передбачала використання керамічної плитки ручної роботи, однак у результаті її замінили фактурною поверхнею з ручним розписом, яка зберегла глибину, характер і візуальне сприйняття первісної ідеї. Такий самий підхід застосовувався й до інших індивідуально розроблених елементів: головною метою було не буквальне відтворення матеріалів, а збереження атмосфери та просторового досвіду, закладених у концепції.
Упродовж усього процесу команда тісно співпрацювала з підрядниками. Важливо було не лише передати технічну документацію, а й пояснити задум кожного рішення — від фактур матеріалів і характеру поверхонь до відчуття ремісничої майстерності та загальної атмосфери простору. Саме такий рівень взаємодії дозволив реалізувати інтер'єр, який максимально точно відповідає початковим візуалізаціям.
У результаті ресторан зберіг ключові принципи початкової концепції. Попри необхідні адаптації, проєкт було реалізовано з високою точністю, а багато дизайнерських рішень, створених для MANANA, згодом стали впізнаваними елементами його архітектурної ідентичності.


Project showreel