LILU
ДИЗАЙН РЕСТОРАНУ LILU В РУМУНІЇ
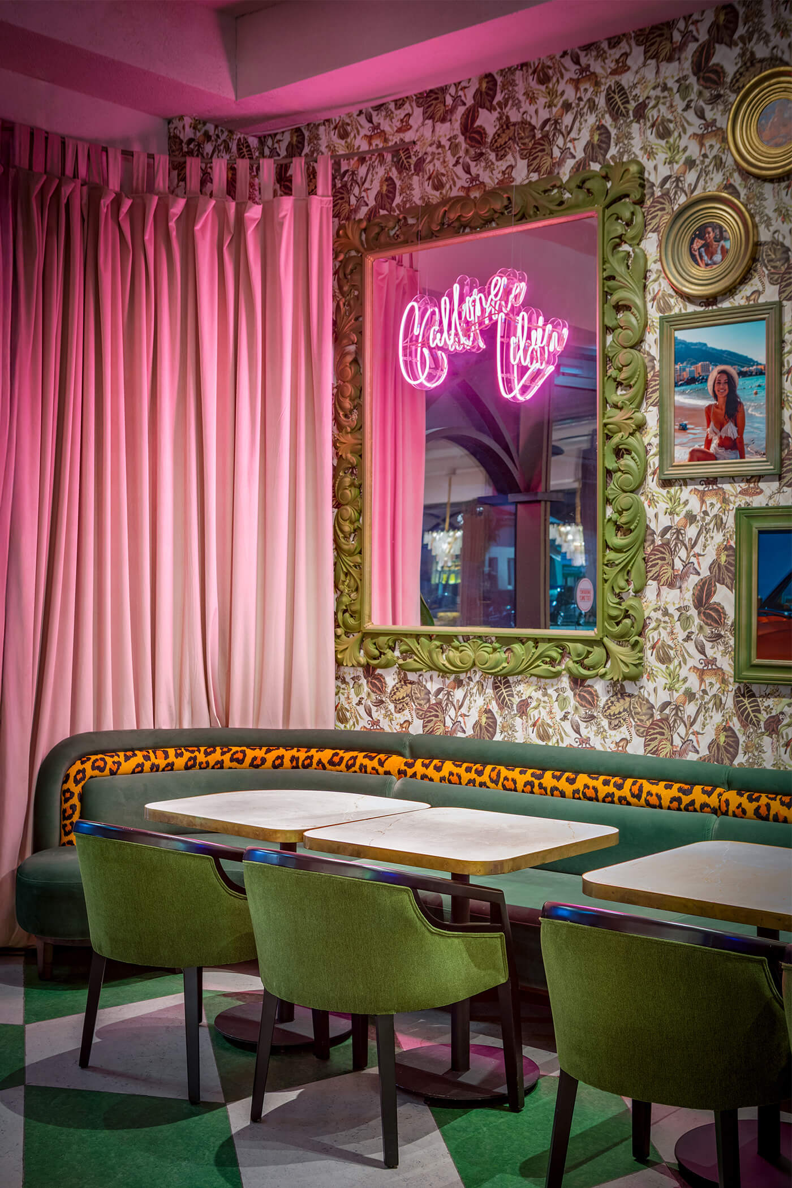
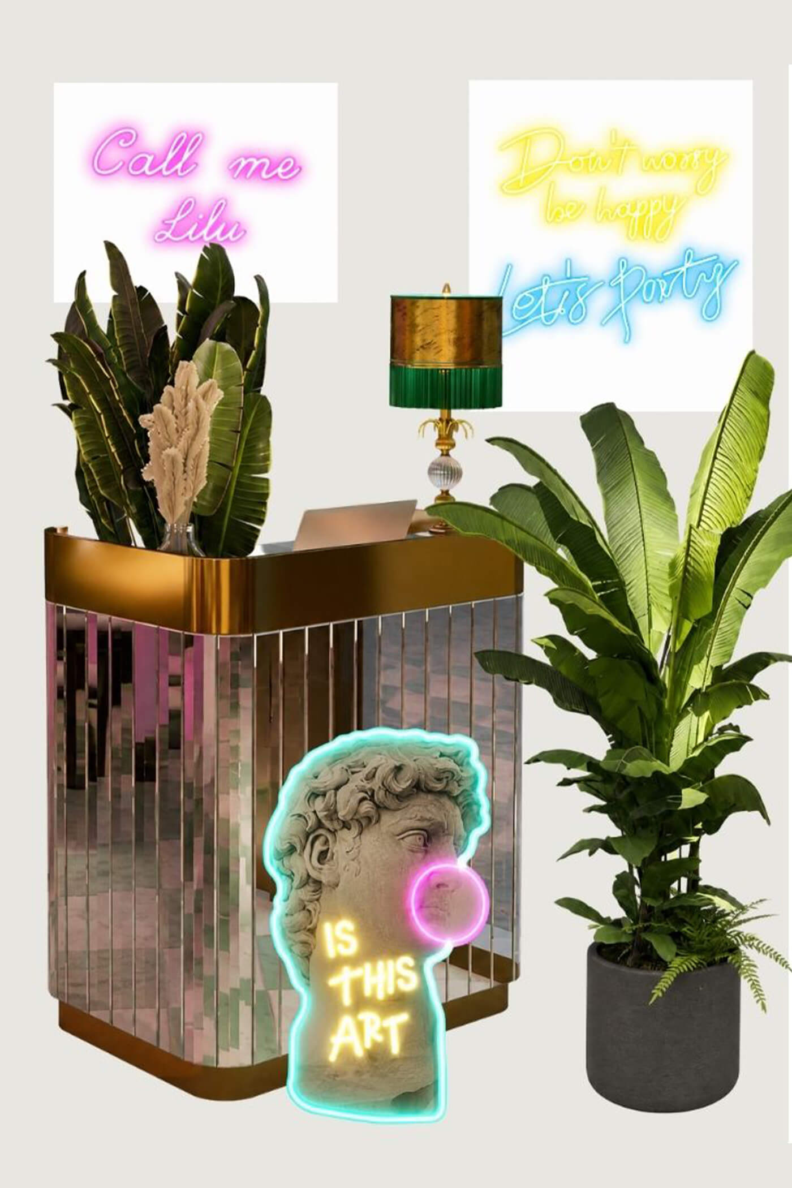
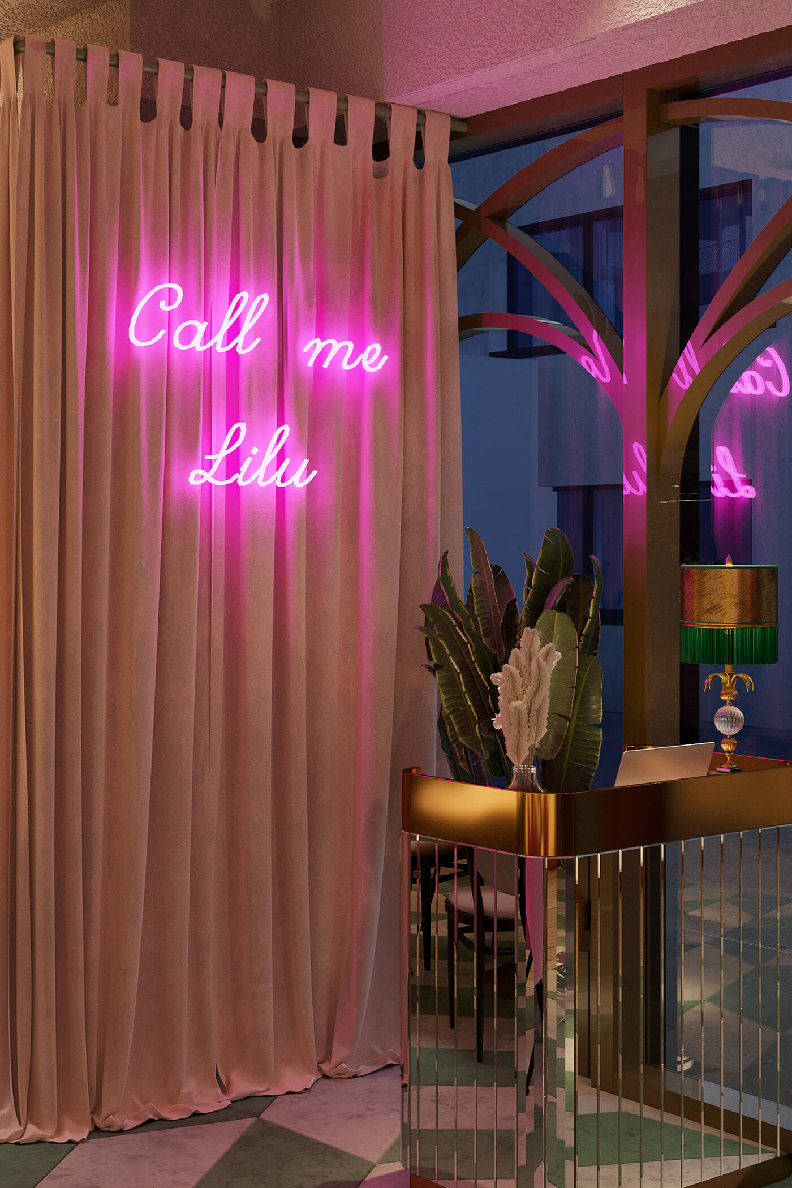
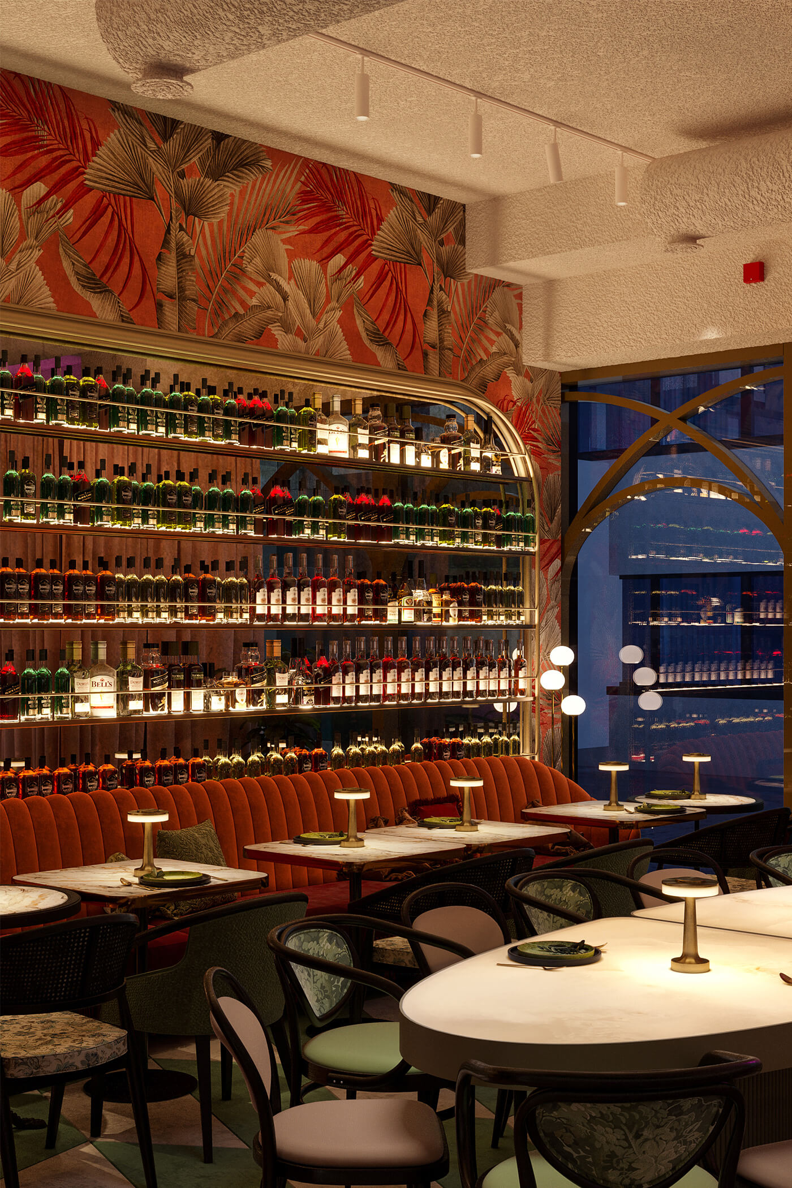
Проєкт Lilu у місті Ясси, Румунія, — це яскравий, модний італійський ресторан. Концепція інтер’єру натхненна образом Лілу — сміливої, вільнодухої та ексцентричної. Ресторан уявляється як її фантазійна квартира, де кожен куточок розповідає незвичайні історії, зафіксовані на фотографіях, що прикрашають стіни.
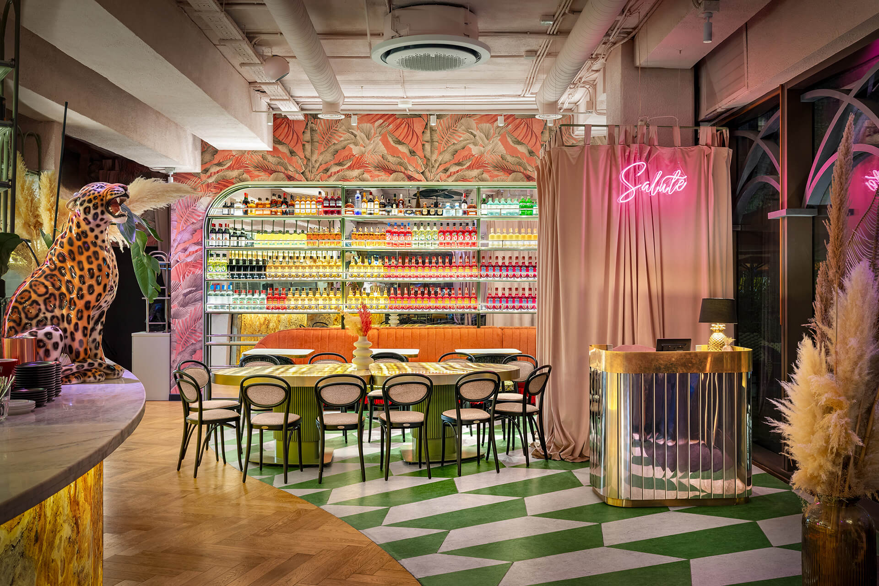
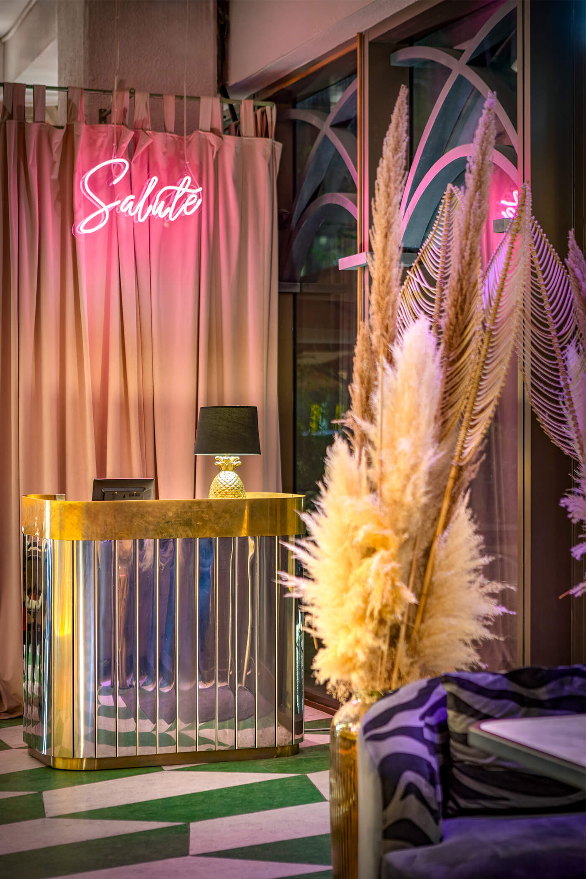

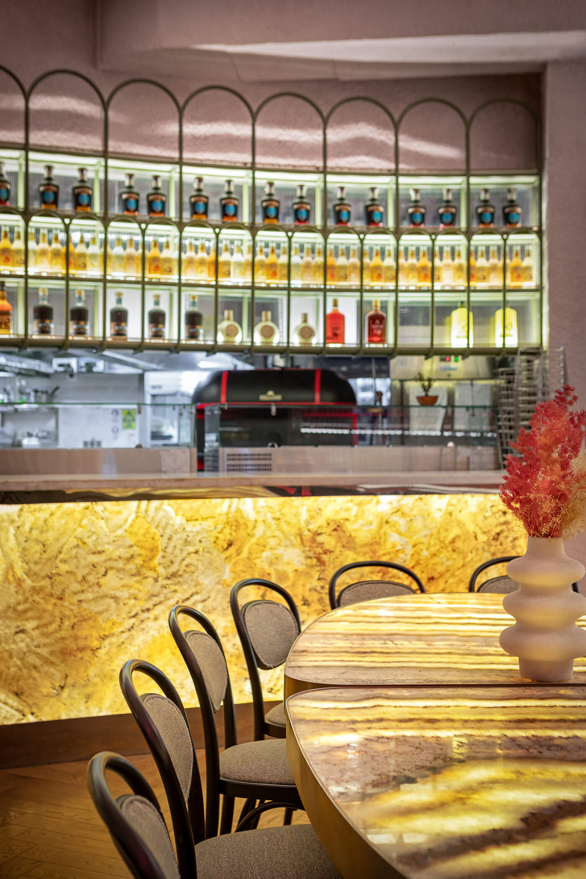

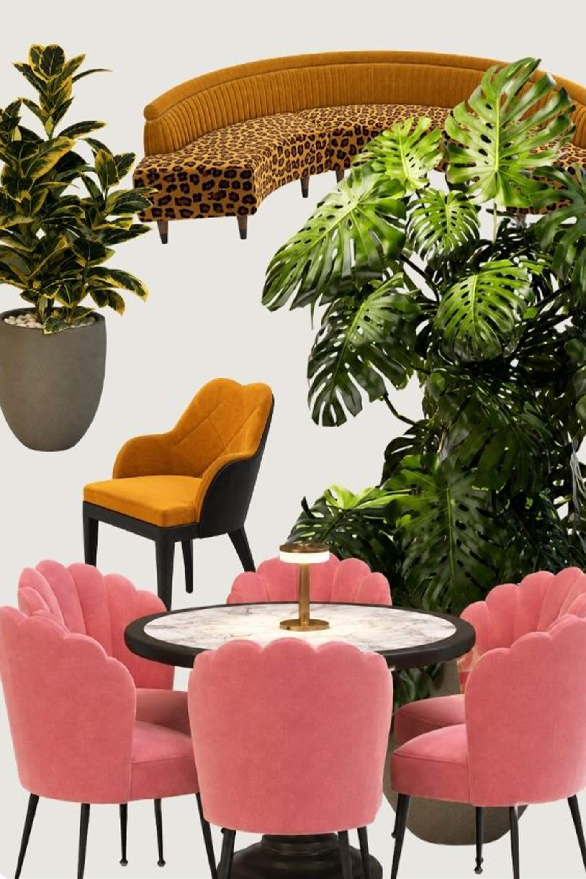
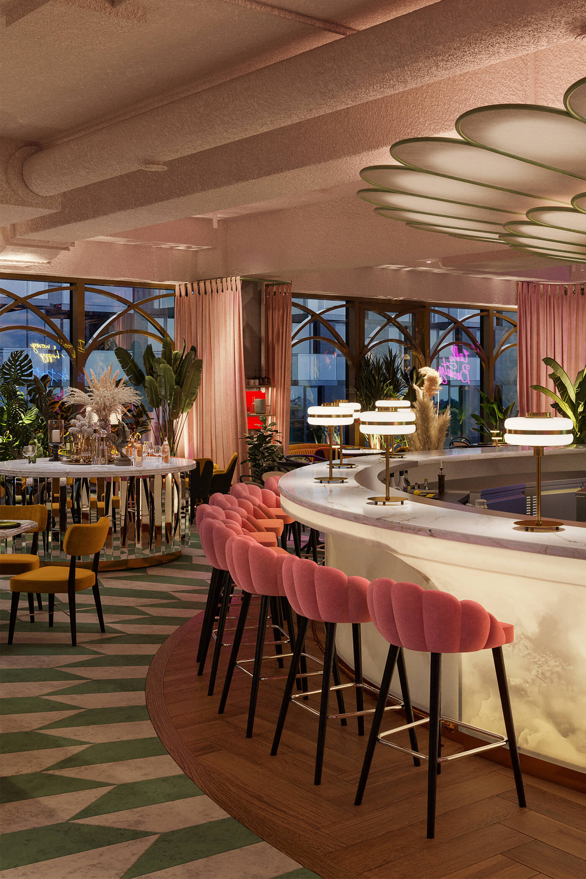
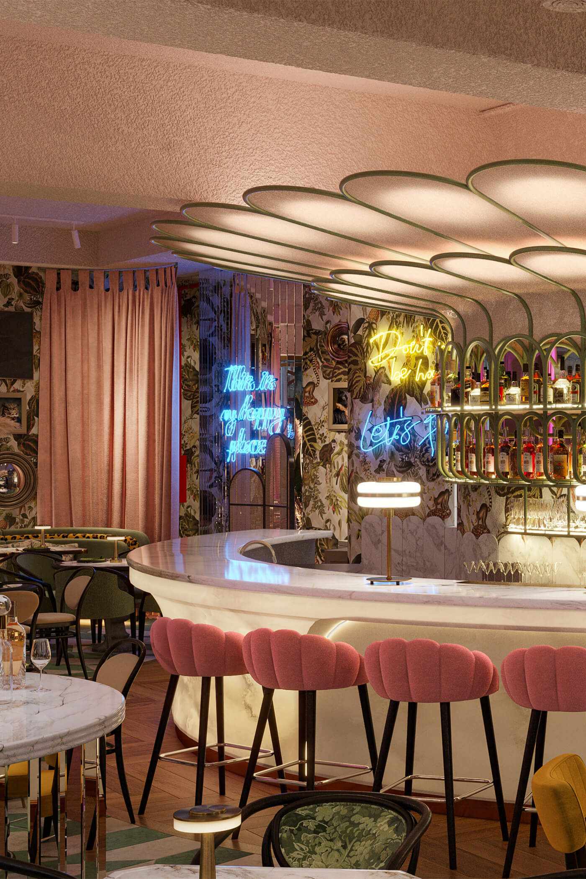
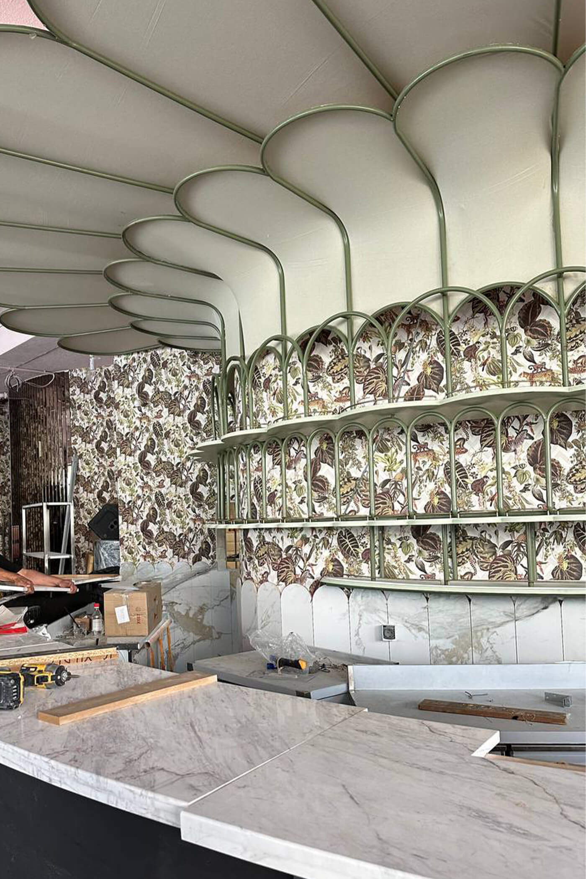
Еклектичний дизайн поєднує розкіш із нотками грайливого шарму. Принт під леопарда, створений ексклюзивно для оббивки в цьому проєкті, виглядає футуристично та свіжо, уникаючи буквального сприйняття. Одним із важливих досягнень проєкту стало інтегрування наявної вигнутої барної стійки в новий дизайн. Тепер її доповнює світлова стіна з оніксу та увінчує навіс у стилі модерн.


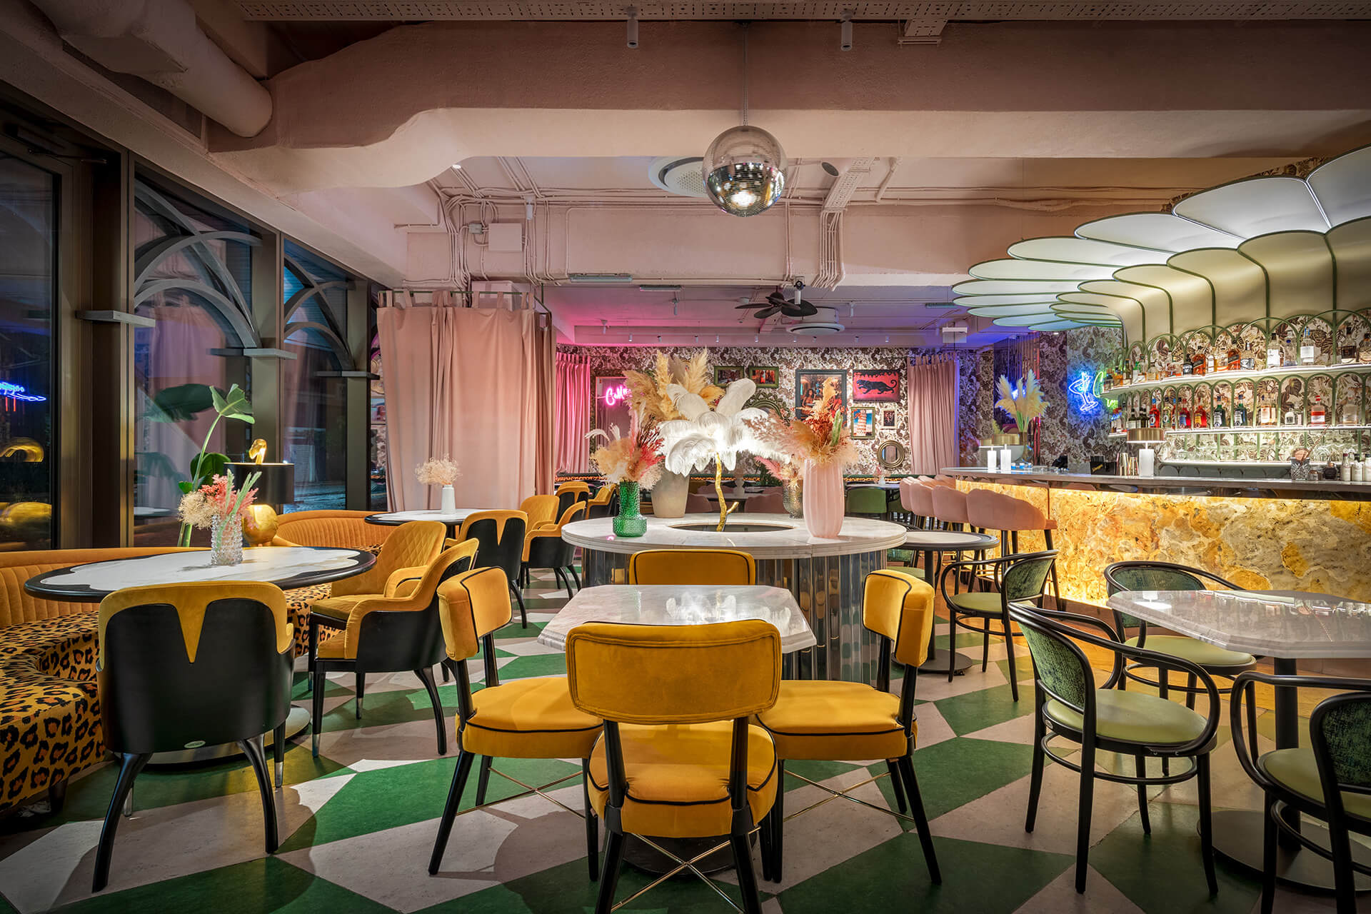

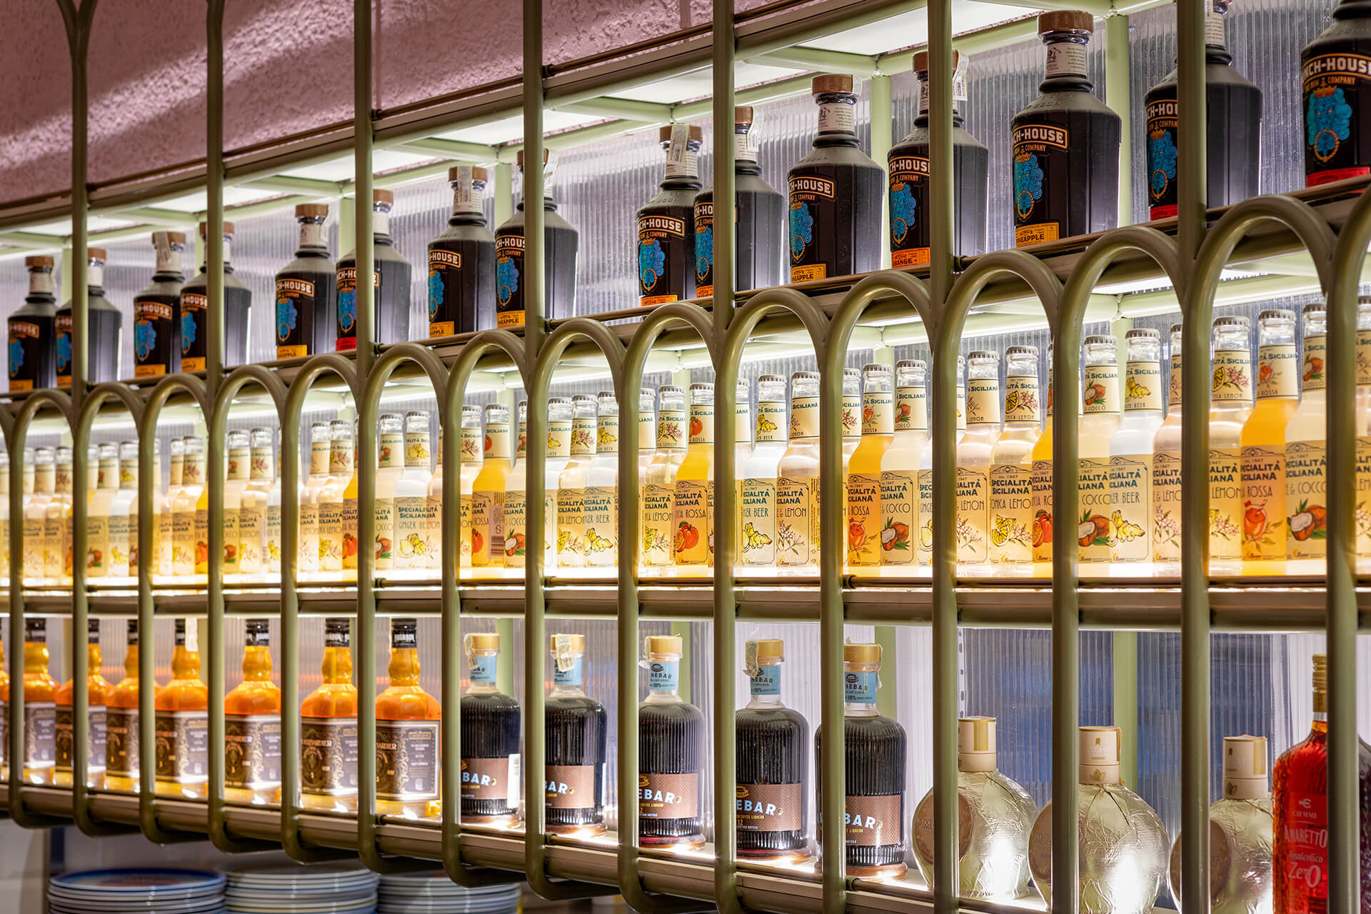
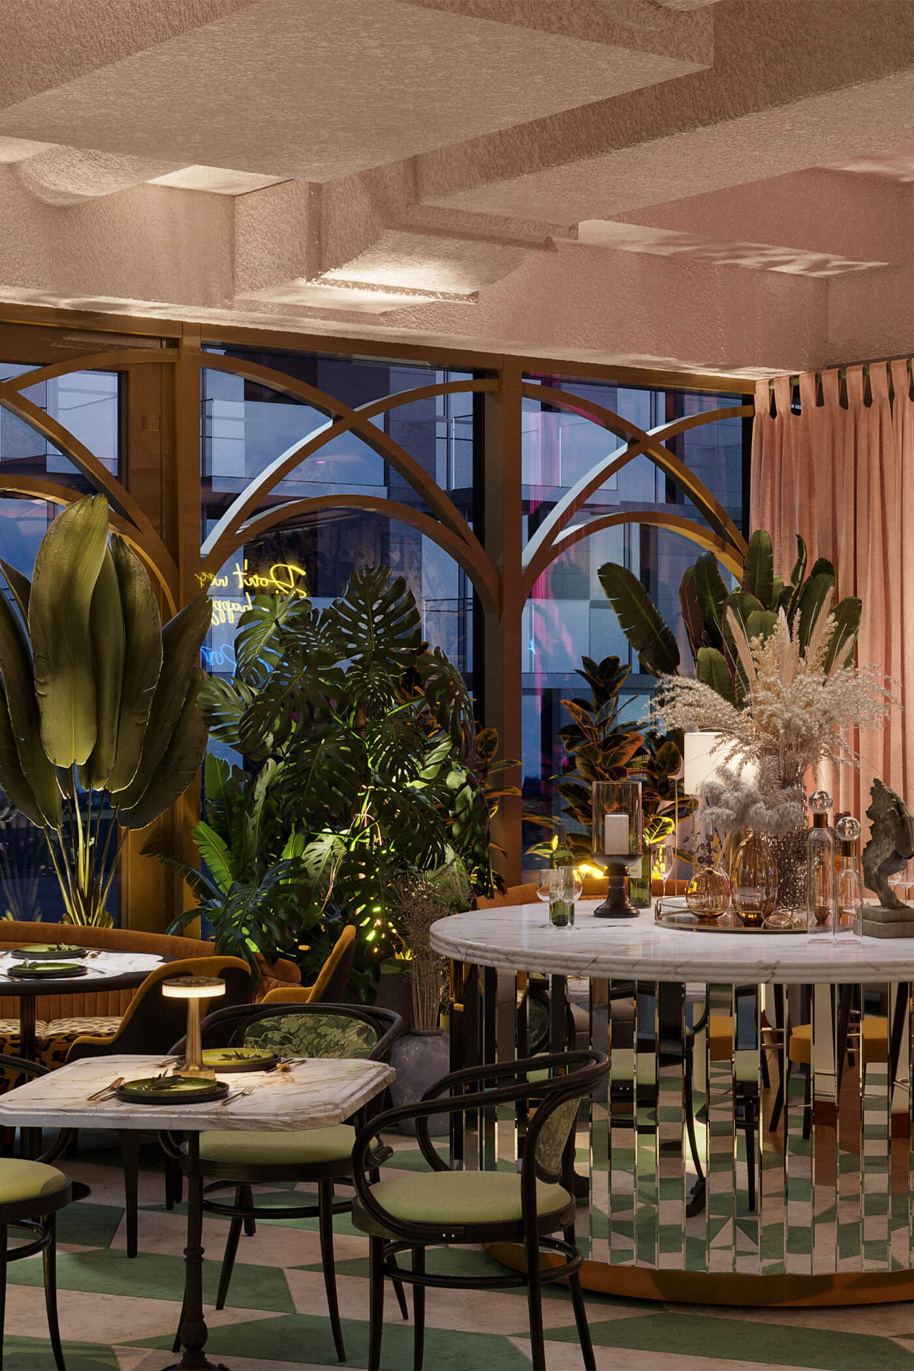
Панорамне скління прикрашене витонченими геометричними елементами також у стилі ар-нуво. Це не лише підсилює привабливість фасаду ззовні, але й підкреслює характер закладу всередині. Складна геометрія підлоги створює ефект динаміки, а акцентна стіна з дзеркалами, листям і картинами перетворює зал на атмосферний арт-простір. Відкрита кухня — важливий елемент концепції, що наповнює зал життям і залучає гостей у процес створення страв.

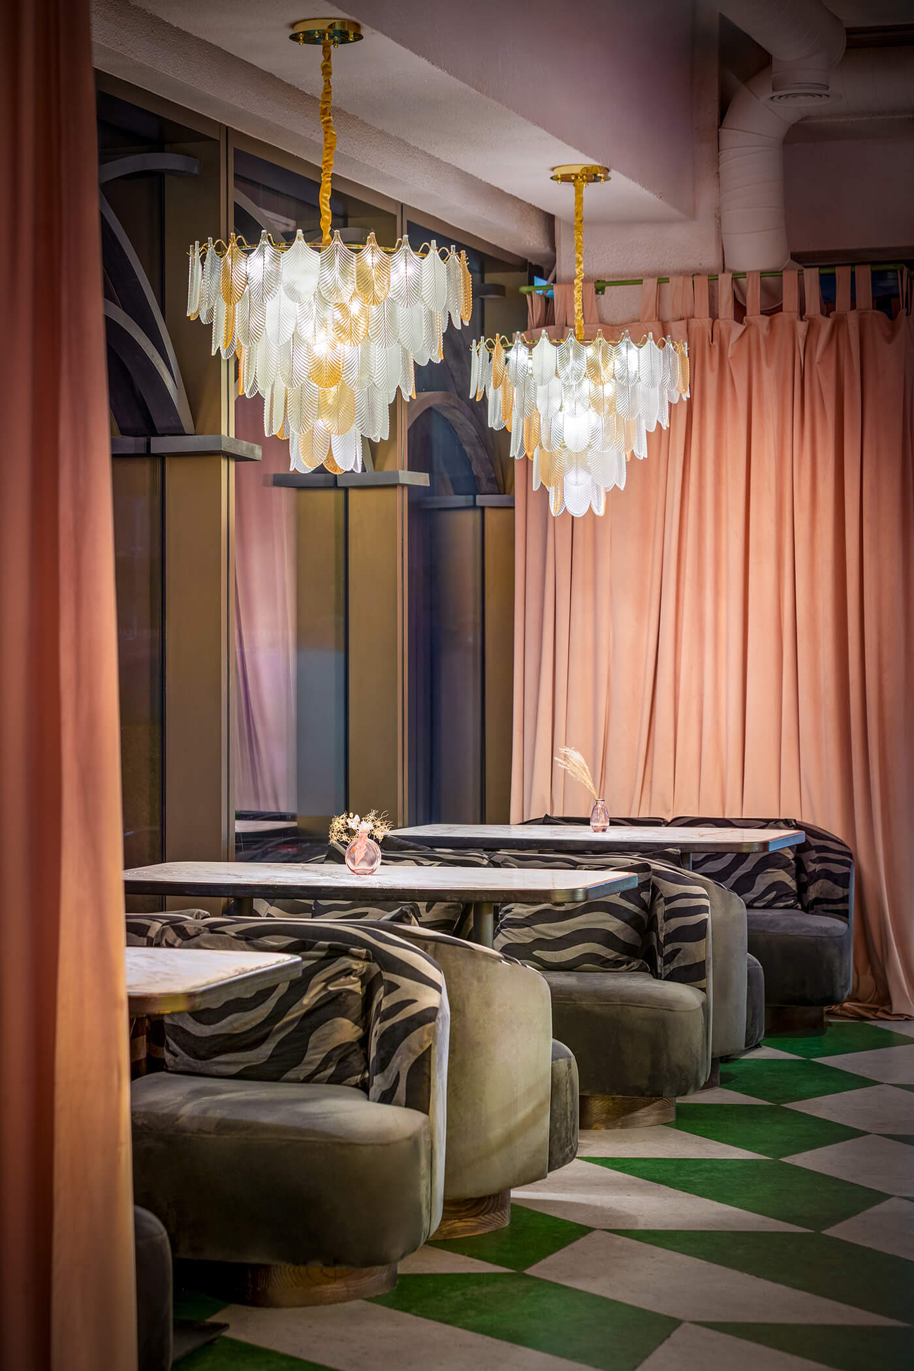

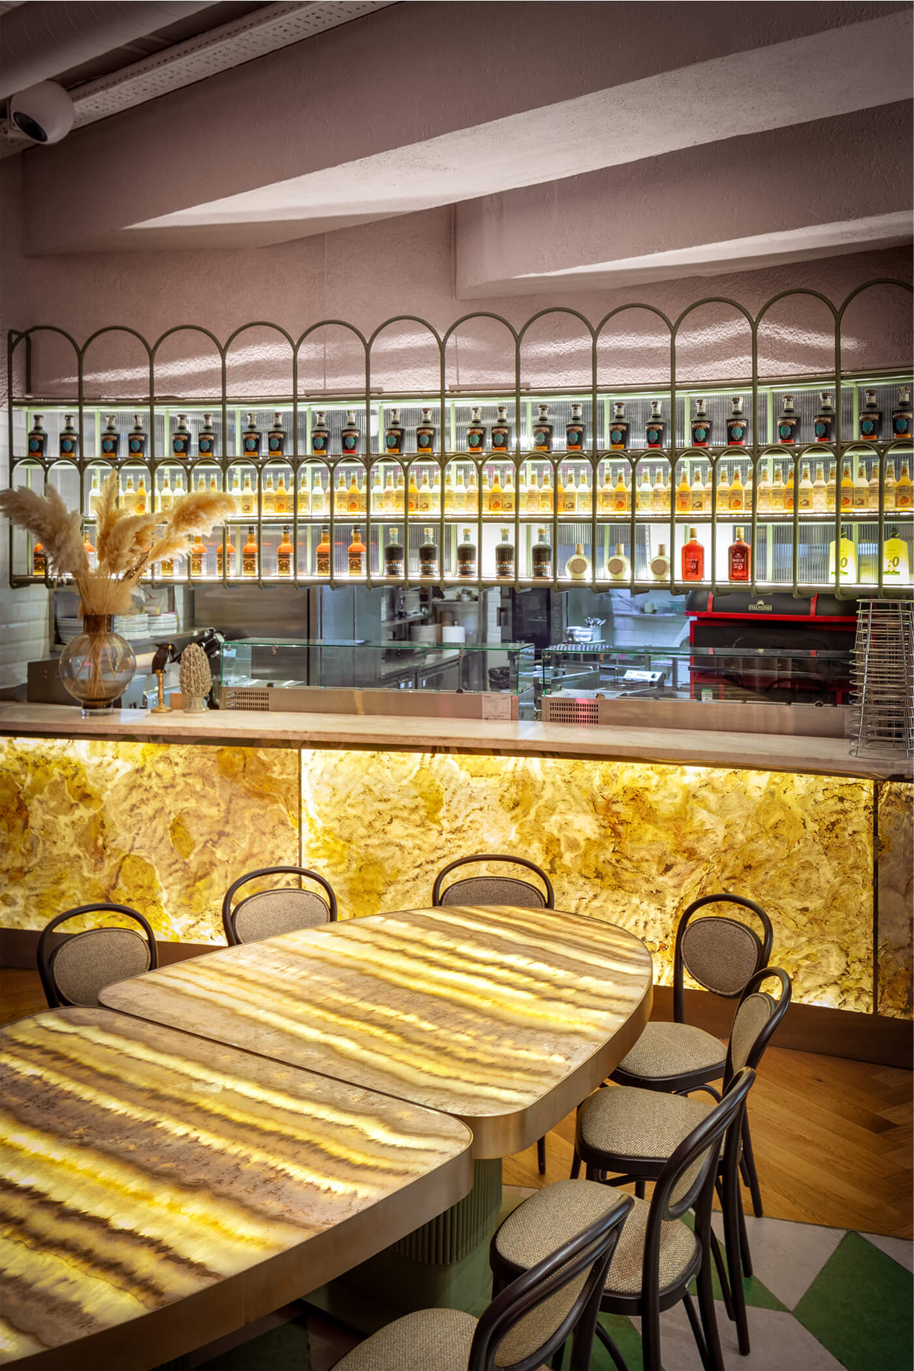
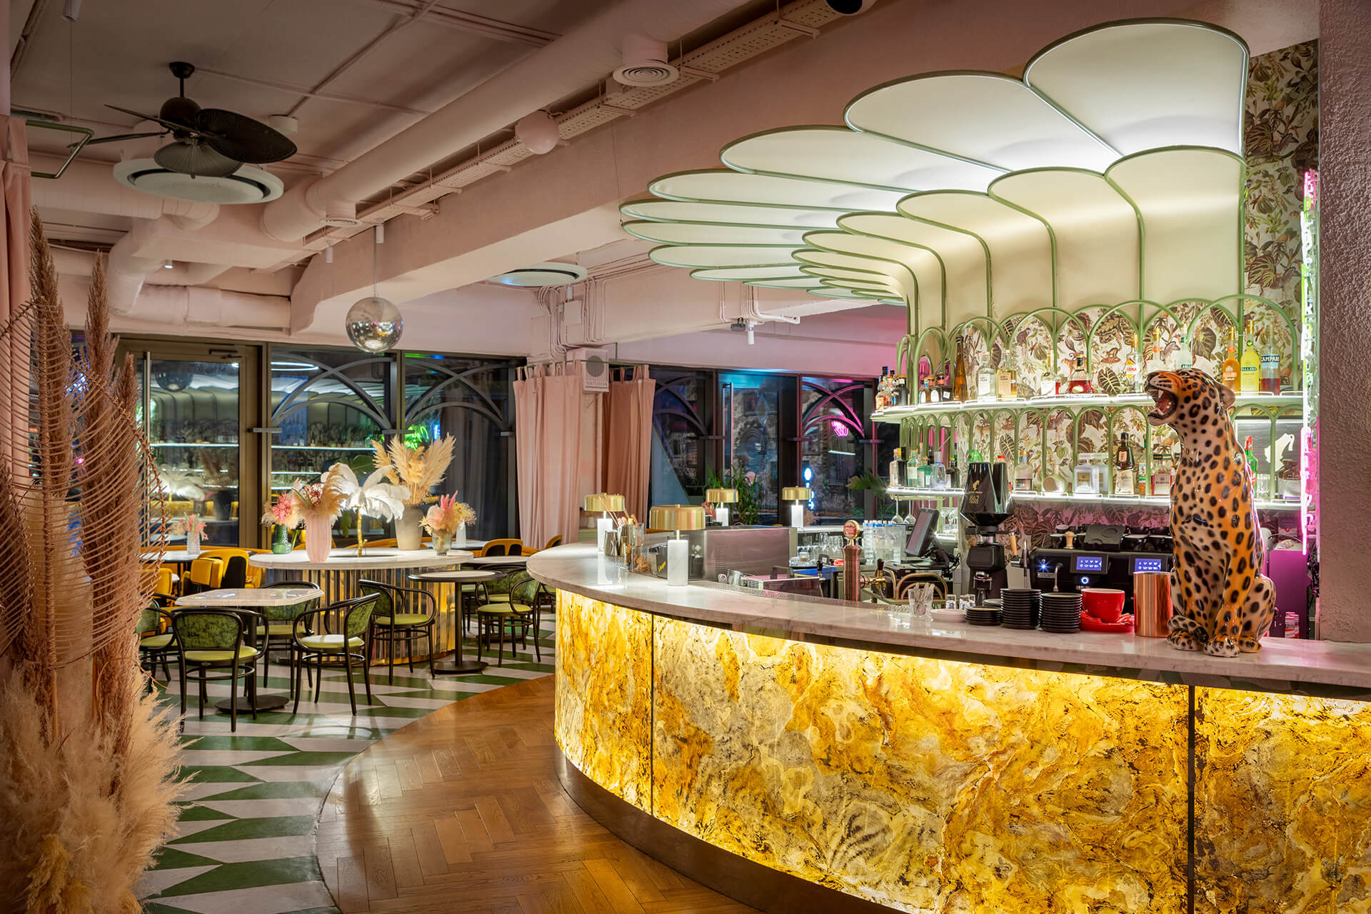

Живі рослини, насичена палітра рожевого, зеленого та золотого, еклектичні меблі — усі елементи об’єднуються в сміливу, запам’ятовувану композицію. Автори проєкту надихалися ресторанами Майамі у трендовому розкішно-колоніальному стилі, але надали концепції Lilu більше дерзкості, кольору та сміливих деталей. Lilu — це не просто ресторан, а стильна сцена для яскравих емоцій і незабутніх моментів.
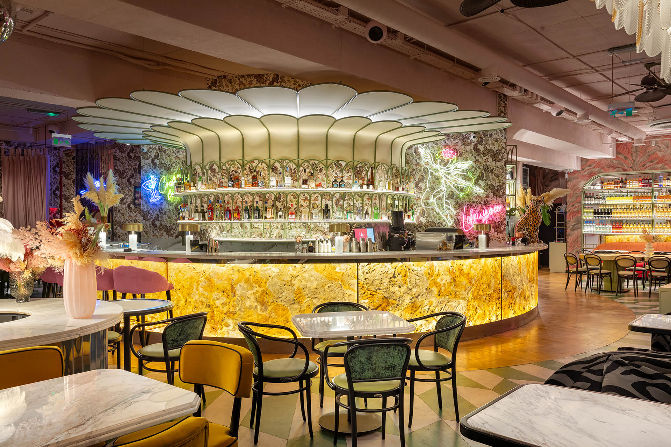
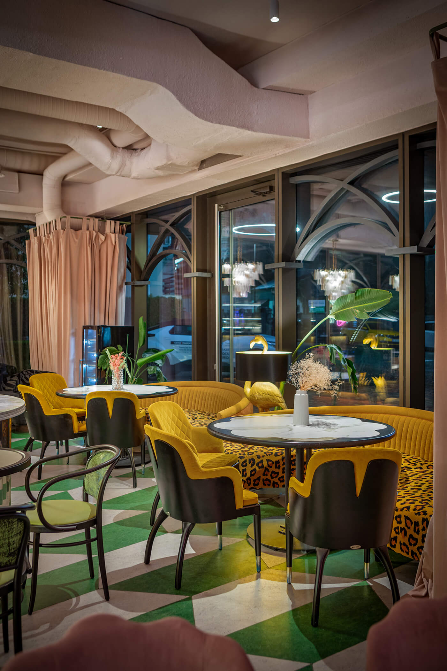
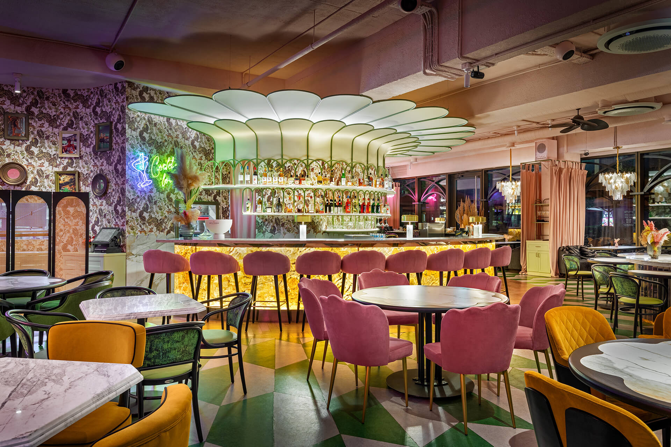
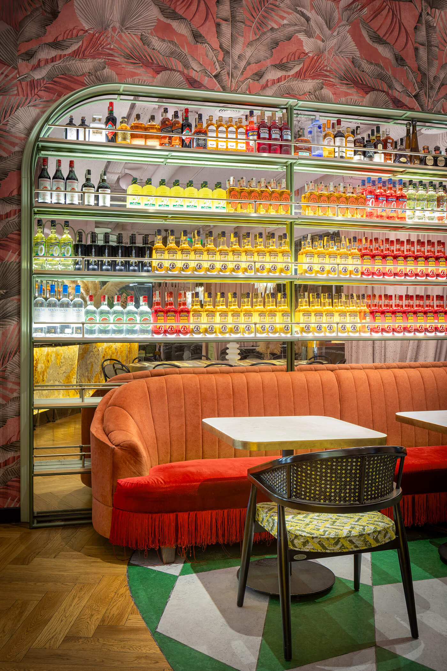
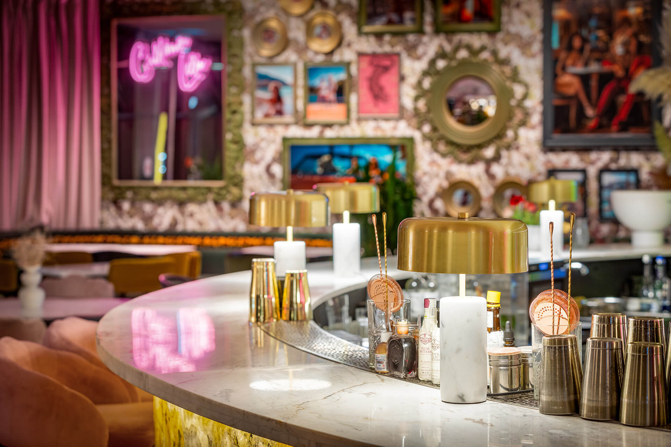

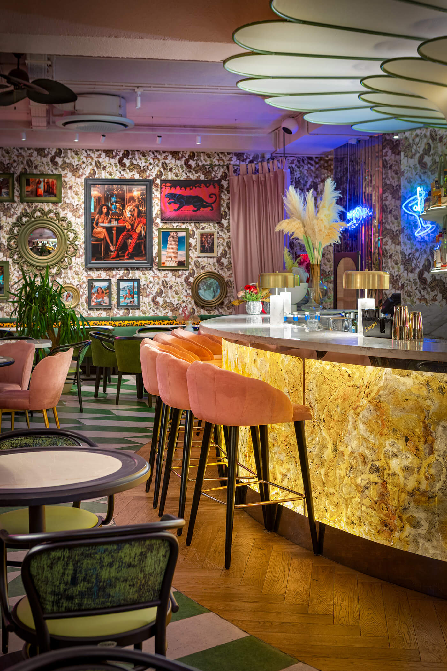
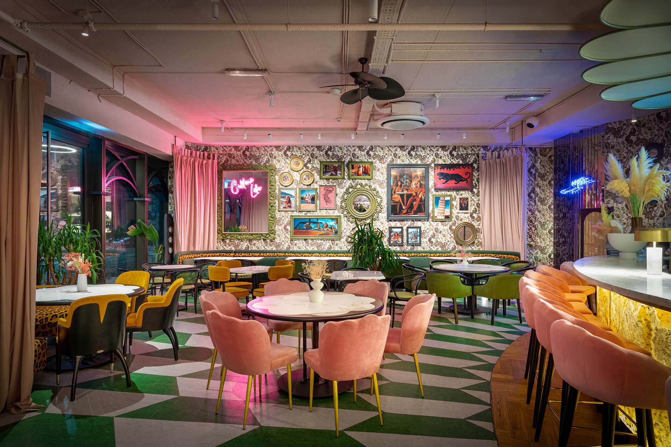
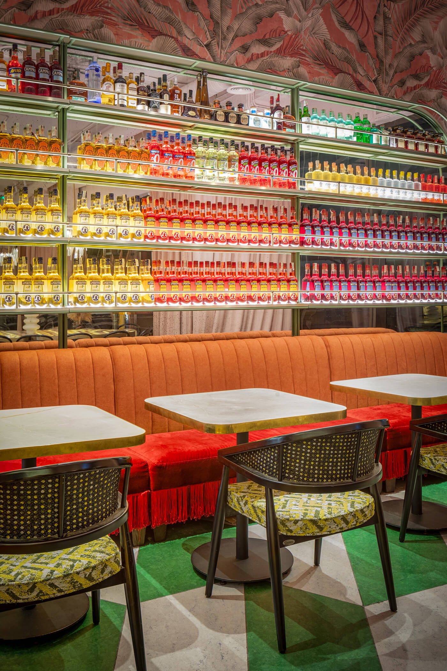
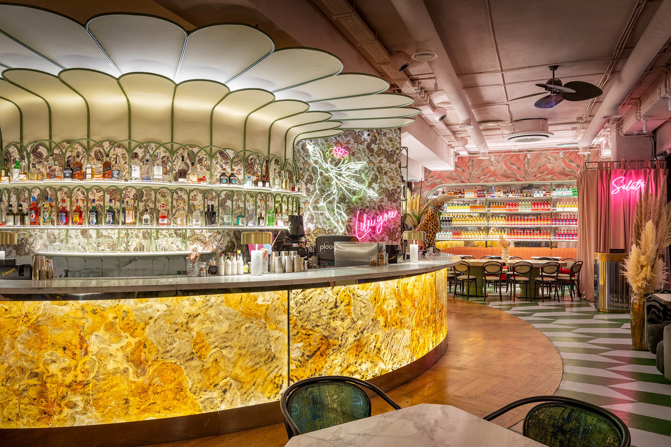
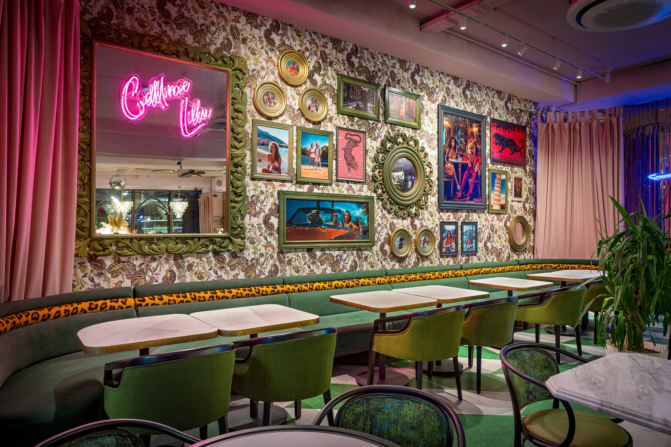
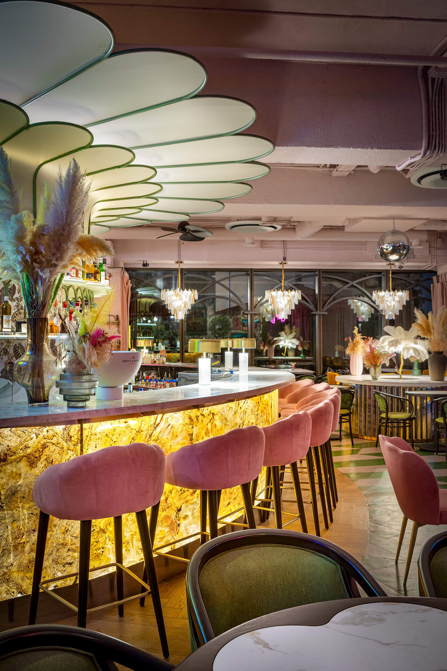



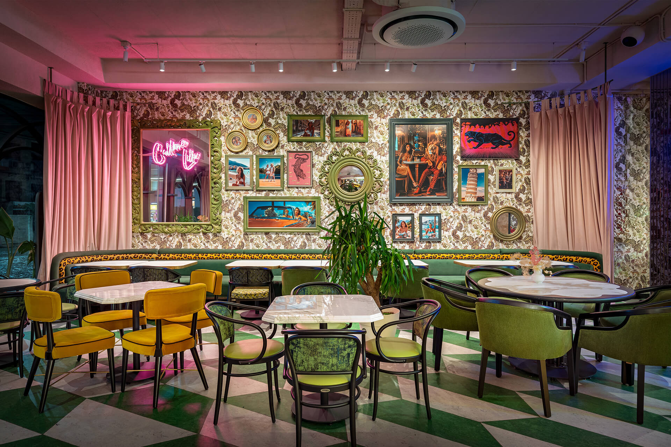
Ресторан Lilu у місті Ясси, Румунія, — це стильний гастропроєкт, натхненний сміливою та ексцентричною особистістю Лілу, чий характер формує простір. Поєднуючи розкіш у стилі ар-нуво зі сміливими футуристичними елементами, яскравий інтер’єр вирізняється панорамними вікнами, барною стійкою з оніксу та виразними деталями, що створюють динамічну та незабутню атмосферу.
О проекте в цифрах
Step-by-step process that ensures flawless results
01.Workshop:
An Italian Restaurant for a Modern Business District
LILU became our second project in Iași, Romania. Following the success of Chin Chin, the idea emerged to create another restaurant nearby — this time with a completely different concept.
Starting With the Concept
What made LILU special for us was that we entered the project not only as designers, but also as partners. We became involved at an early stage, including in the selection and development of the restaurant’s concept. This role required us to look at the project from a much broader perspective: aesthetics and functionality were important, but so were the restaurant’s key business indicators — its economic efficiency, operational model and potential for sustainable performance. This allowed us to approach LILU not simply as an interior design project, but as a hospitality business that needed to establish its own identity, atmosphere, audience and successful business model.
Understanding the Context
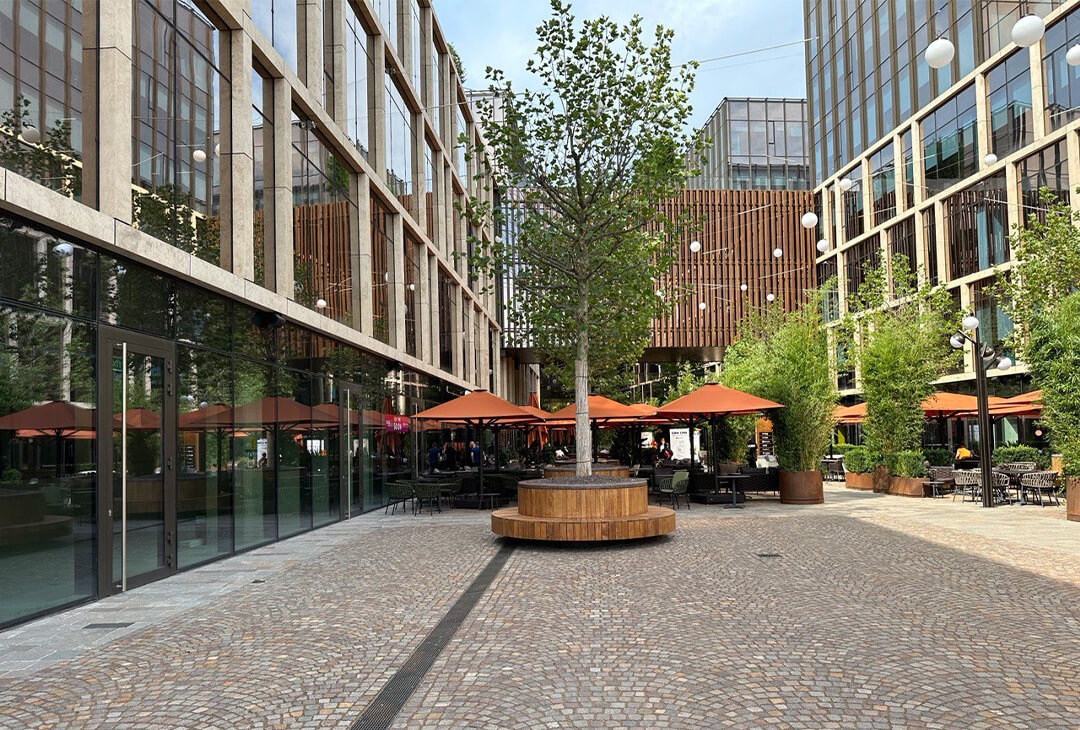
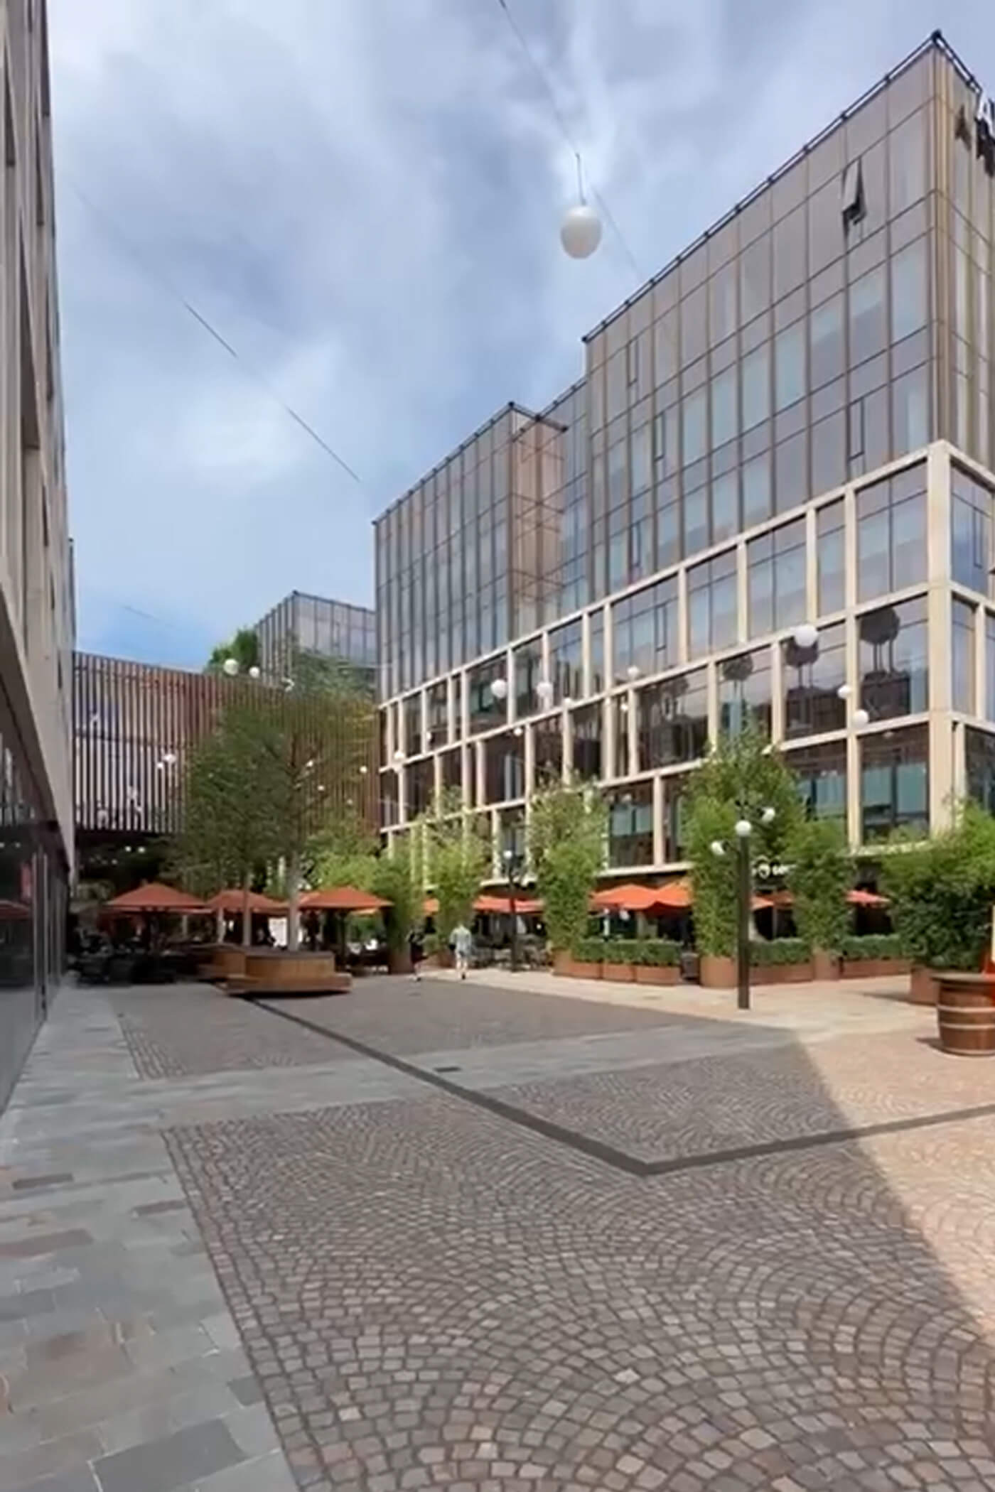
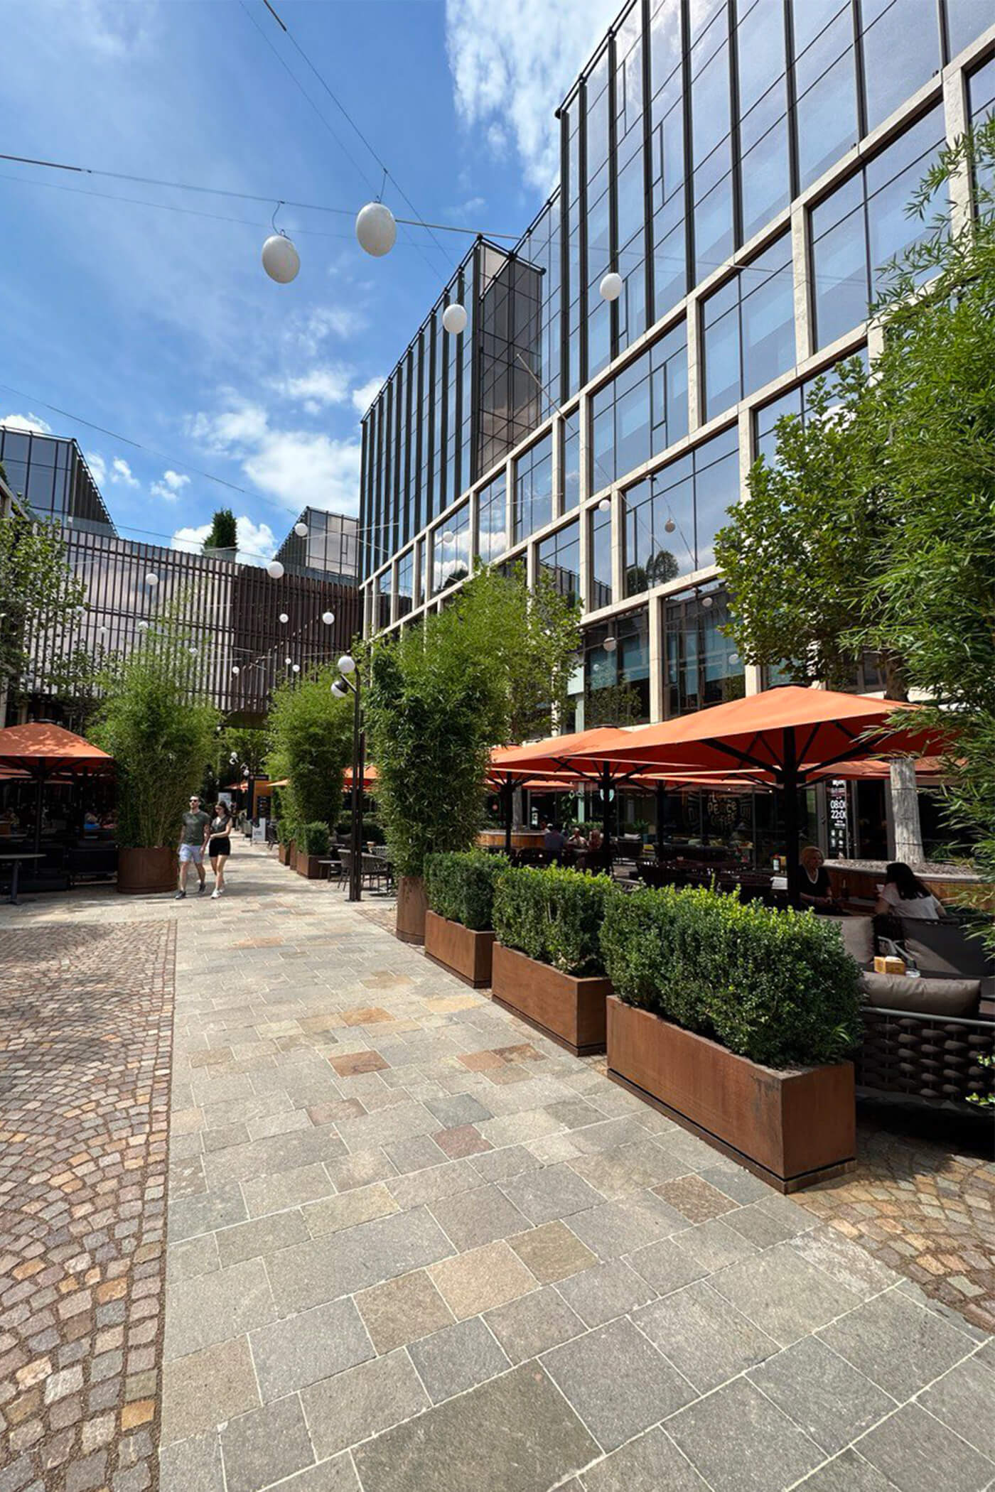
The location also played an important role. LILU was situated in a modern office complex developed by IULIUS, one of Romania’s major developers. The complex brought together a large business community, including international companies such as Amazon and Microsoft. This created a very specific context for the restaurant: a contemporary, dynamic environment with a predominantly professional audience.
The client’s initial vision was clear: the new venue was to be an Italian restaurant. Our task was to take this direction further and create a place that could work throughout the day — from breakfast and lunch to dinner, cocktails and evening gatherings. We wanted it to feel comfortable enough for everyday visits, while also being distinctive enough to become a destination in its own right.


Working With the Existing Space
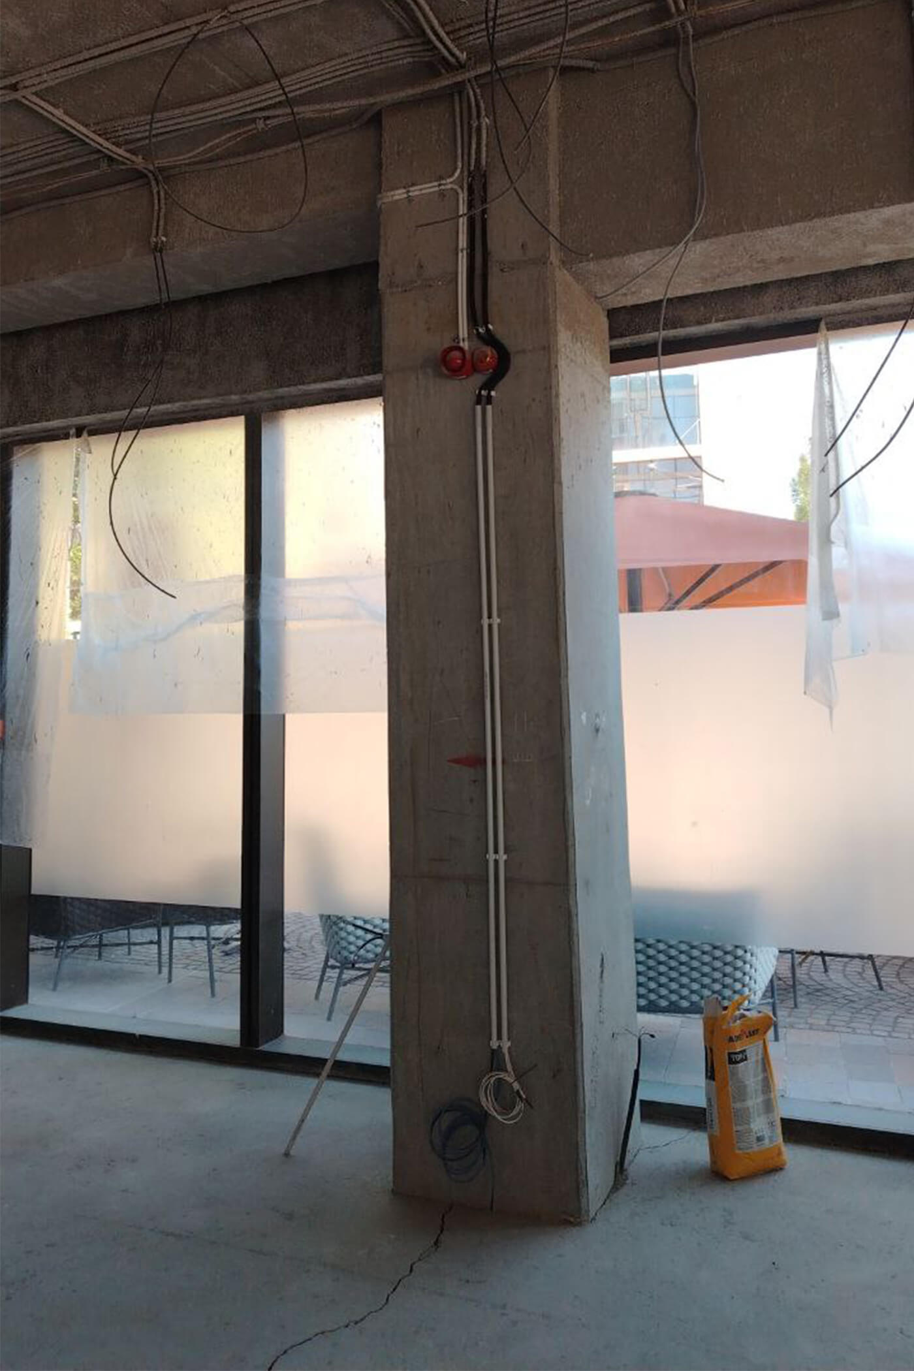
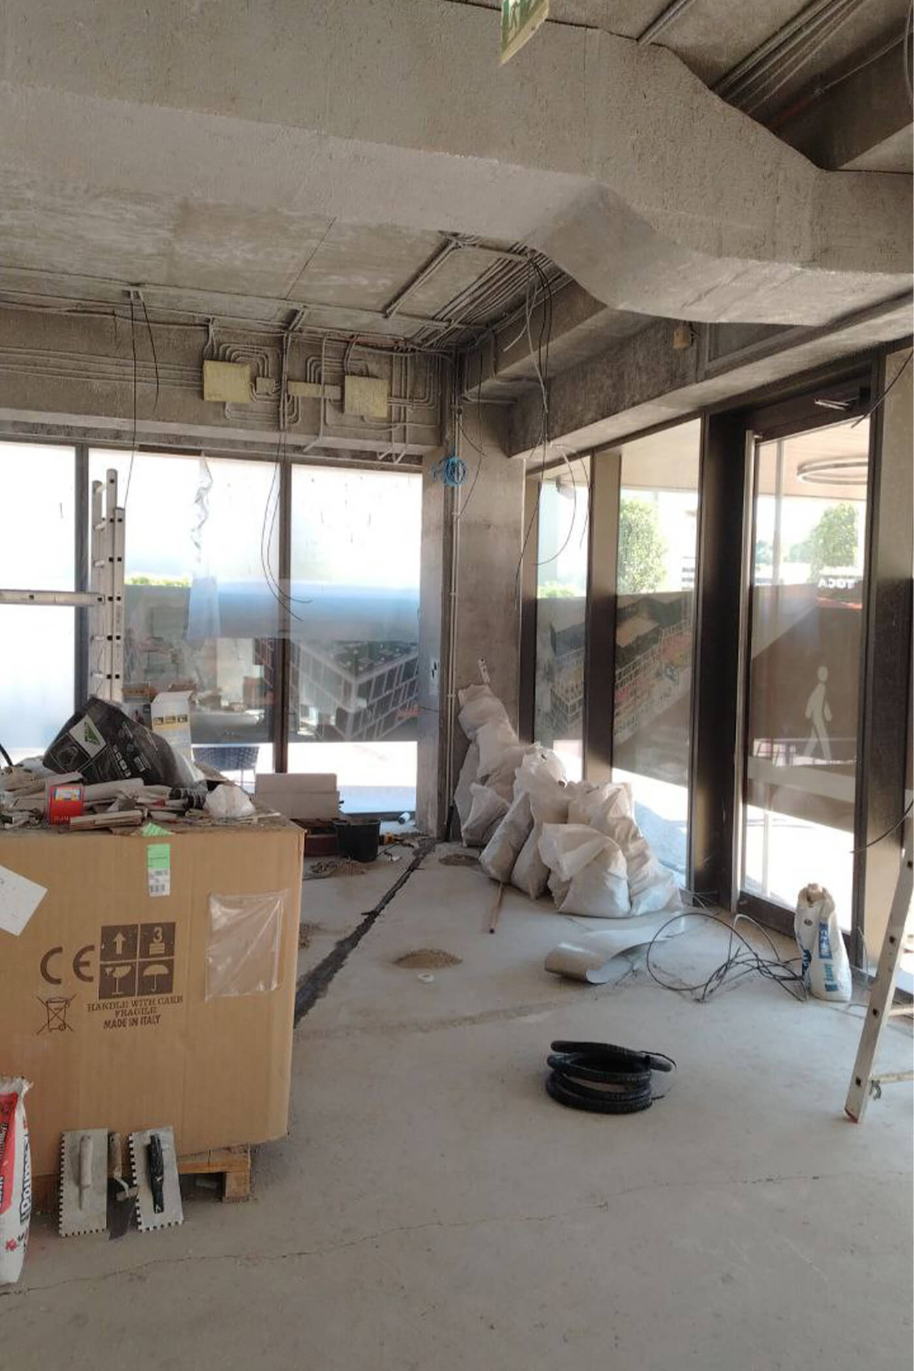
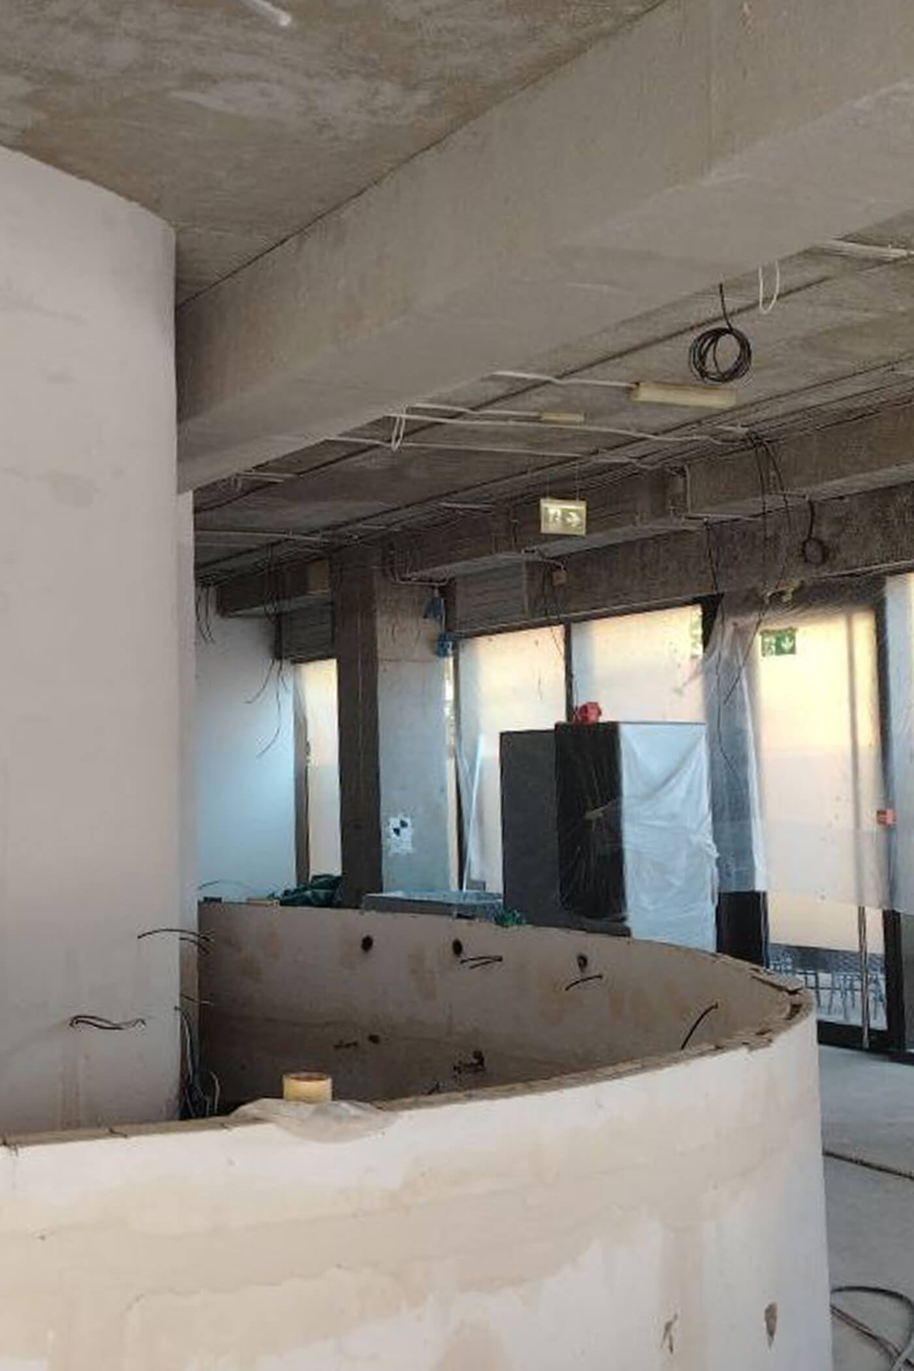
At the same time, we were not starting with an empty space. The premises had already been prepared for another type of venue, with an approved layout and existing electrical, ventilation and other engineering systems. Rather than completely rebuilding the space, we decided to work with what was already there.
During the initial measurements, we carefully mapped the existing connections and technical infrastructure so that the new restaurant could be built around them.
Turning Constraints Into Opportunities
The compact kitchen became another important planning factor. Its size required us to carefully consider the menu, workflow and staffing, while keeping the guest experience at the centre of the design.
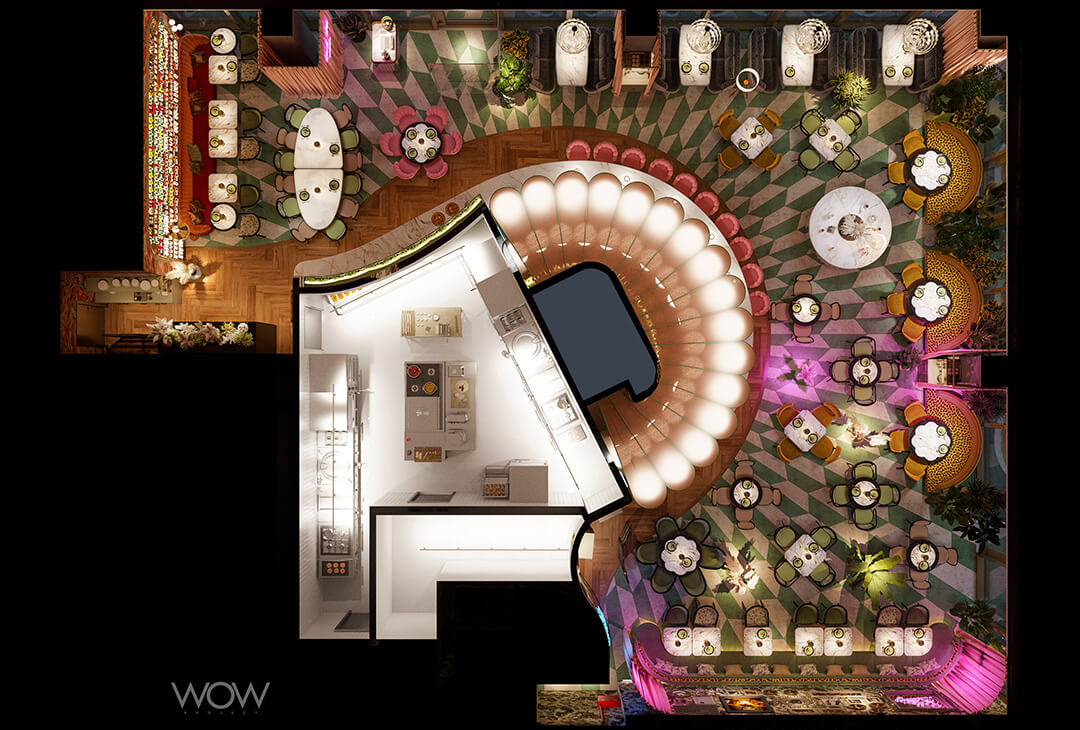
We therefore introduced a partially open kitchen, allowing guests to see the team at work and catch a glimpse of the pizza oven from the dining area. Even a practical limitation became part of the restaurant’s character.


02.Concept:
An Italian Garden with a Story
The client’s initial vision was clear: LILU was to become an Italian restaurant. The references included vibrant and rather bold restaurants from Miami and London — spaces filled with lush greenery, expressive prints, colourful fabrics and pink accents.
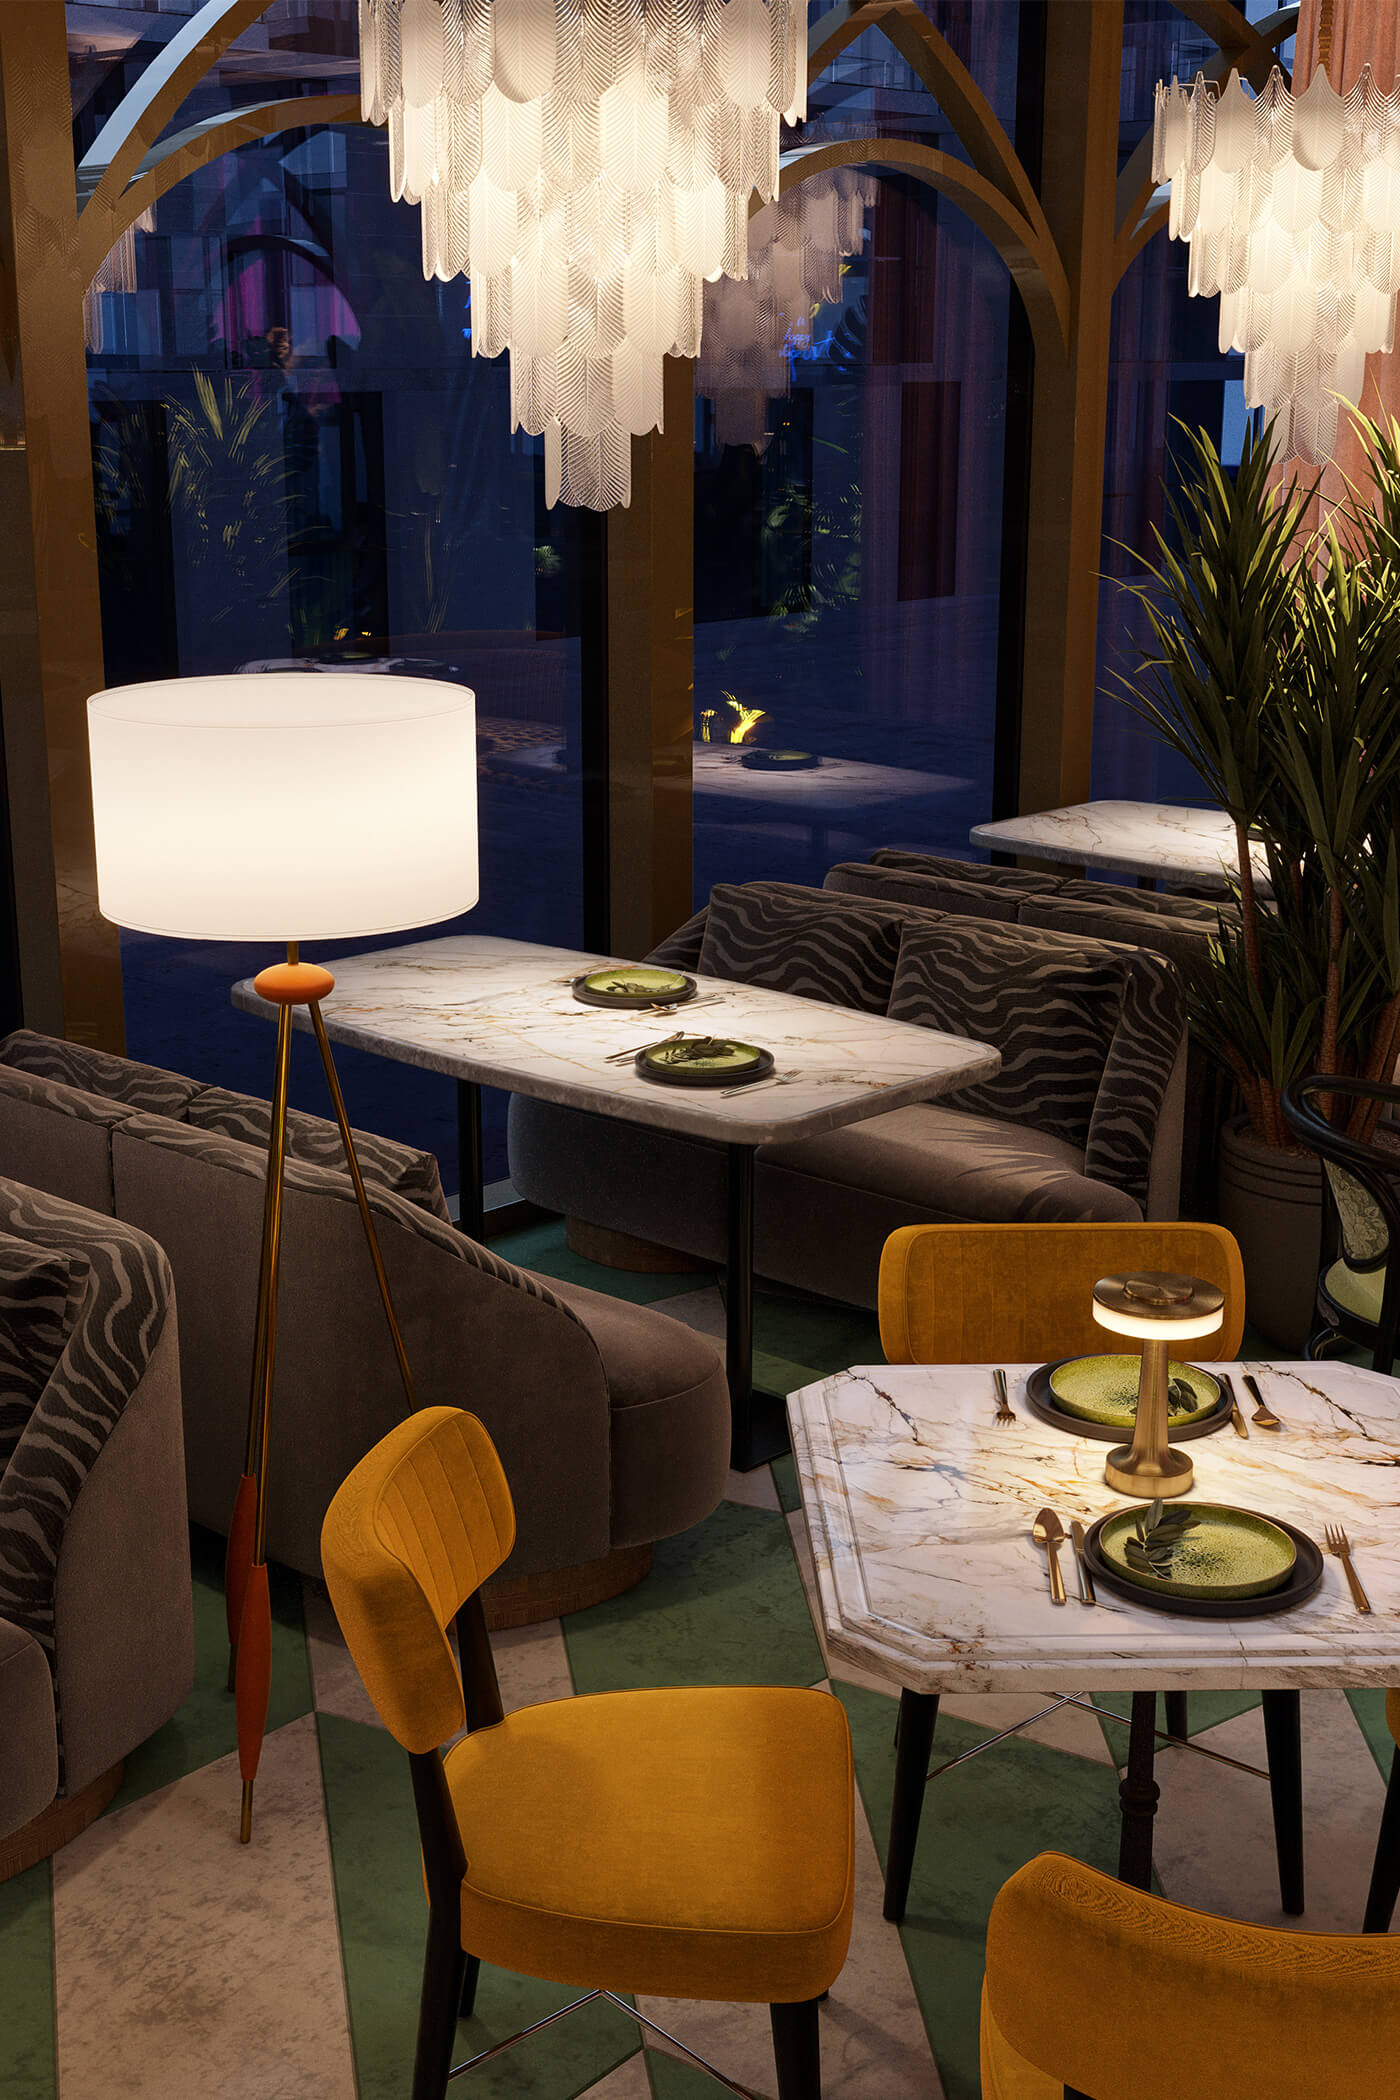
We decided not to replicate this aesthetic literally, but to make it more restrained and adapt it to the space itself. The panoramic glazing around the entire perimeter suggested the idea of a greenhouse. We developed this through arched structures inspired by greenhouses and winter gardens, making the boundary between interior and exterior part of the concept itself.
The Story of LILU
The greenhouse idea was only part of the story. LILU was imagined as the home of a travelling woman who explores the world and brings back objects, photographs, decorative pieces and impressions from her journeys, collecting them in her own greenhouse-like apartment.
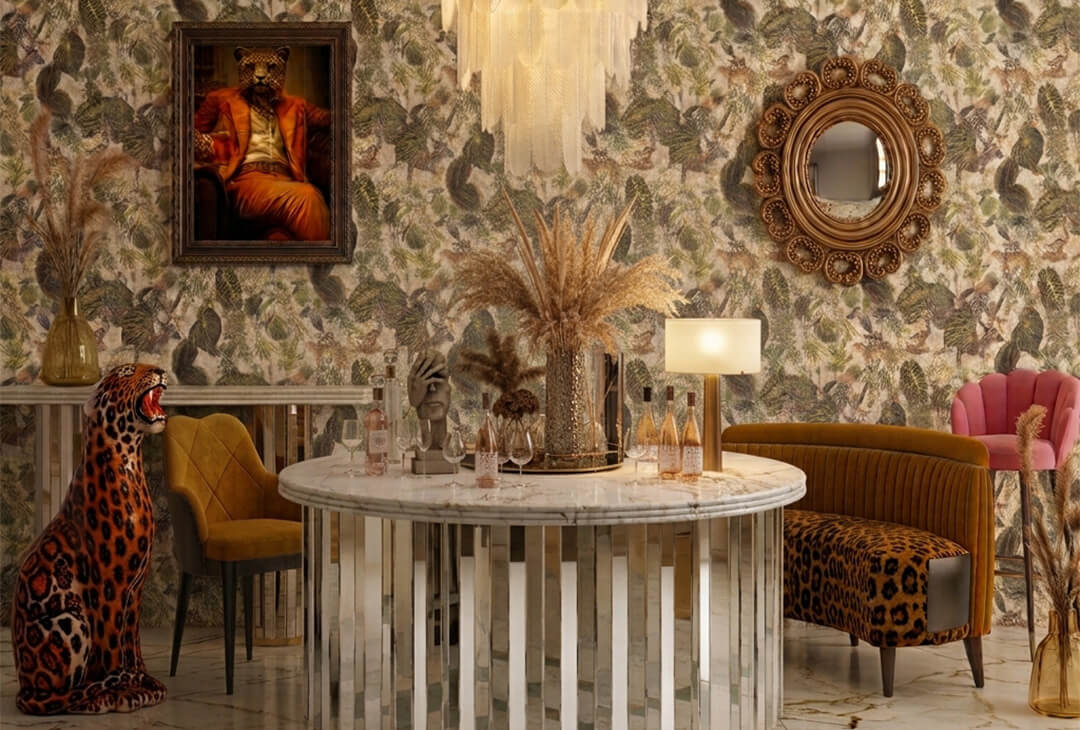
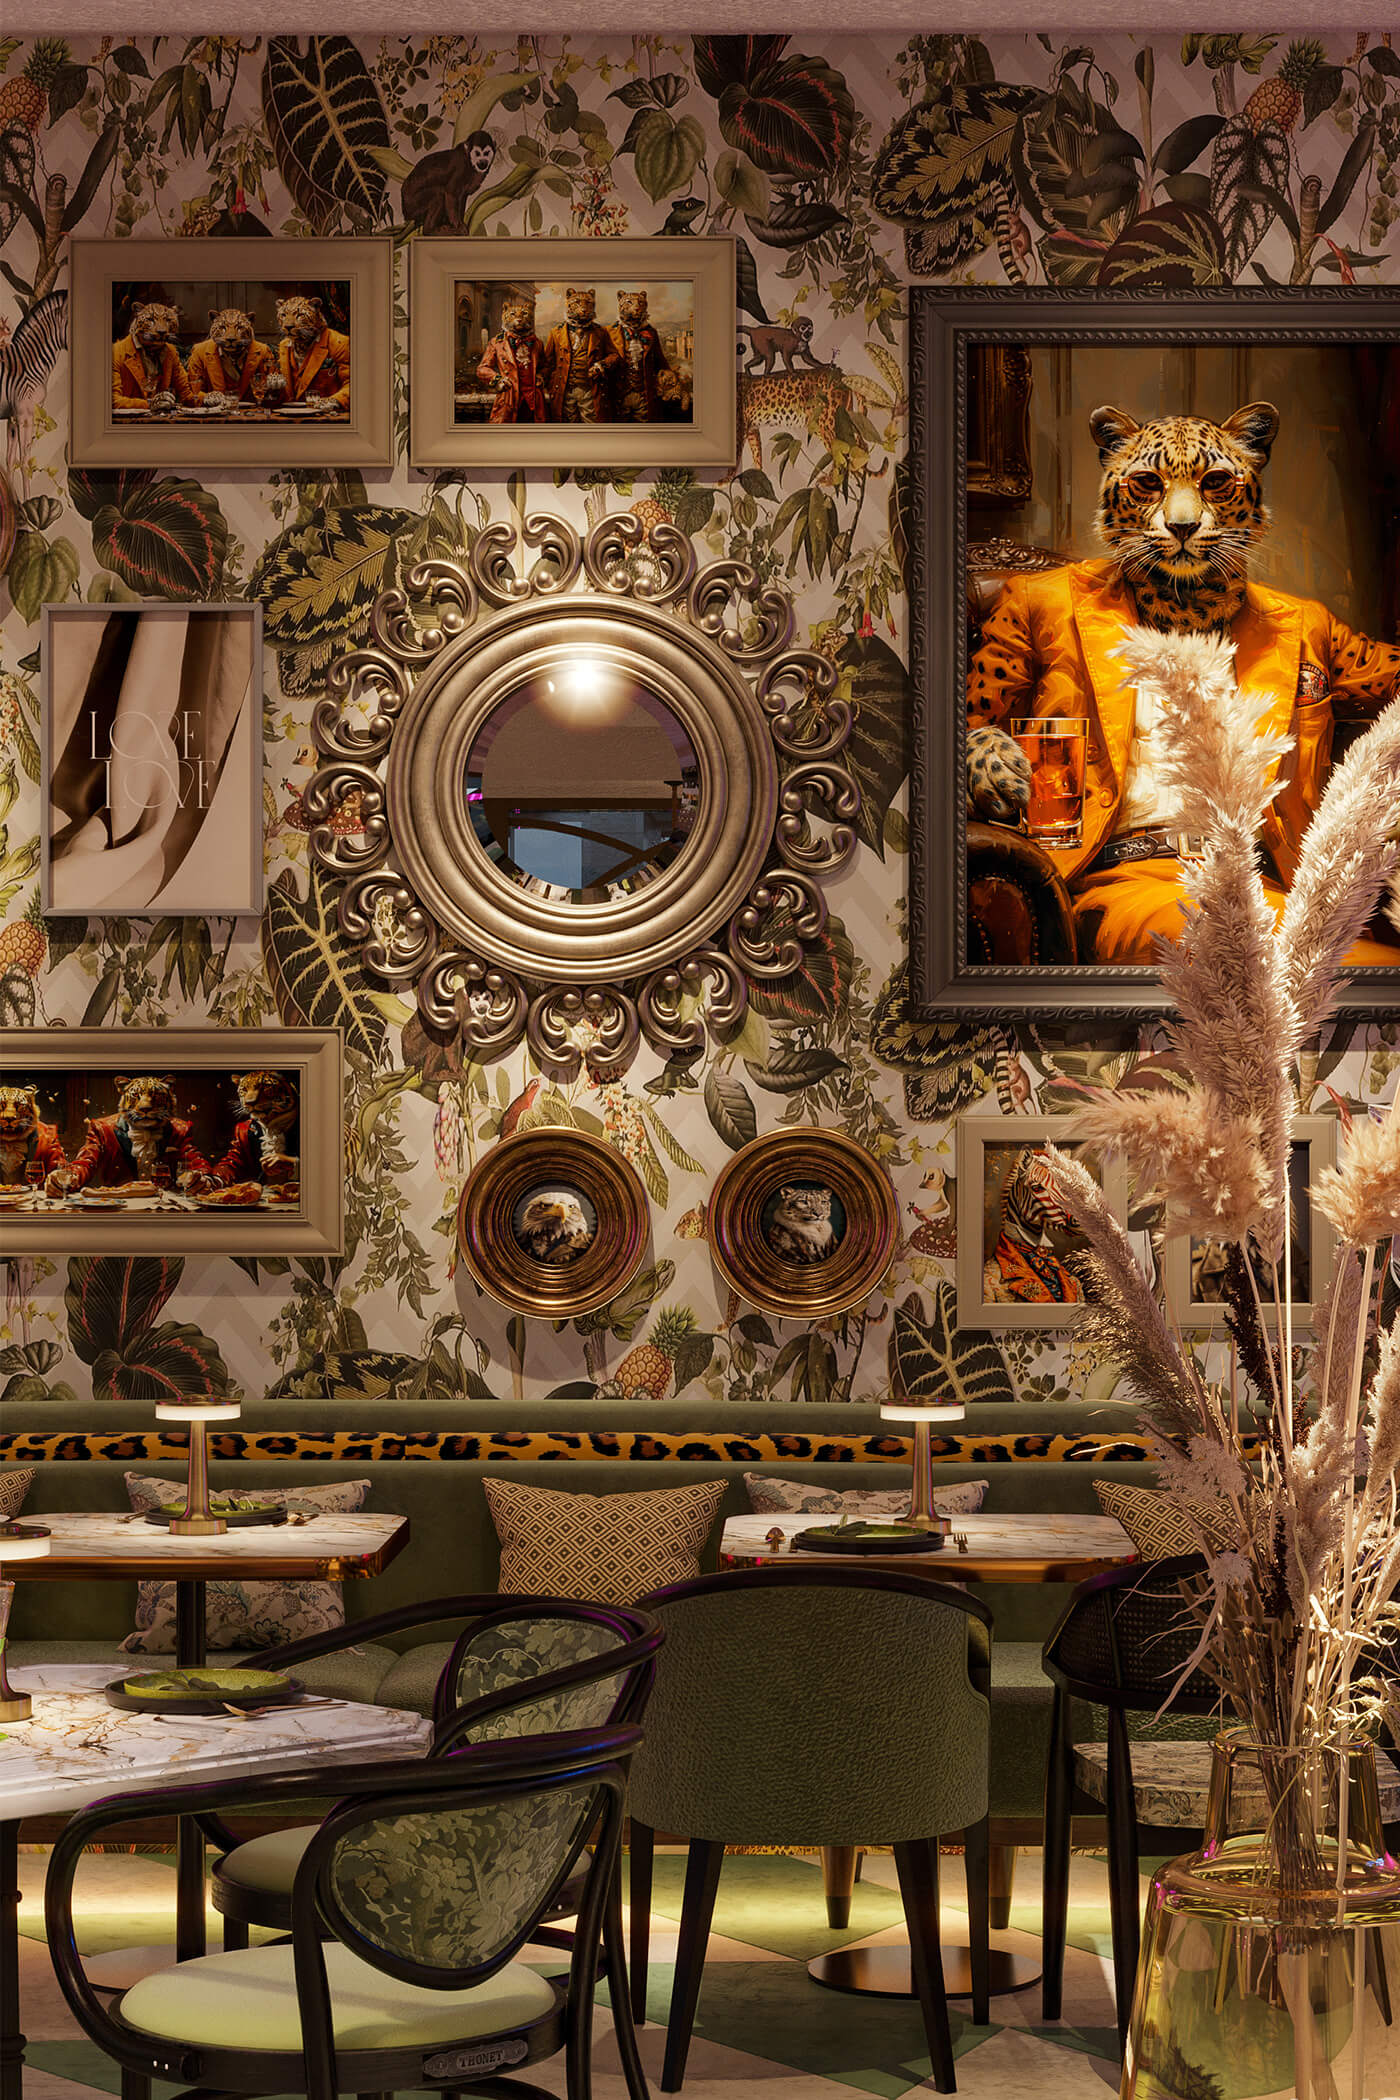
This story gradually became part of the interior language. Framed photographs, decorative objects, expressive wallpaper and eclectic details create the feeling of a personal collection built over time. As a result, LILU feels less like a conventional restaurant and more like a fantastical private space — somewhere between an apartment, a greenhouse and a club.
From Morning to Night
The space was designed to change with the rhythm of the day. During the day, it needed to feel cosy and comfortable for breakfast, lunch and meetings, while in the evening it could become a more atmospheric and social setting for cocktails and gatherings.
The accent bar, DJ area and variety of seating types helped create this transformation. As a result, the restaurant takes on a more club-like character in the evening without losing the warmth and intimacy that are central to the concept.


03.Development:
Planning & Seating
We preserved the existing bar line and developed different types of seating around it: sofas by the windows, seating along the walls, individual tables and accent round sofas facing the bar and DJ area.
For an Italian restaurant, it was important to create a lively, dense atmosphere. Therefore, part of the space was organised with flexible seating placed relatively close together. This creates the characteristic atmosphere of an Italian restaurant — where people sit close to one another, interact and move between tables, keeping the space constantly active.
At the same time, we deliberately created a variety of seating types, giving guests different ways to experience the space. This approach allowed us to accommodate more than 120 seats.
Arched Forms & The Crown Above the Bar
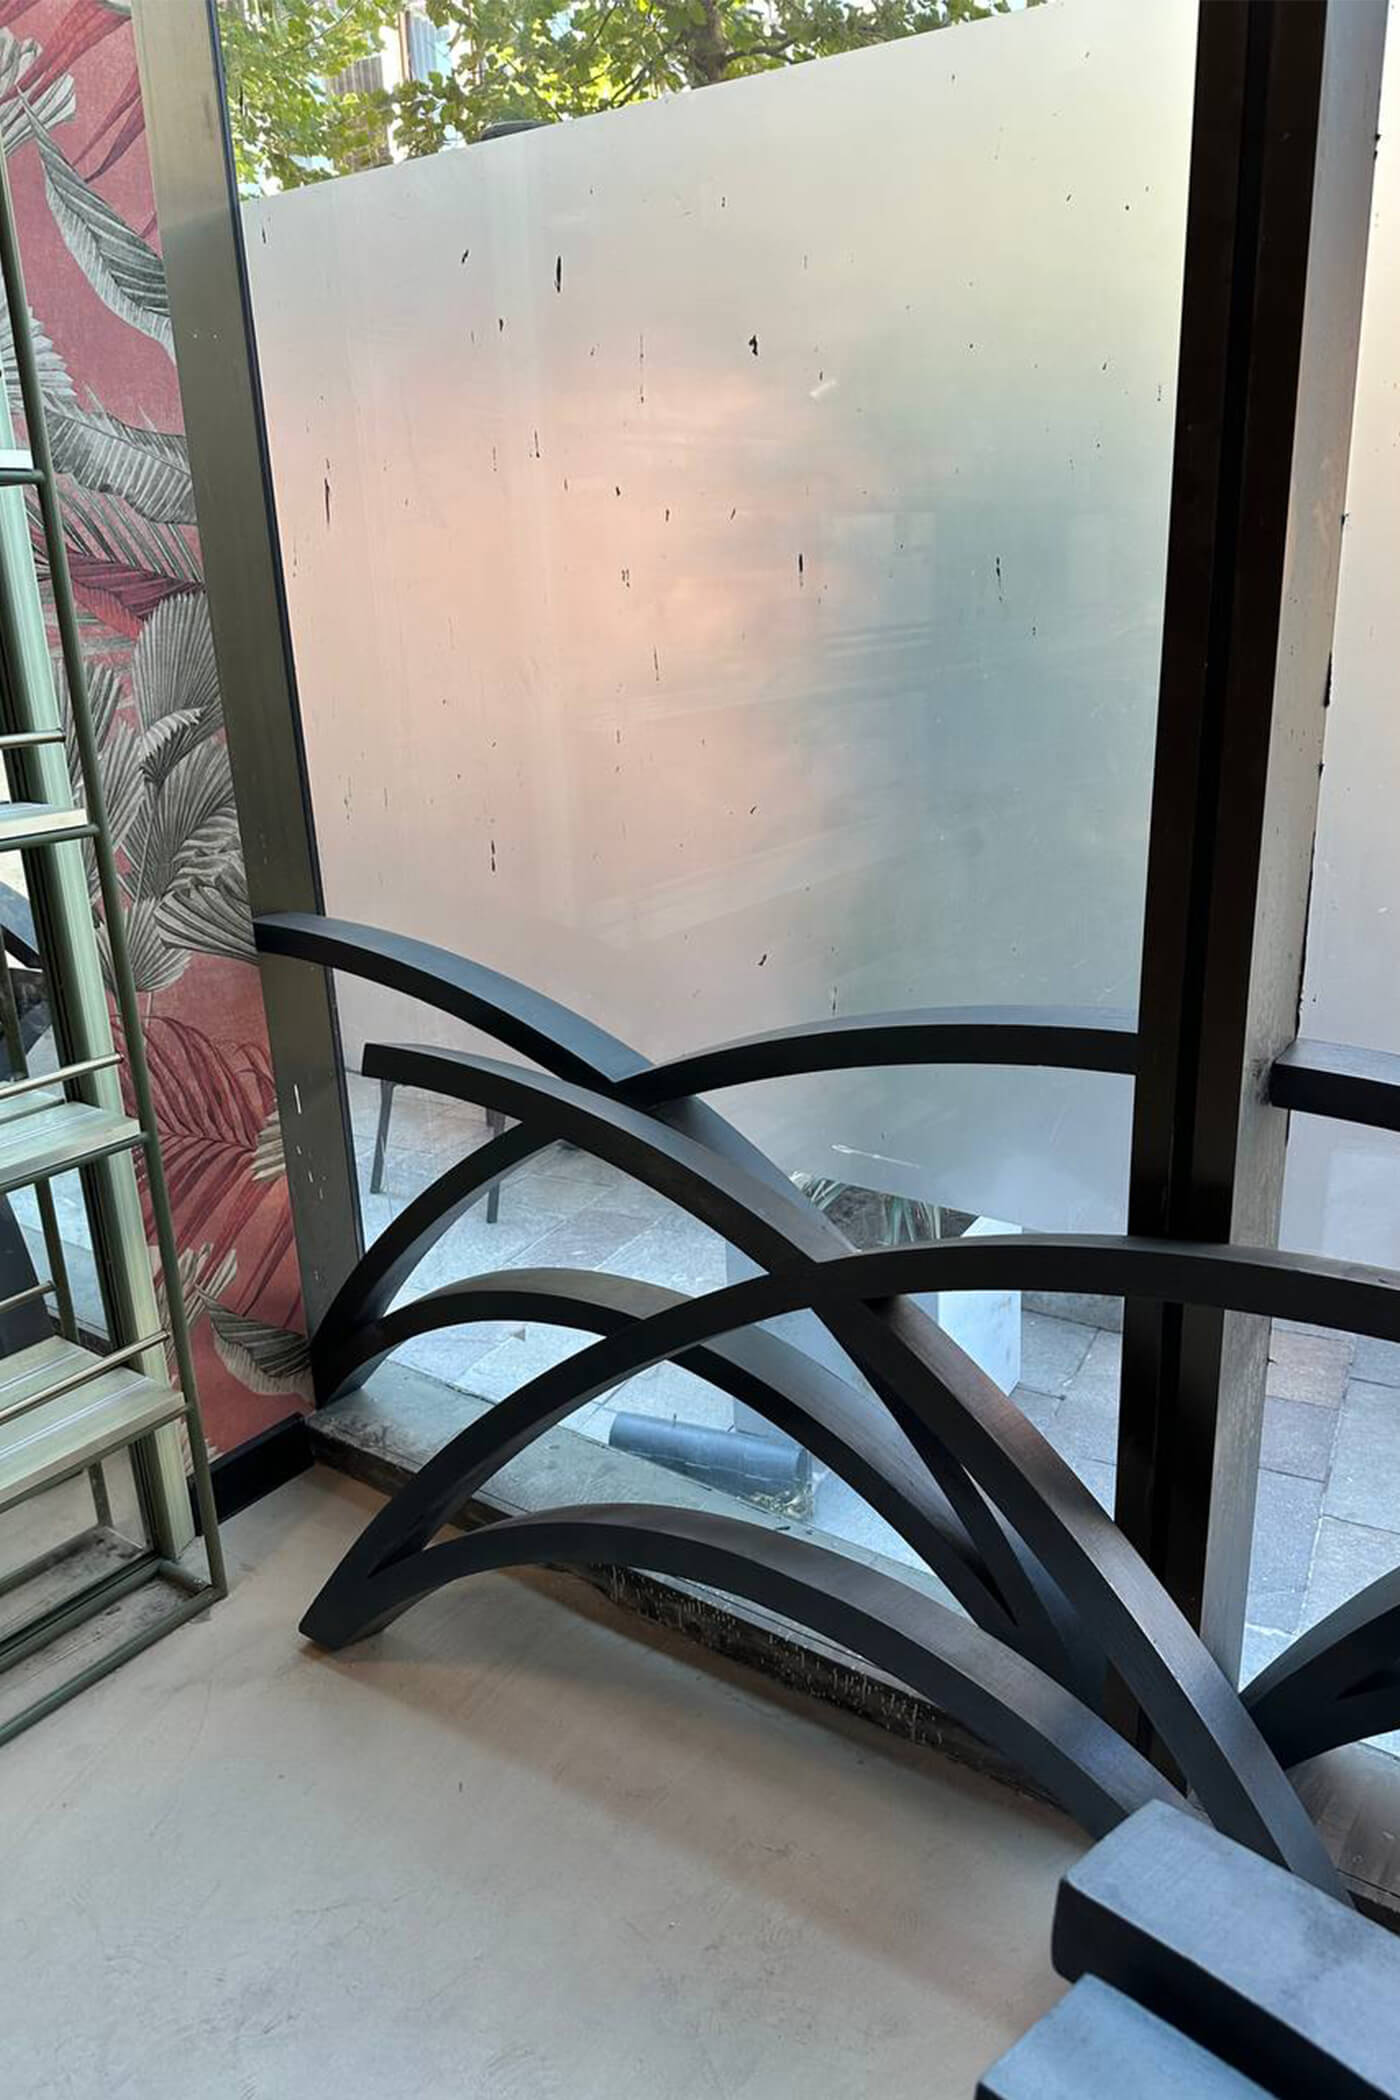
The greenhouse idea was further developed through arched structures. We drew inspiration from flowing botanical forms and Art Nouveau motifs, including the characteristic architecture of Paris Metro entrances, while adapting these references to the practical possibilities of the project.
The most expressive element became the decorative structure above the bar — a kind of “crown” created specifically for LILU. It became one of the main accents of the interior and helped define the character of the central area.

Wallpaper & Prints
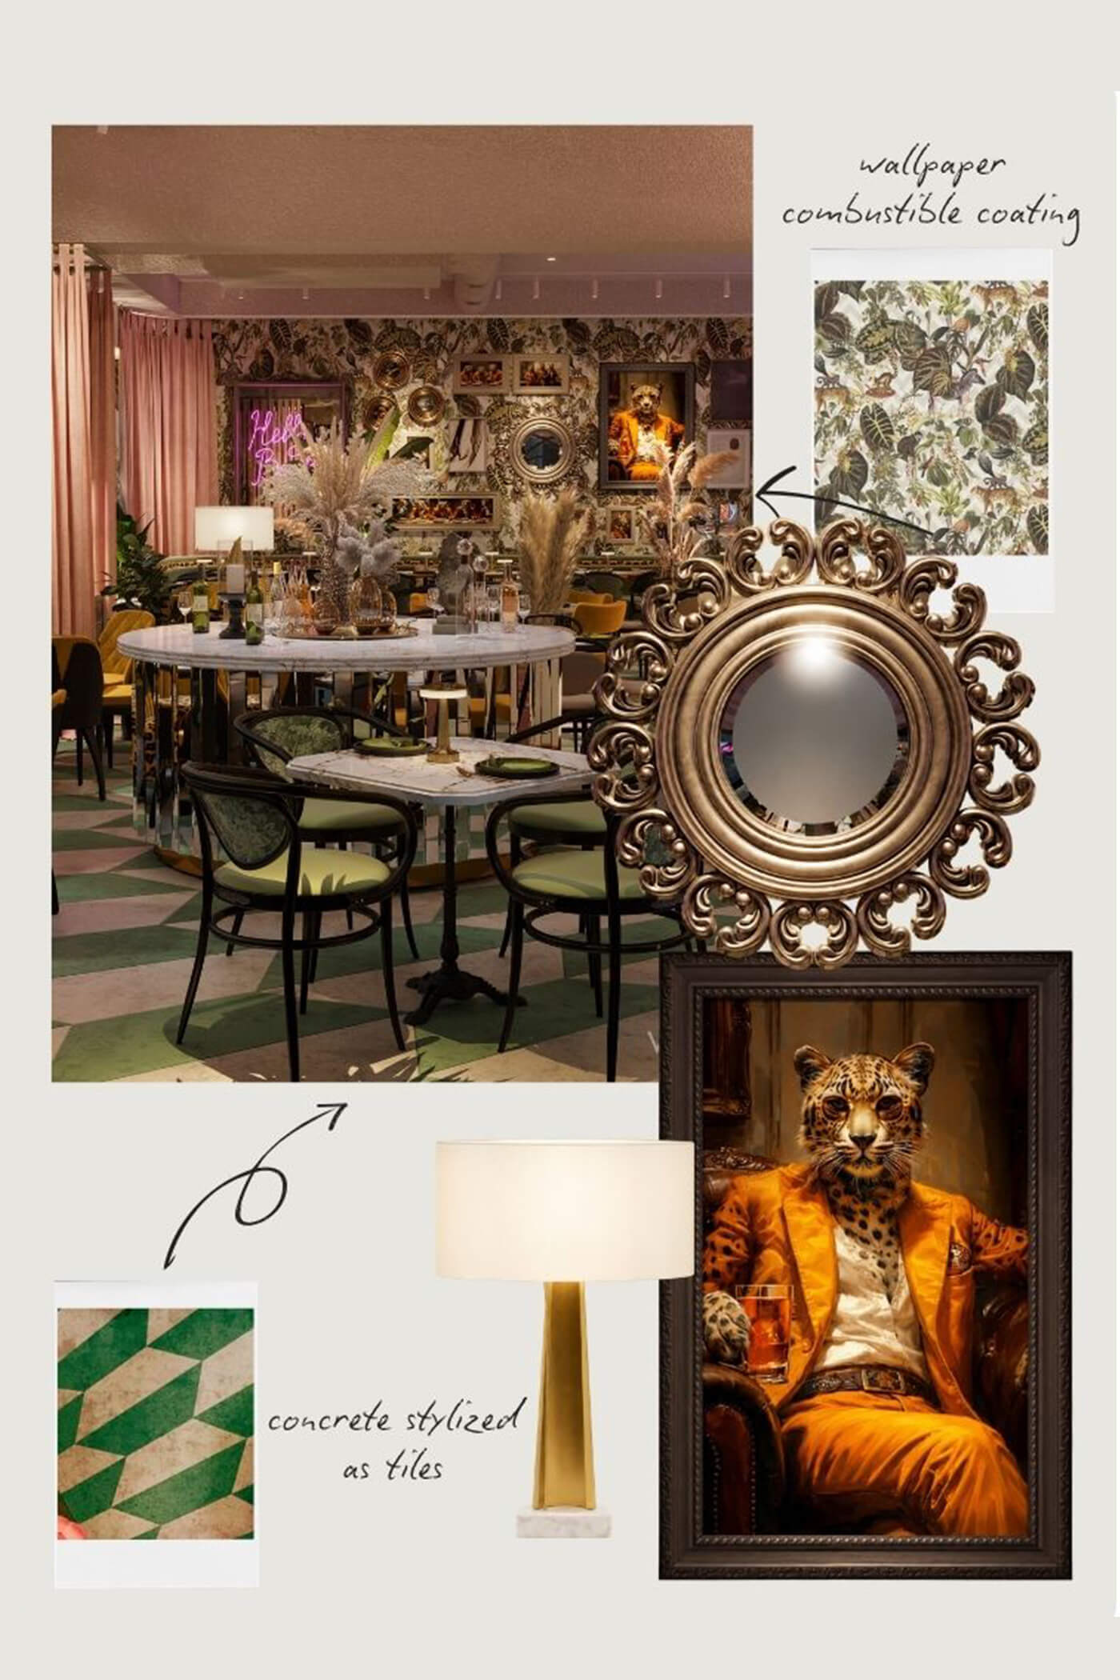
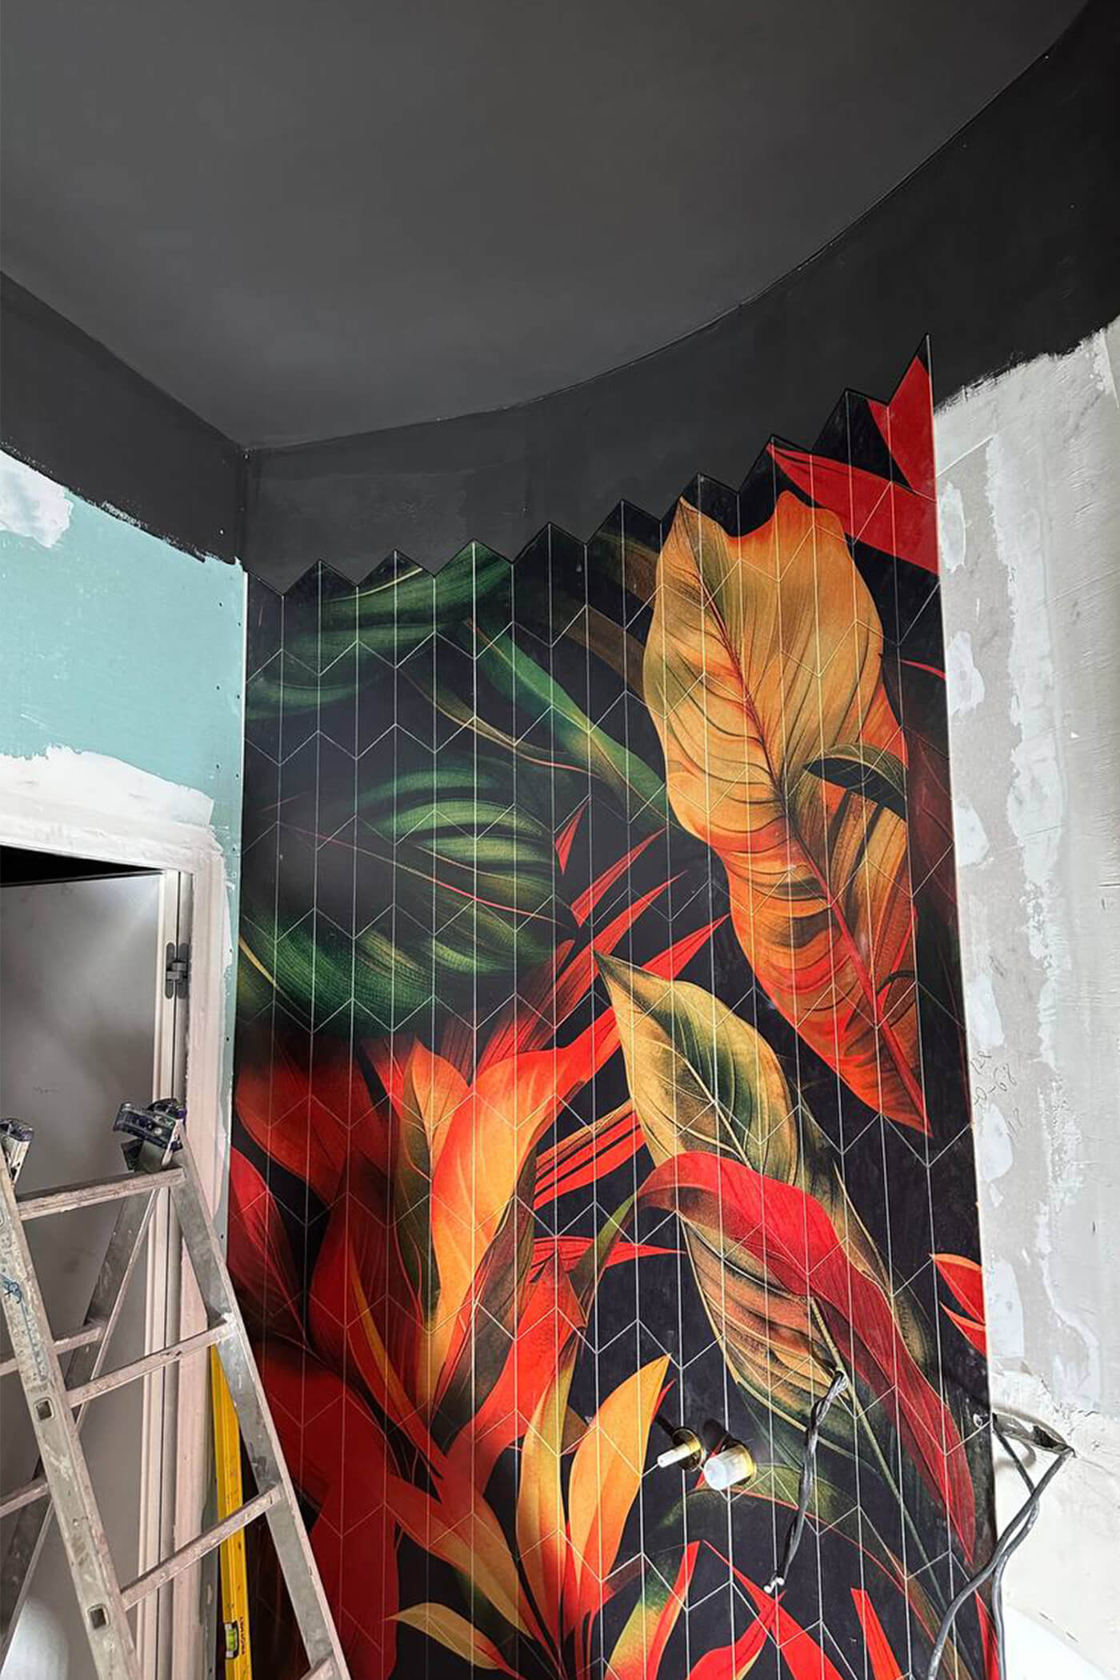
LILU was one of the projects where we used wallpaper in a restaurant interior for the first time. Until then, we had tended to see wallpaper as more suitable for residential interiors, but the client’s Miami references showed us how expressive it could be in a restaurant setting.
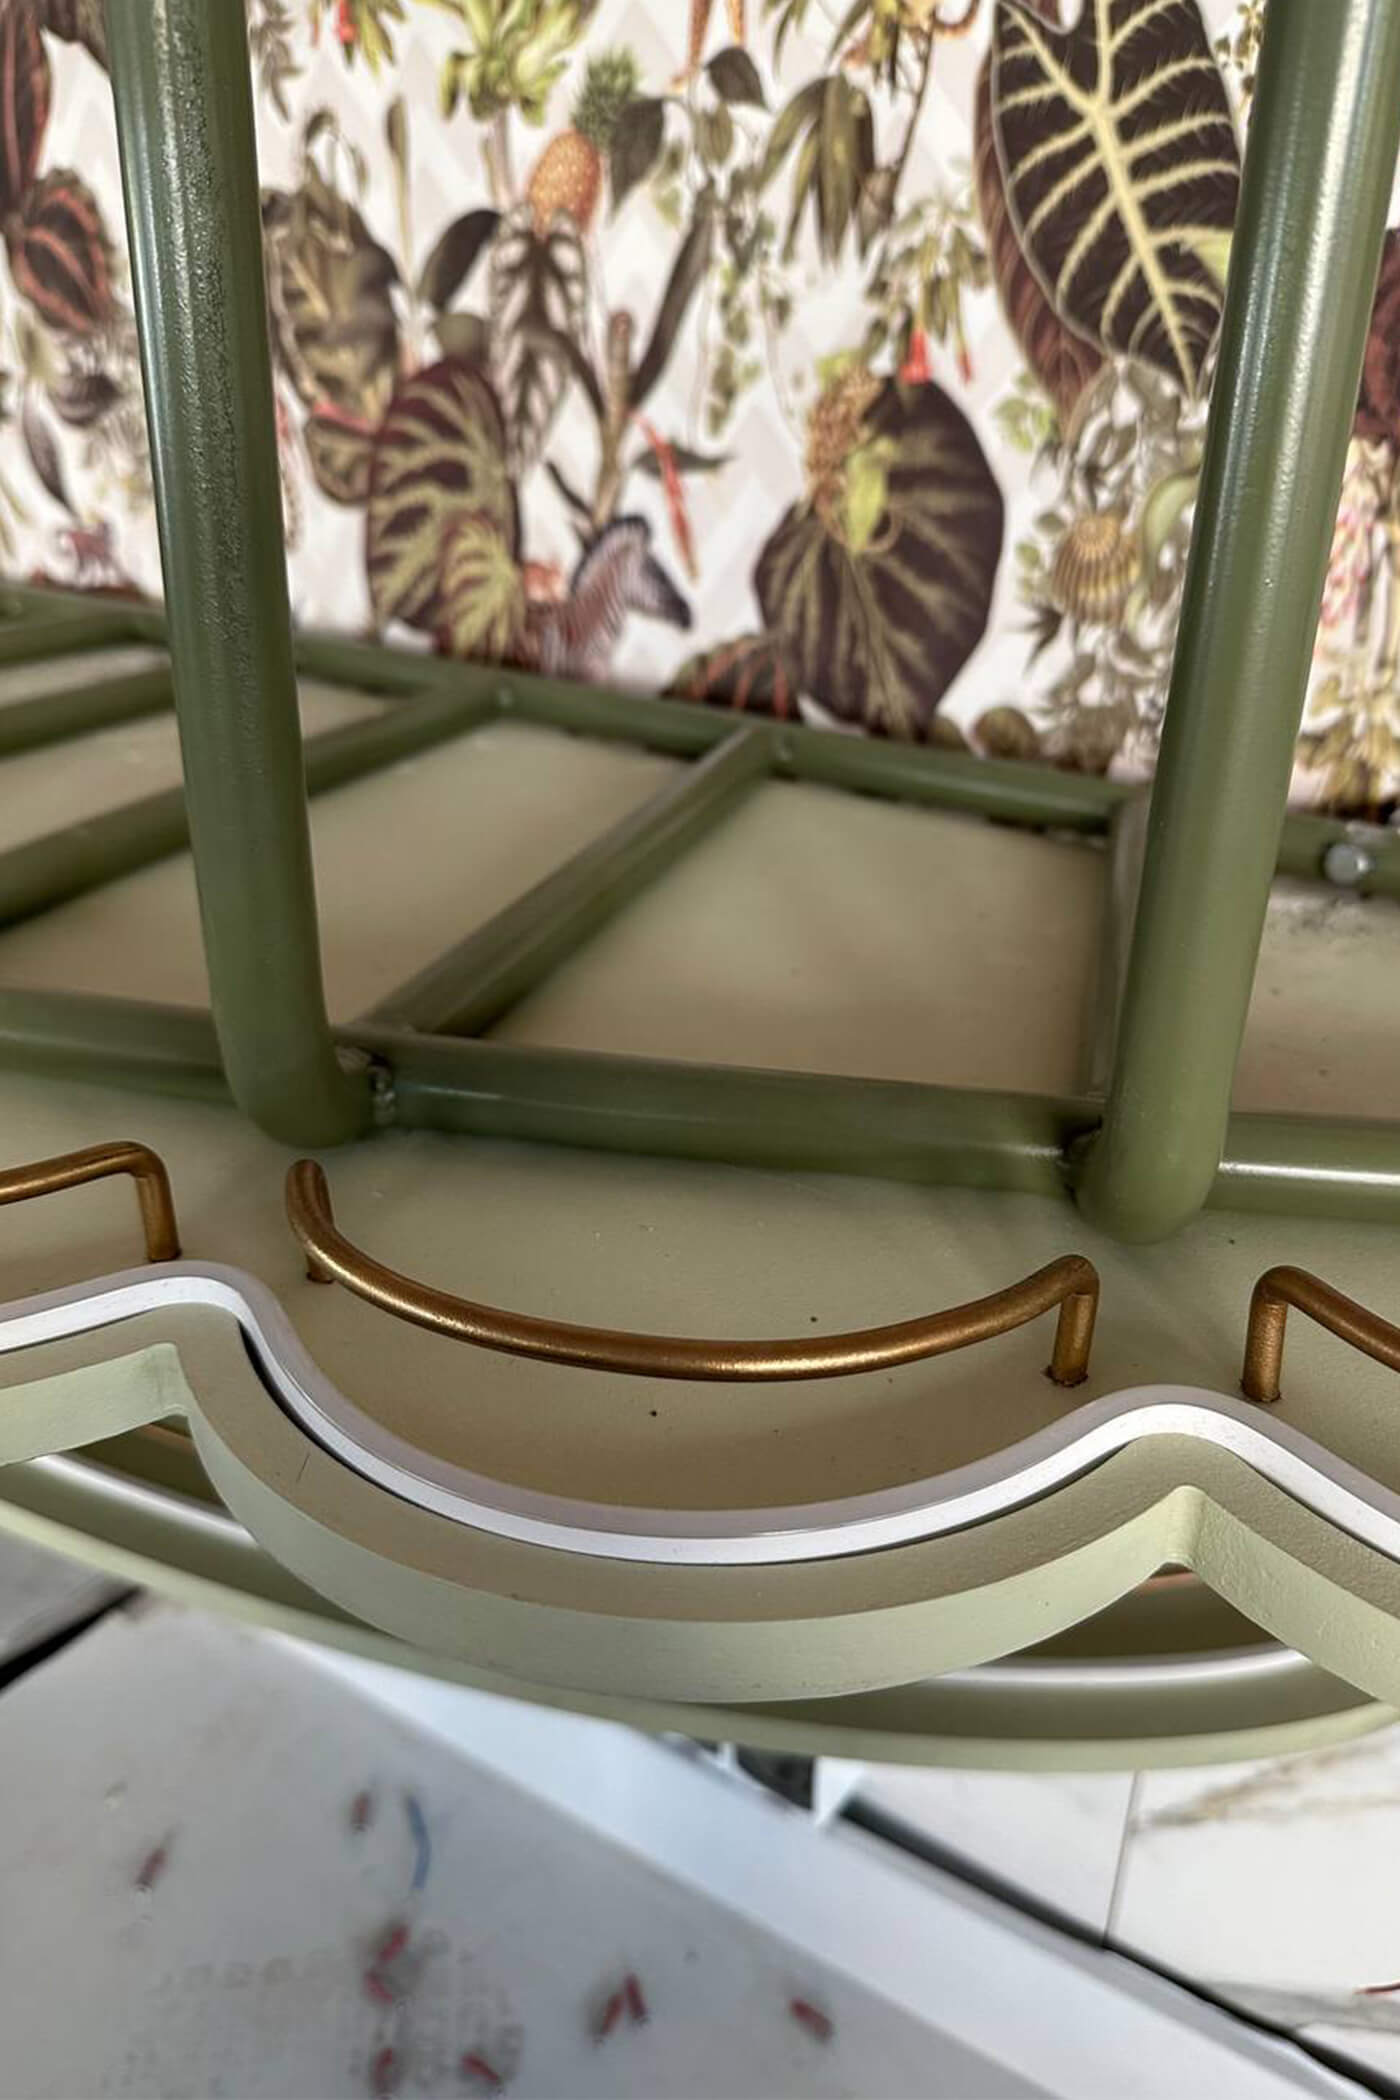
We combined wallpaper with printed fabrics, framed photographs and decorative details. Printed fabrics were also an efficient solution from a budget perspective: for a relatively small additional cost, they brought a strong visual character to the interior.
Materials
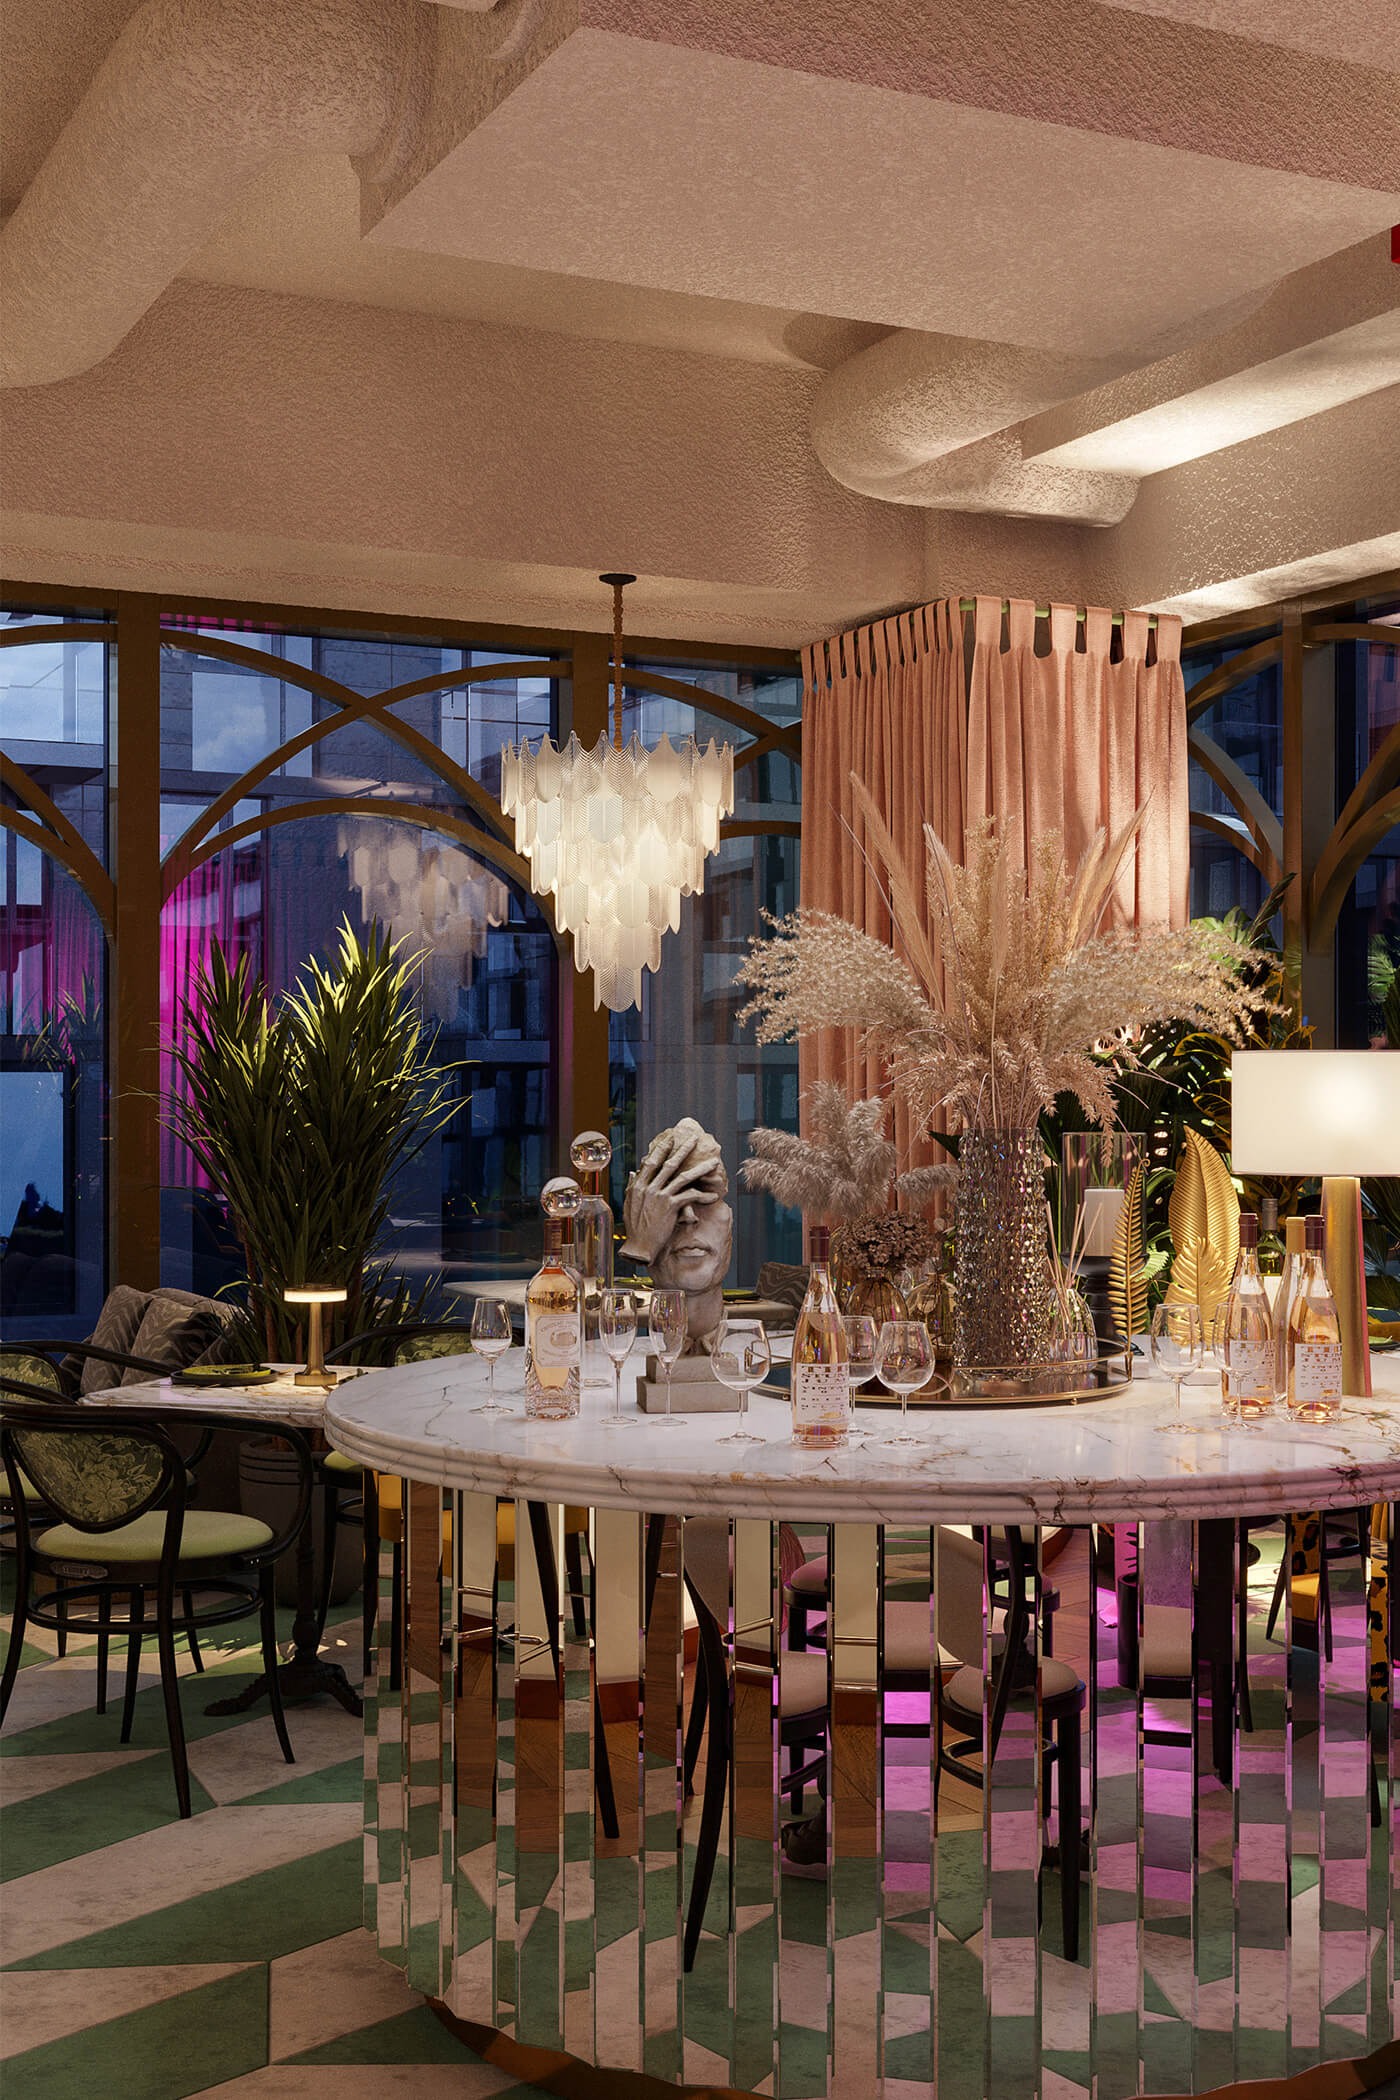
The material palette combines decorative elements with natural textures, including natural stone, marble, natural parquet and backlit stone veneer.
Initially, we planned to use Romanian salt to create an accent element with a glowing effect. However, the complexity of implementation led us to an alternative solution — natural stone veneer with integrated backlighting.


04.Implementation:
From Drawings to Reality
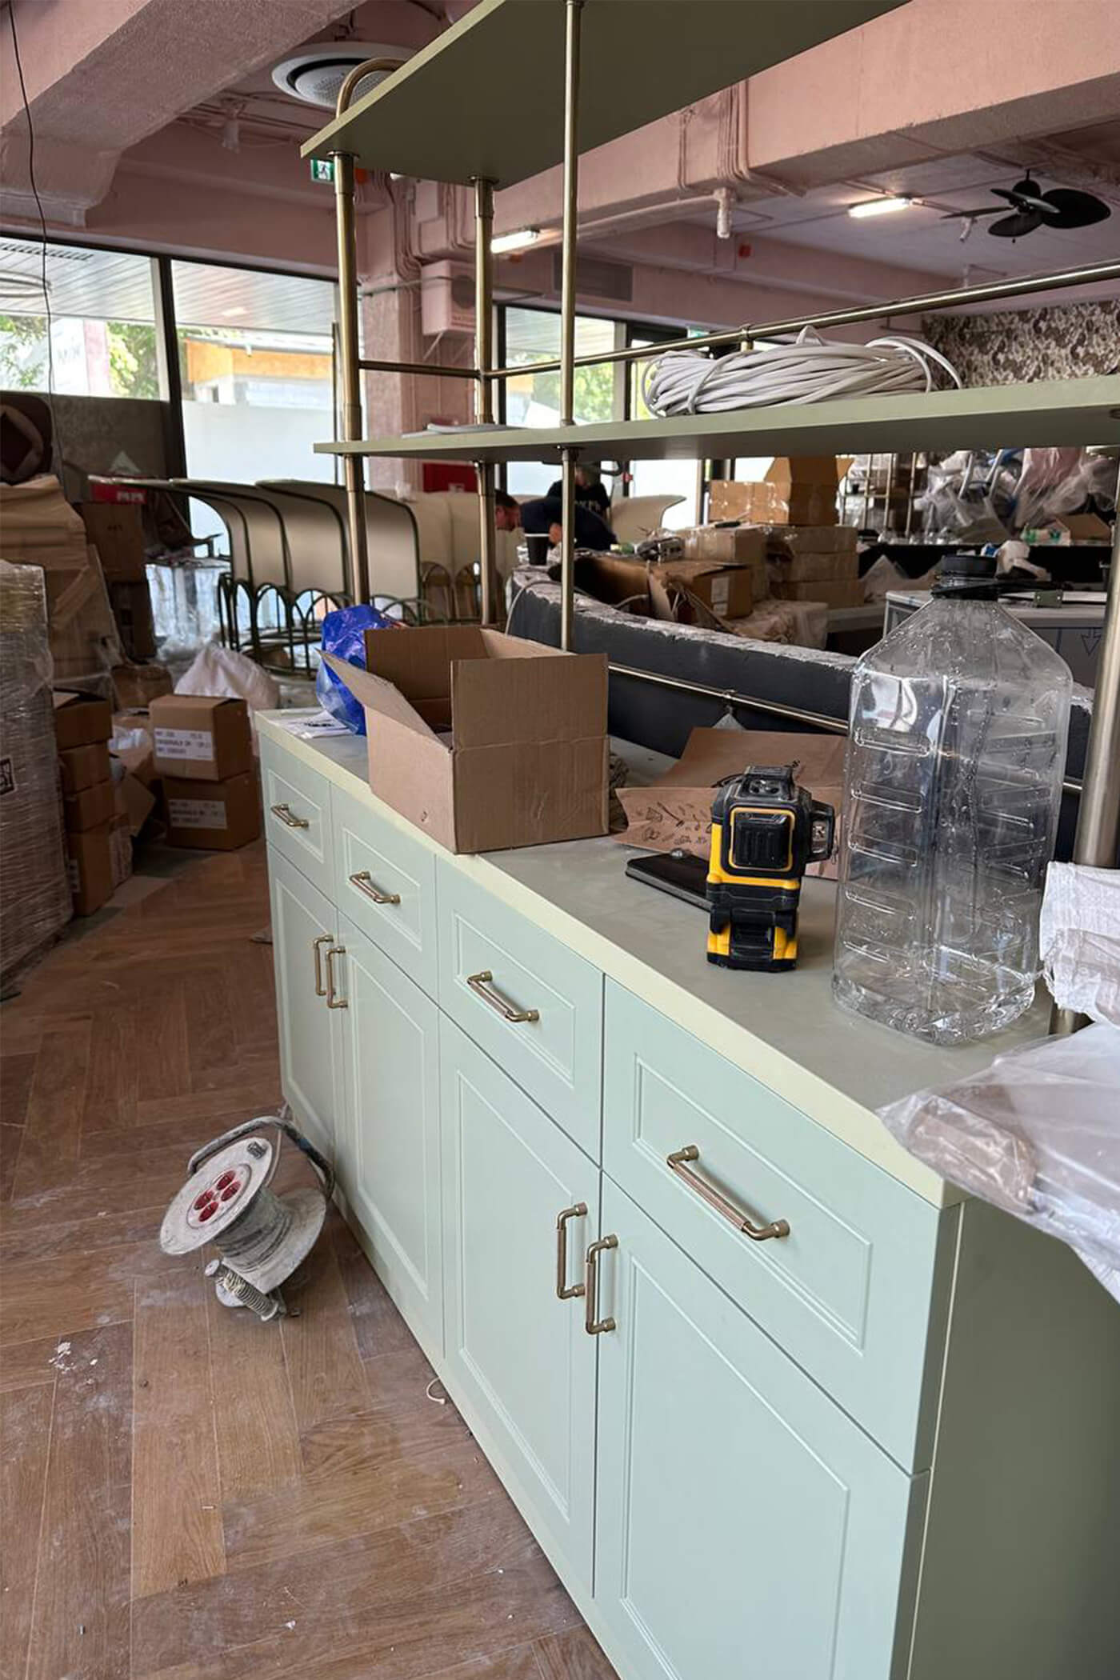
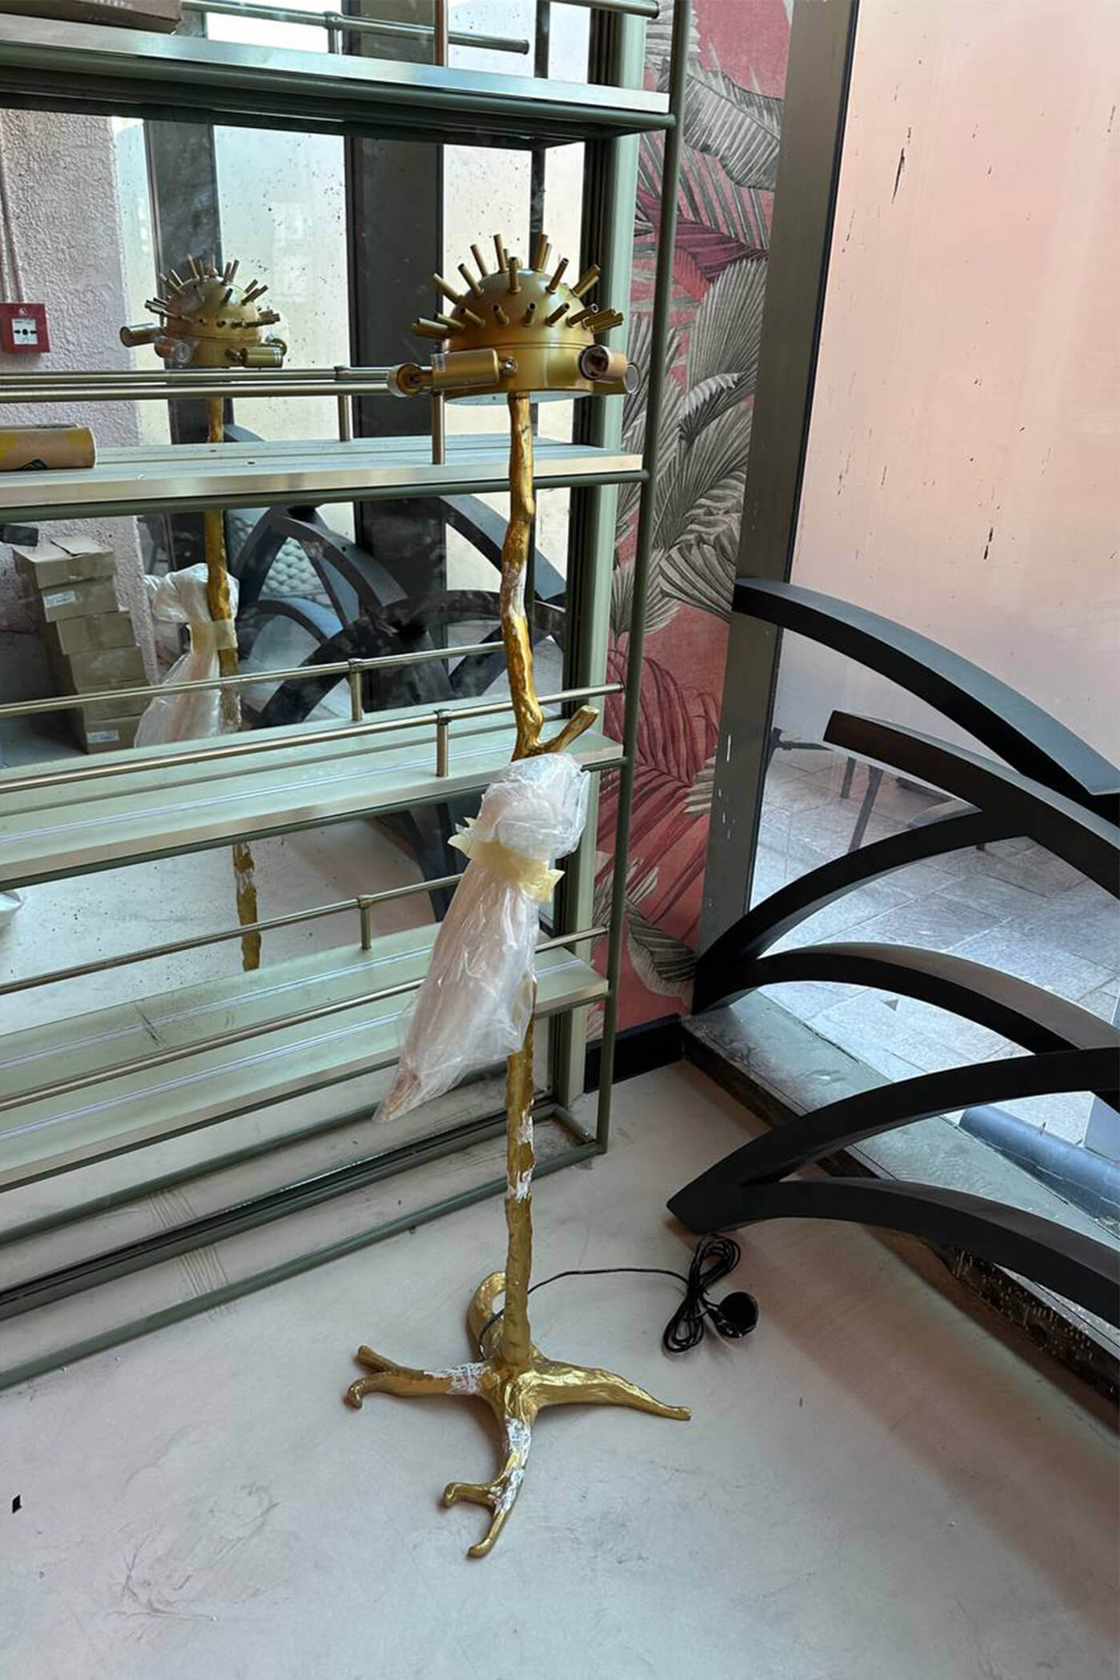
The implementation of LILU required close attention to detail and hands-on involvement on site. Some elements had to be adapted directly during installation, including the large decorative structure above the bar. It had to be installed right the first time — there was no second chance, so around eight people worked together to hold and position the structure in place.
Installation as a Puzzle
A large amount of furniture had to be organised and installed within a very limited space. Some elements arrived before the floor was ready, so the furniture had to be temporarily moved from one area to another to make room for the next stages of work.
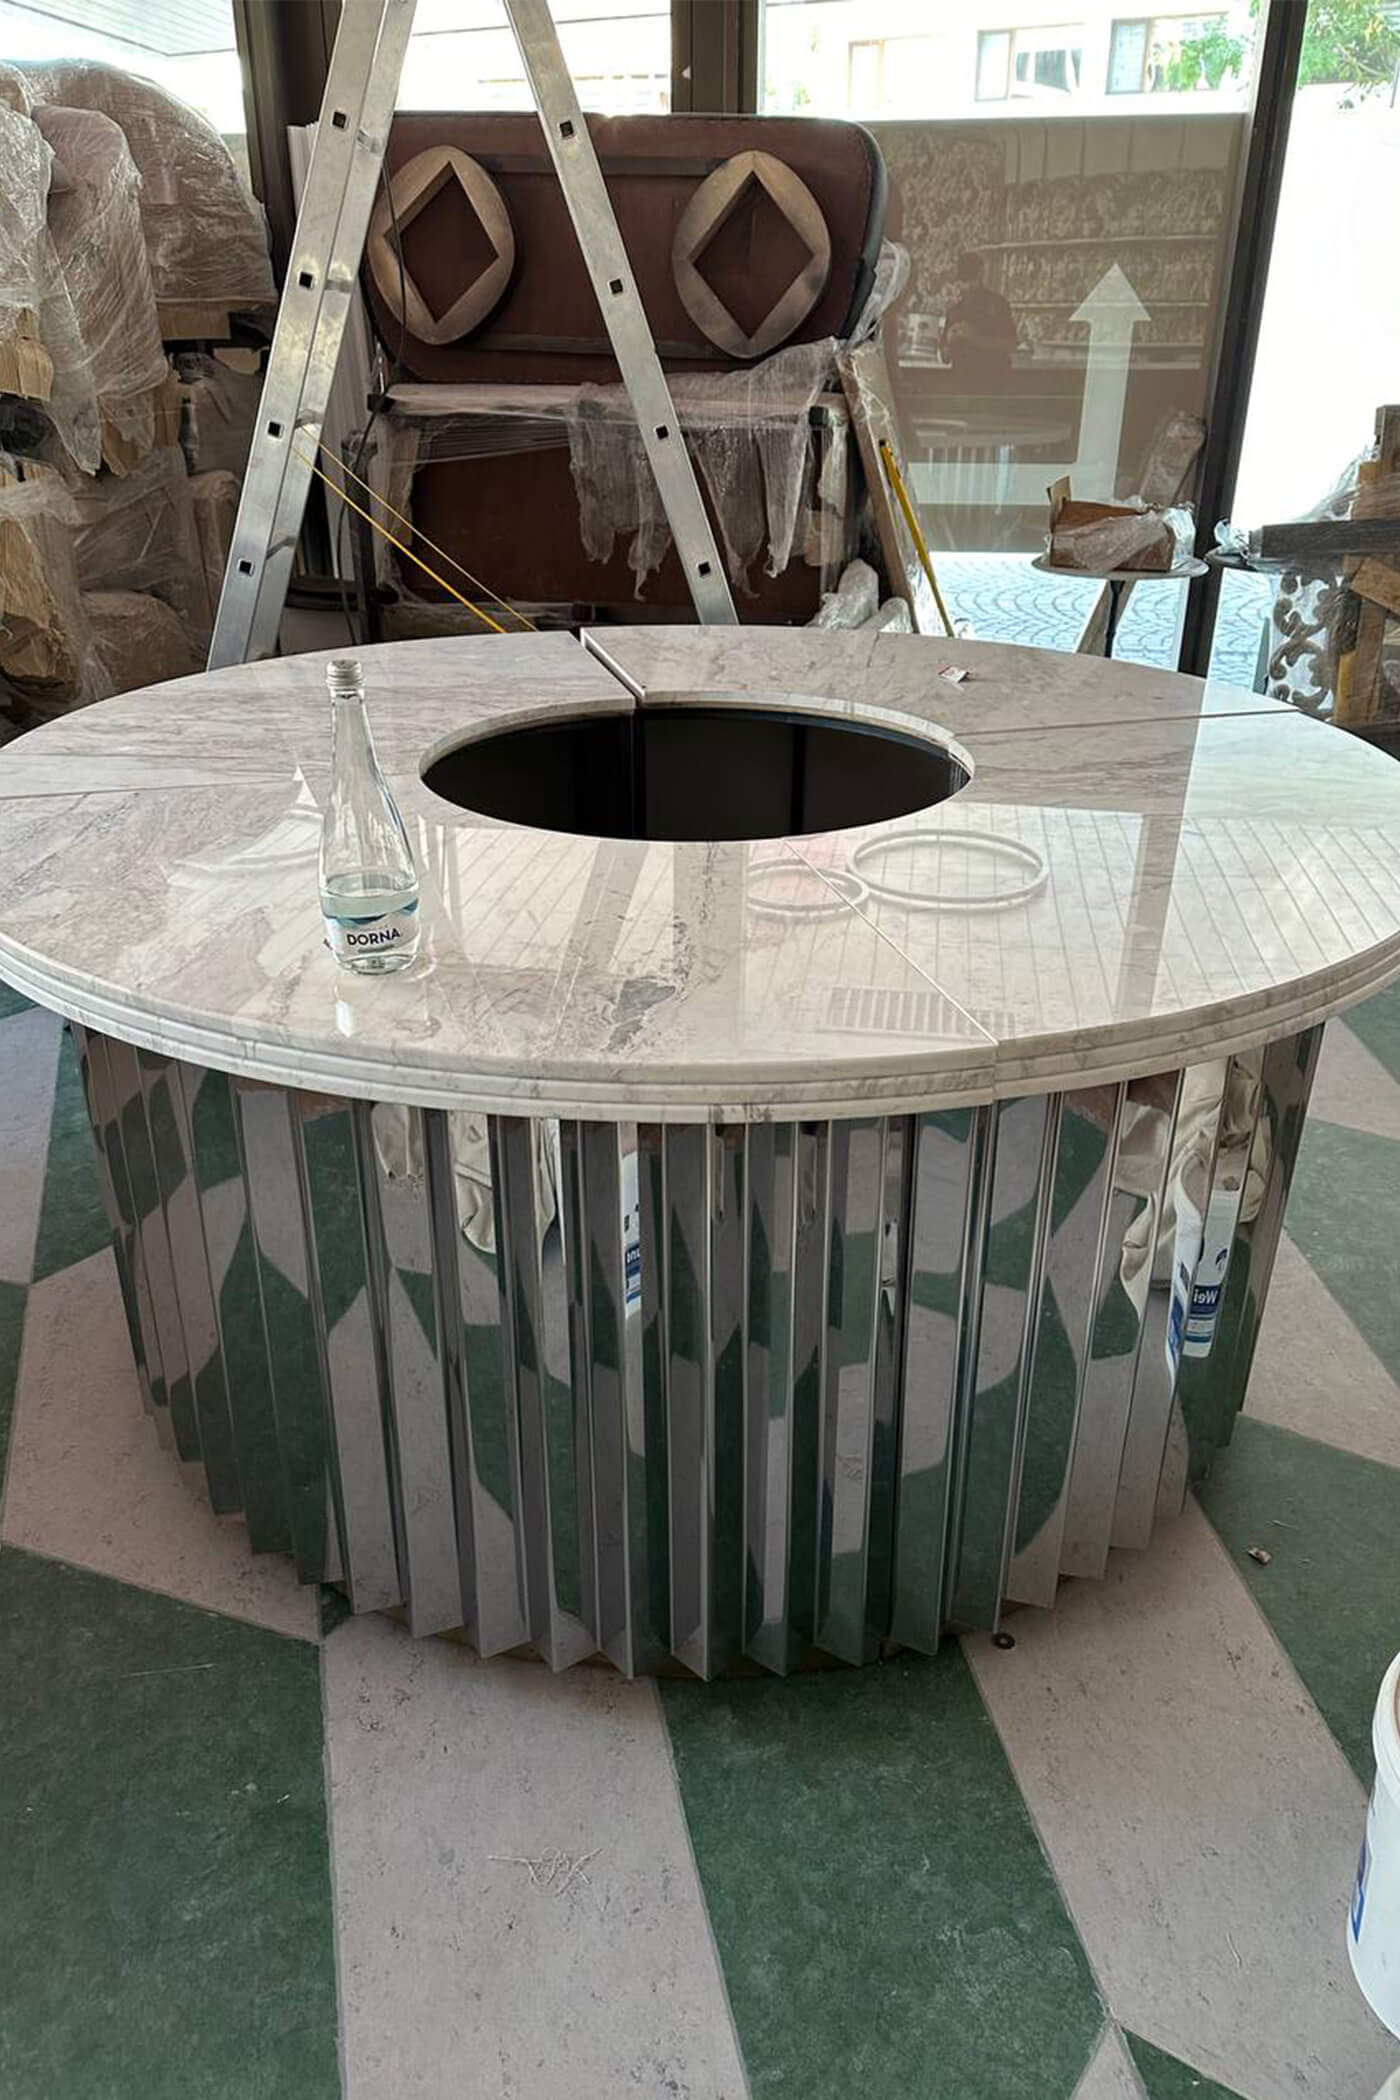
Some of the heaviest elements were particularly challenging — including the DJ booth and the illuminated table, which required several people to move. The installation became something of a puzzle, where it was important not only to know what to install, but also to determine the right sequence of work.

From Microcement to PVC
The original design called for a microcement floor. During implementation, however, the client decided to change the material, so we quickly adapted the design and developed a geometric pattern using PVC flooring.
To make the idea easier for the contractors to execute, we promptly prepared a detailed layout and cutting scheme. But the contractors decided to take their own approach — resulting in material consumption that was almost four times higher than planned.
As a result, an additional roll had to be urgently ordered and delivered from Belgium to Romania.
Details That Bring the Project to Life
Even seemingly simple elements such as the wallpaper required careful planning. Because of the height of the space, the standard roll length was not sufficient, so the pattern had to be precisely matched between panels, which also increased material consumption.
The implementation of LILU came with its share of technical challenges and unexpected moments, but working through them on site allowed us to preserve the original concept and bring it through to the finished space.

Project showreel