MANANA
Грузинский ресторан в Ташкенте
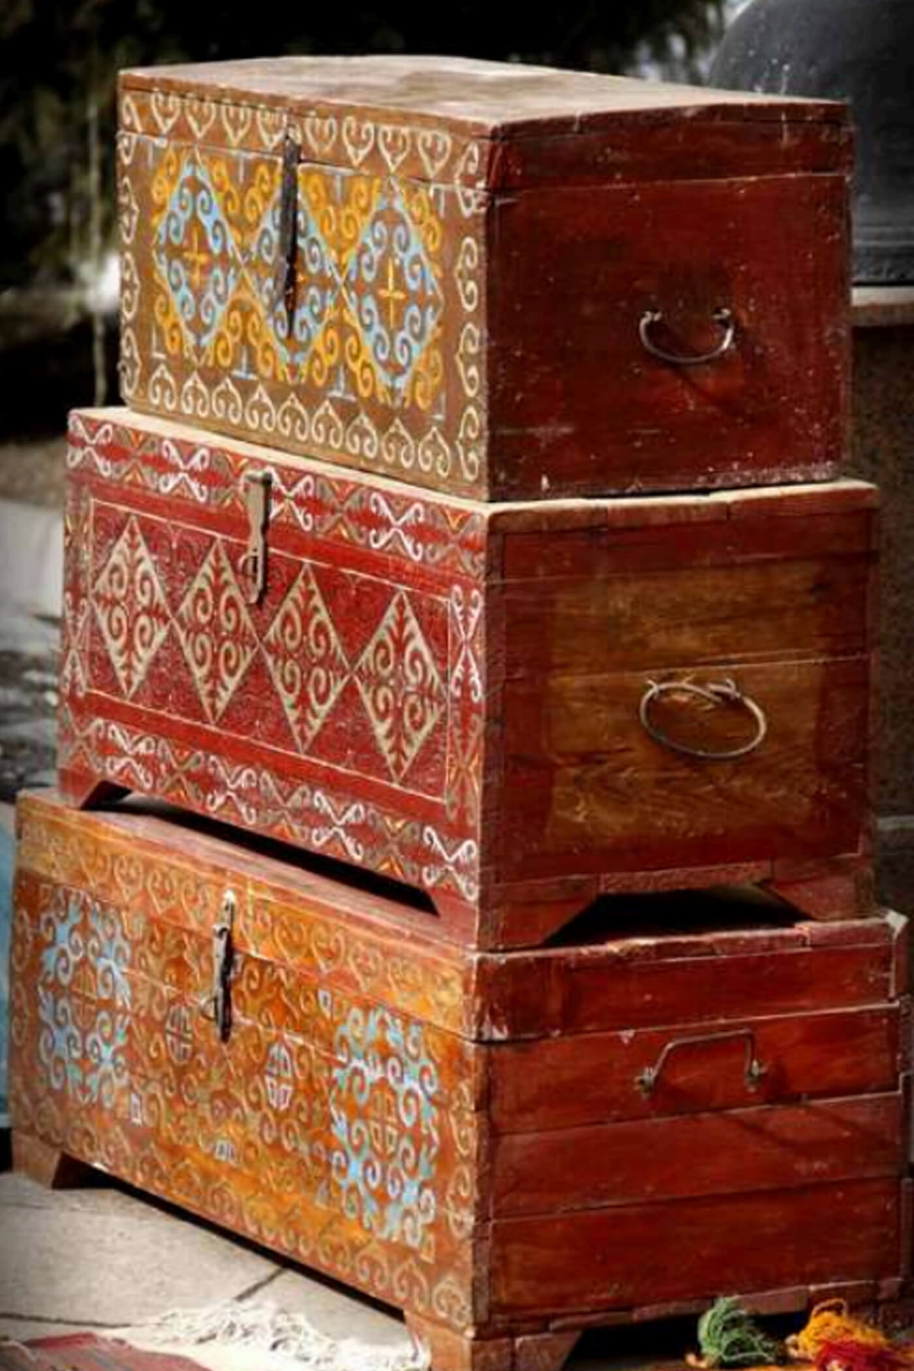
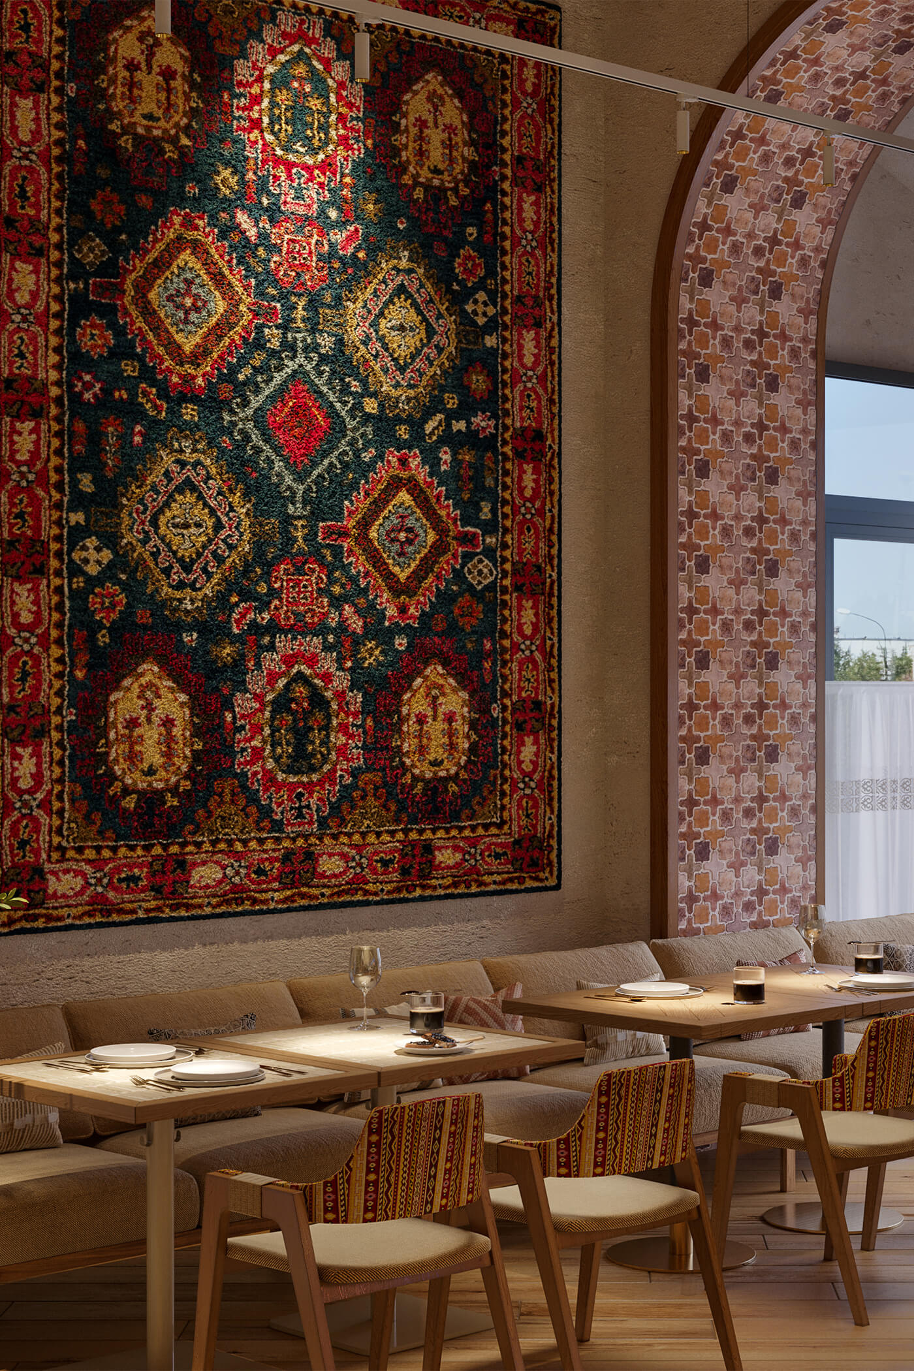
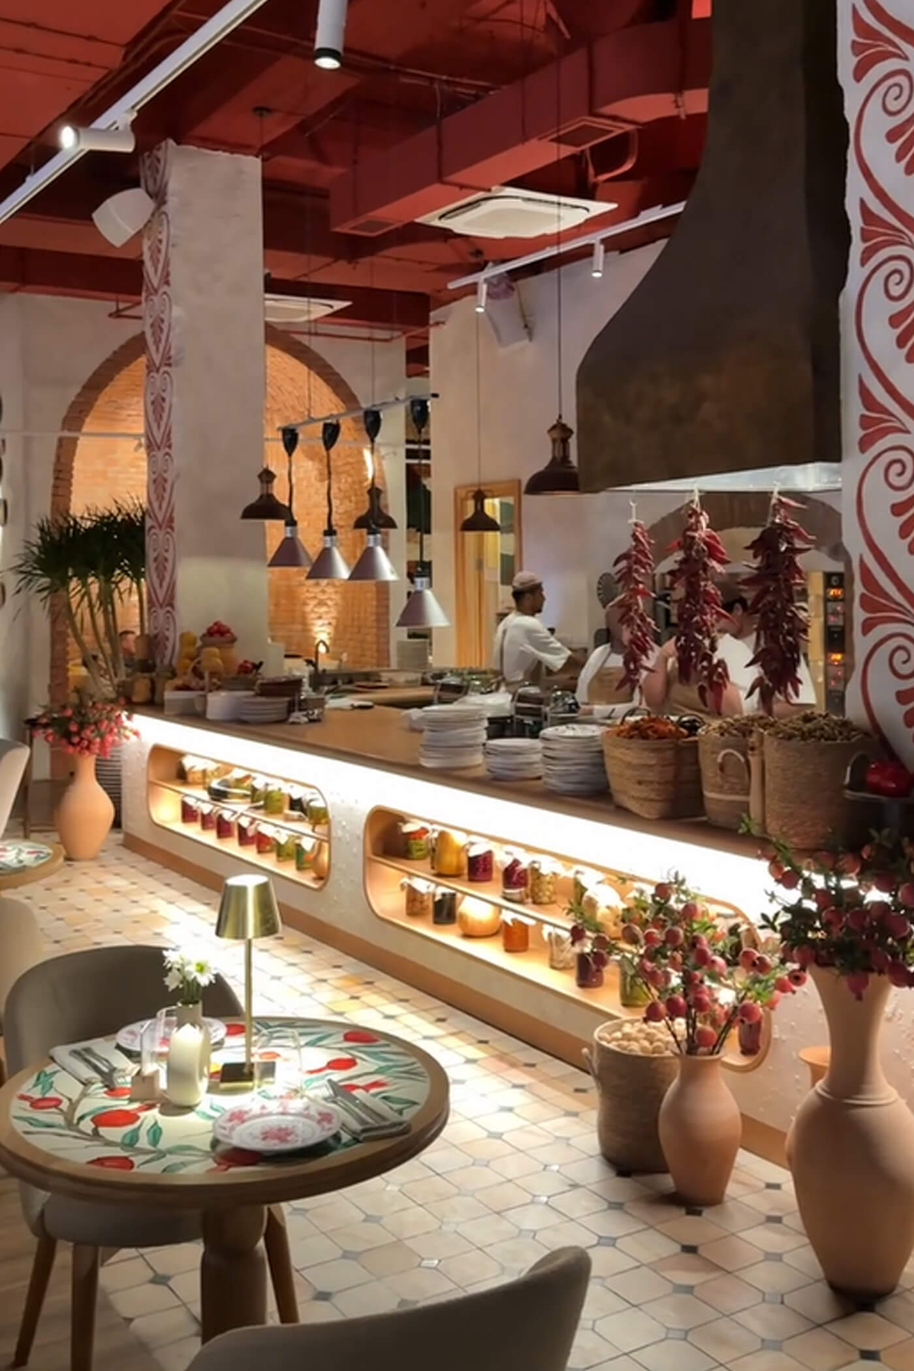
«Manana» — это ресторан современной грузинской кухни, который передаёт тепло, радость и гостеприимство Грузии. В процессе работы над проектом мы изучали культурные референсы и экспериментировали с материалами, цветом, освещением и акцентами, чтобы создать интерьер, который ощущается живым, душевным и современным. Тщательно подобранные этнические элементы и выразительные детали — такие как авторская керамика и винтажные ковры — поддерживают общую концепцию, не перегружая её. Пространство оживает благодаря живым растениям в интерьере и тёплому, атмосферному освещению.
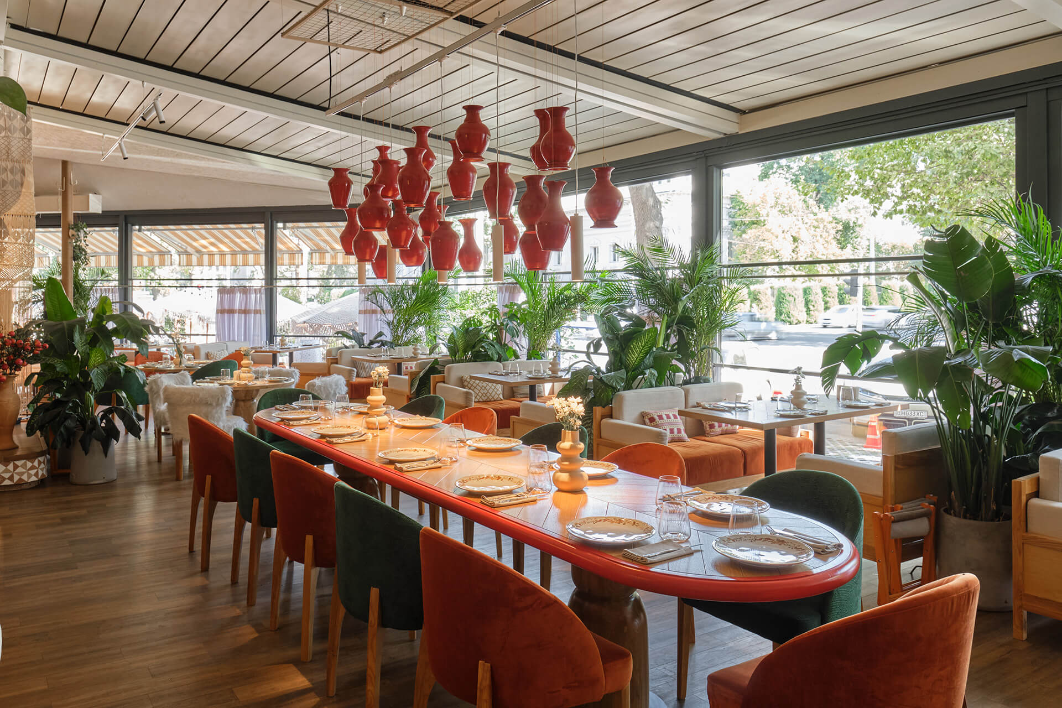


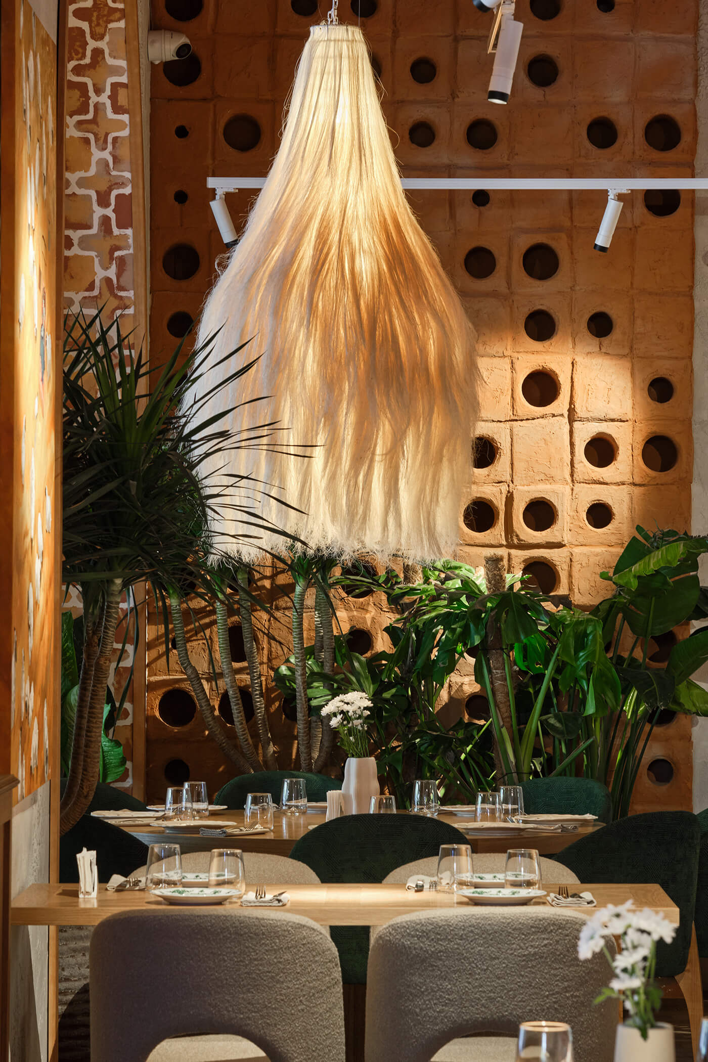
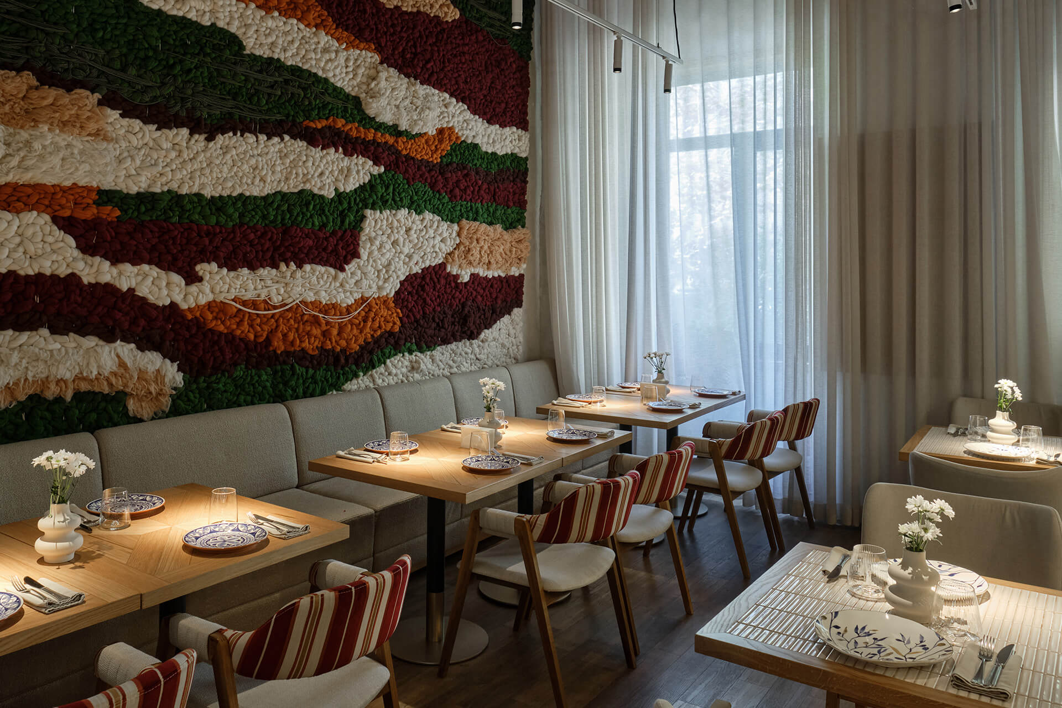
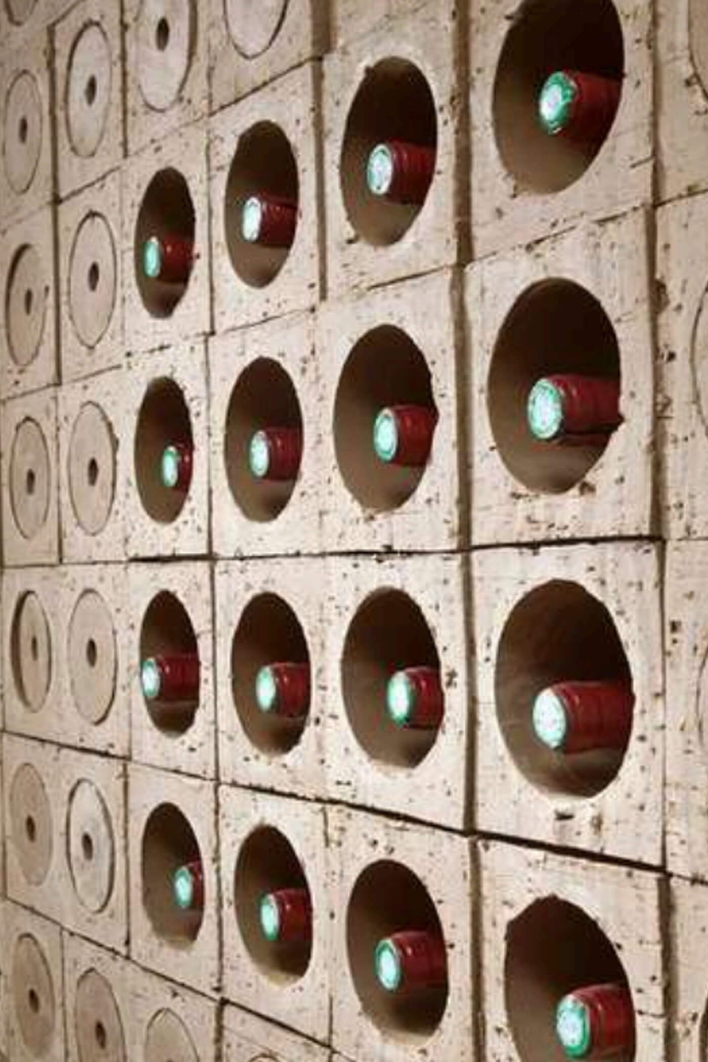
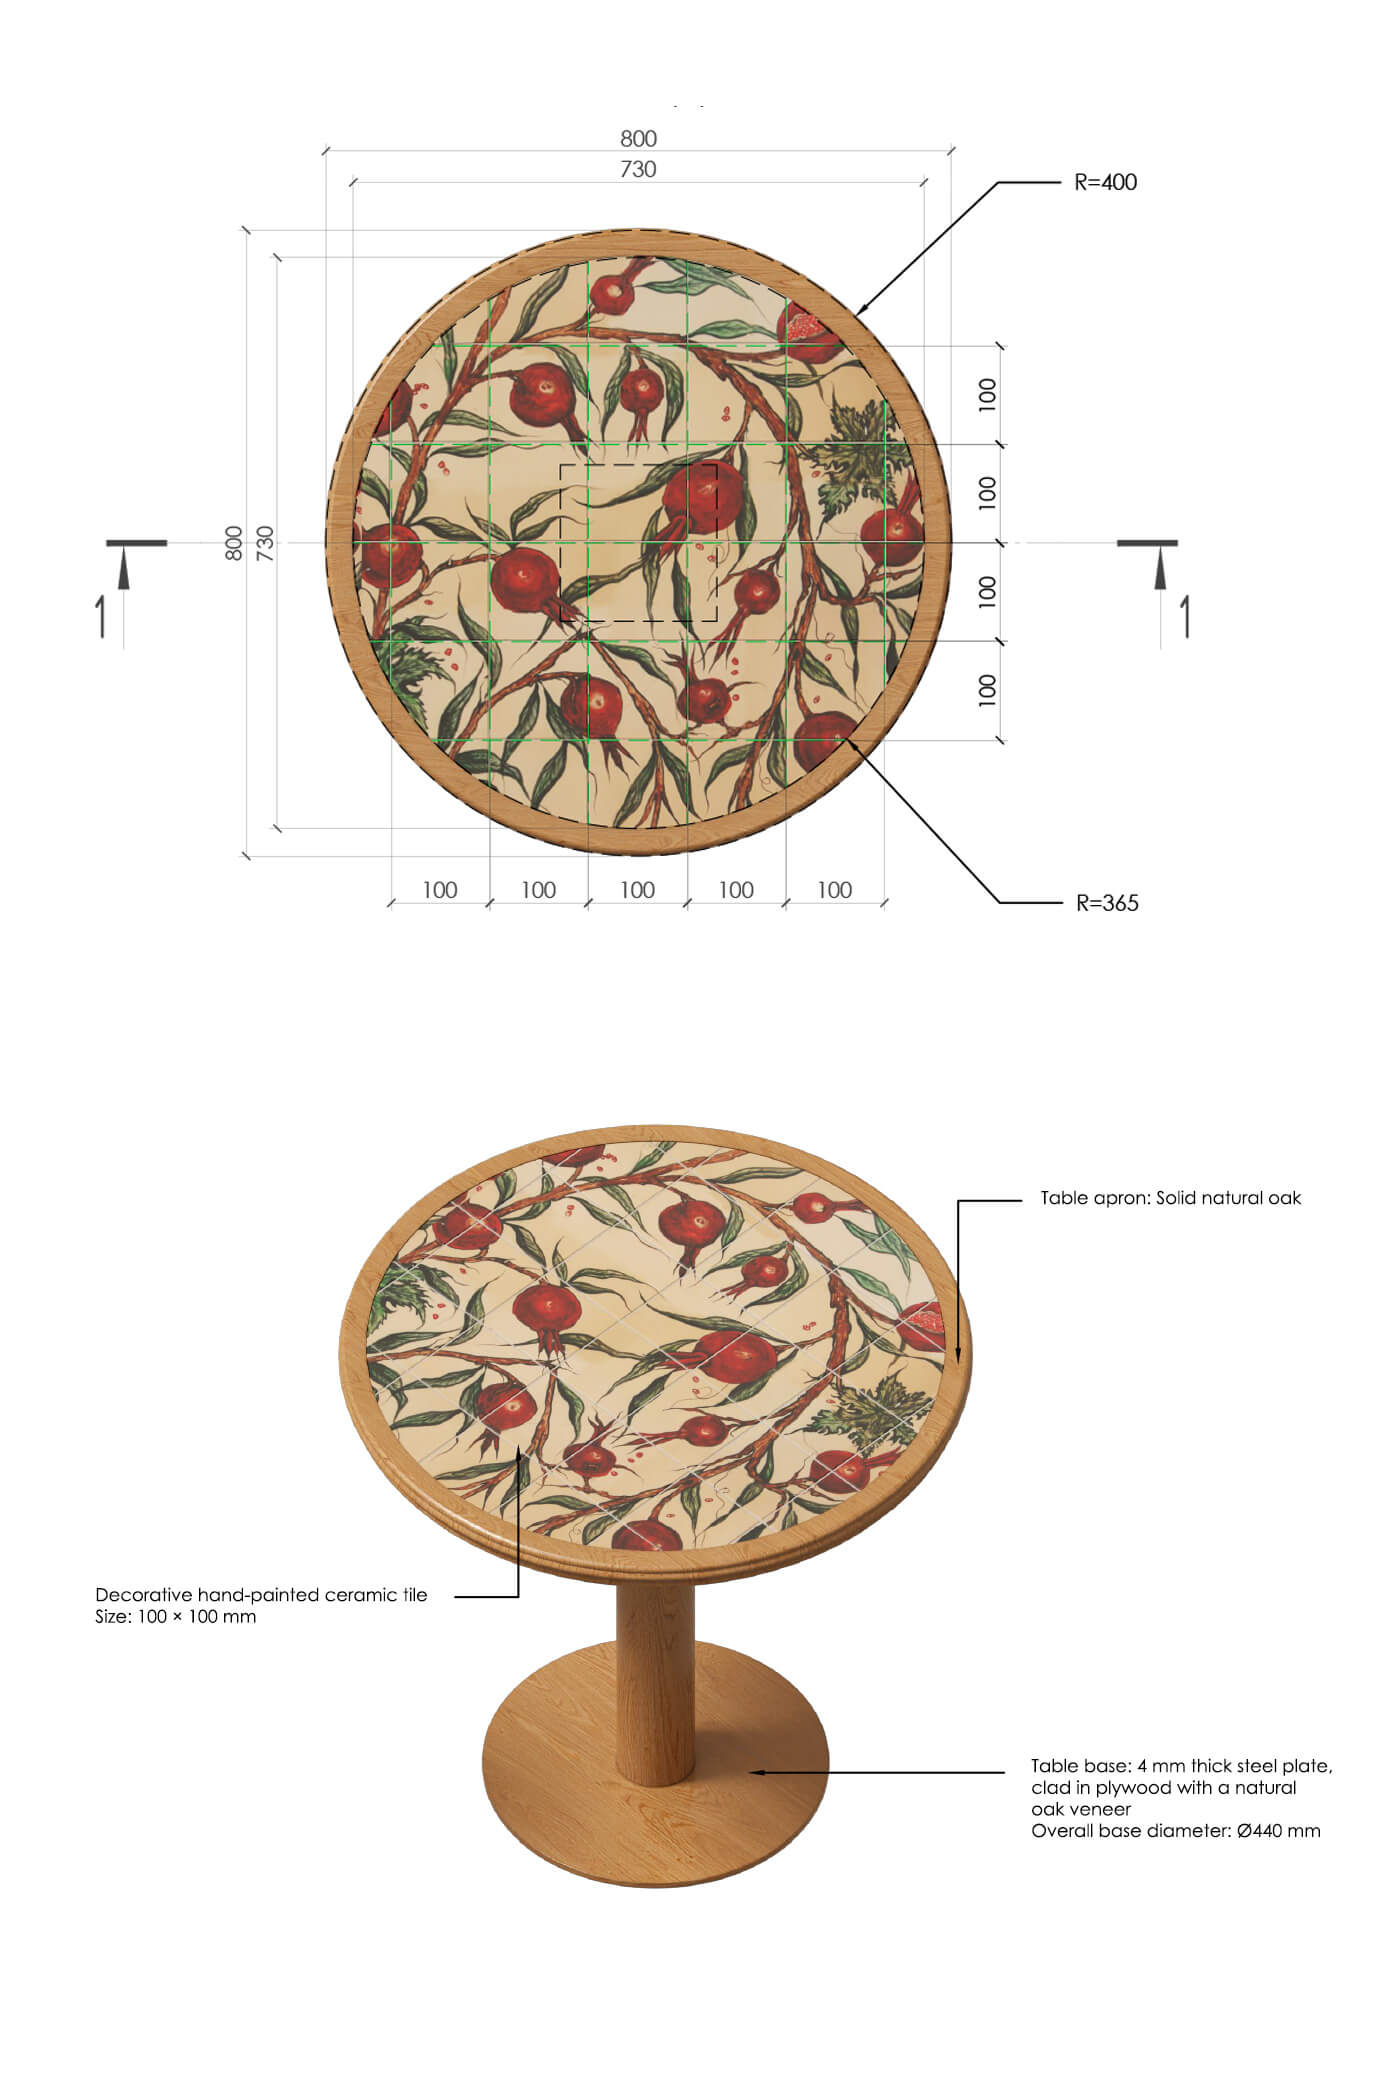
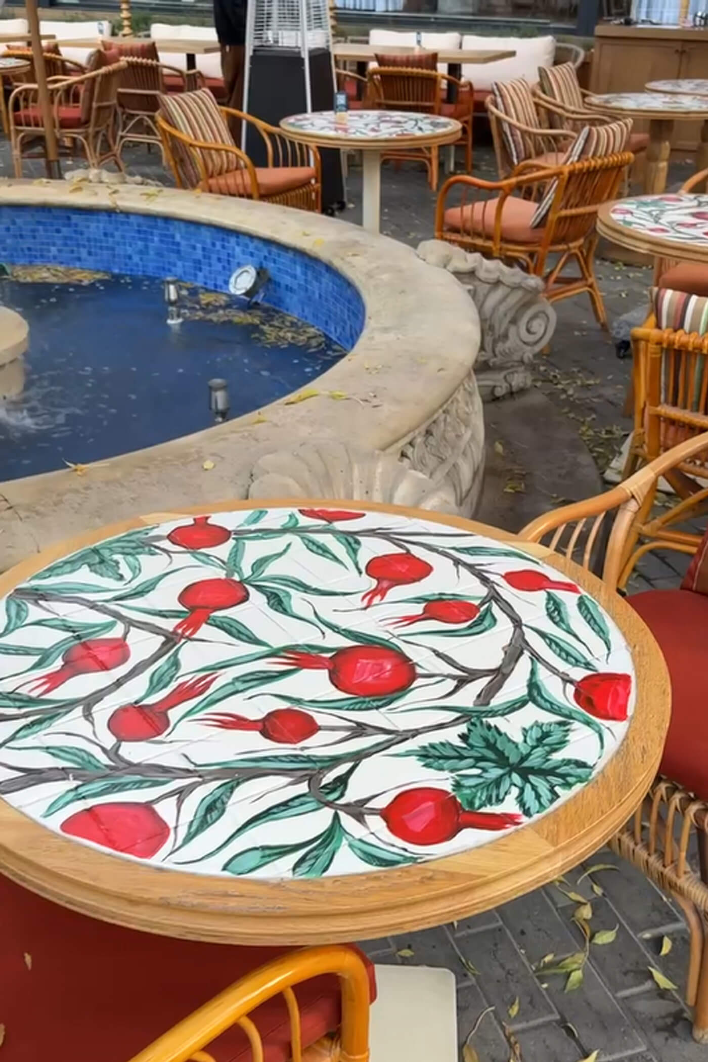
Особое внимание уделено деталям: стойка из глиняных блоков для хранения вина, живые растения, а также текстиль с этническими узорами. Освещение тёплое и рассеянное — подвесные светильники с мягкими формами создают интимную и уютную атмосферу. Мебель сочетает комфорт и эстетику: круглые столы, обитые кресла и мягкие диваны рассчитаны на долгие и спокойные встречи. Художественные панели и декоративные элементы с национальными мотивами завершают образ, превращая ресторан в атмосферное пространство, наполненное культурой, теплом и праздничным настроением.
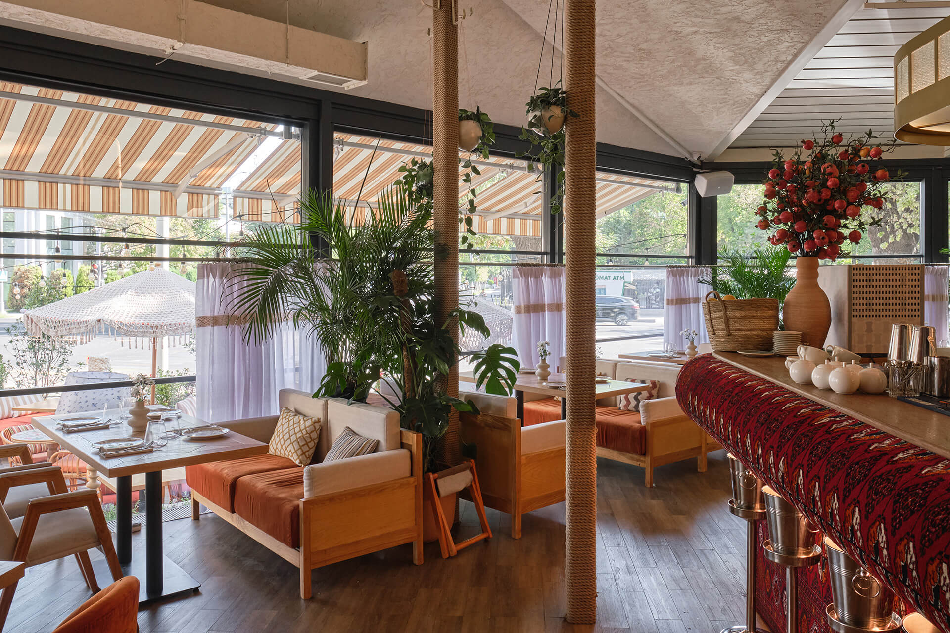
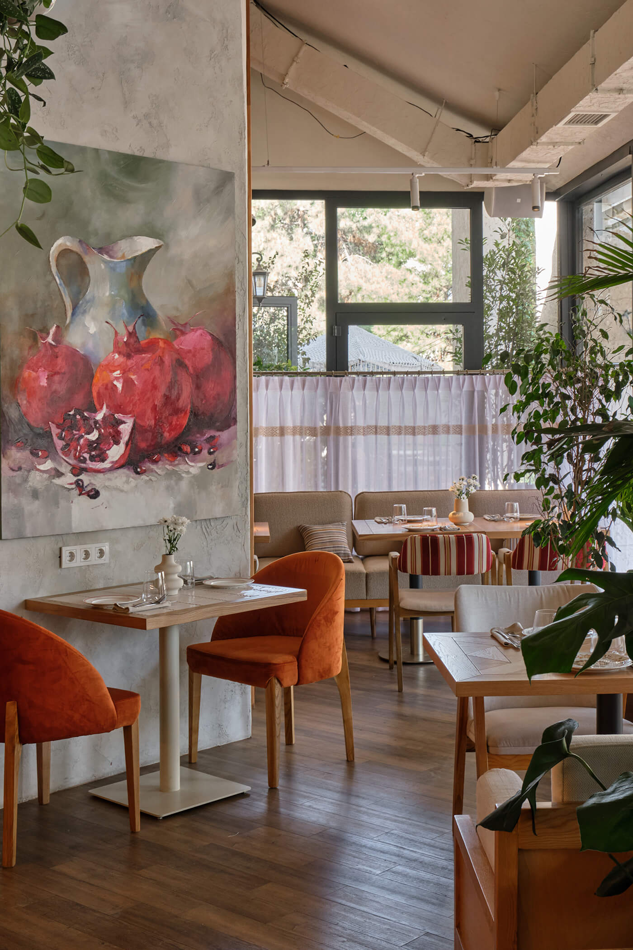
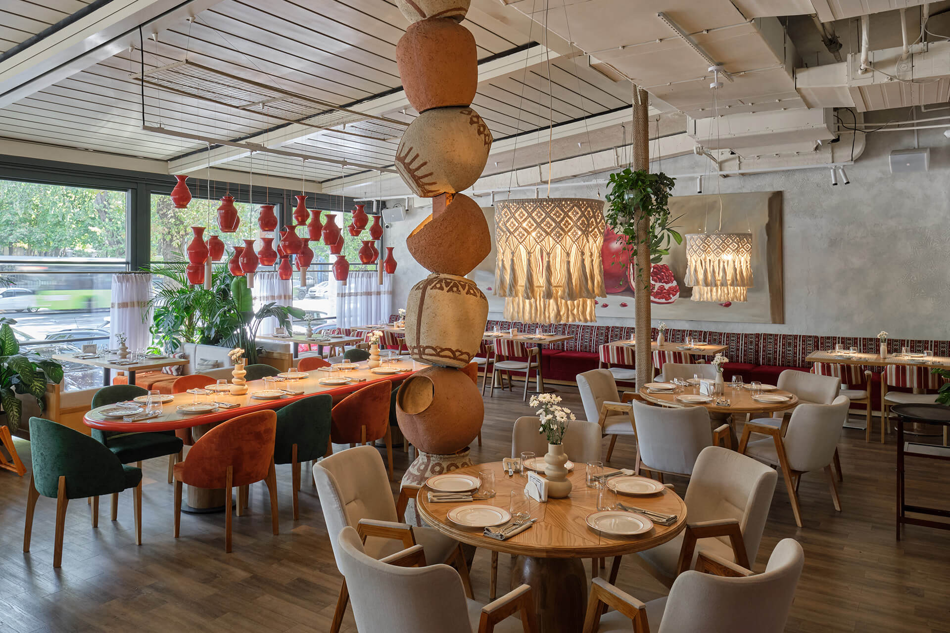
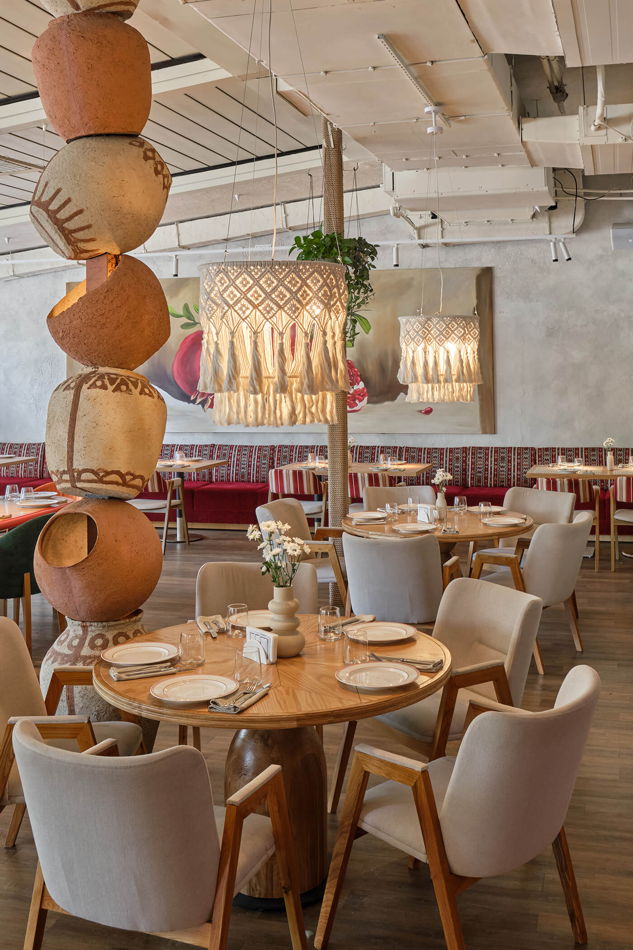
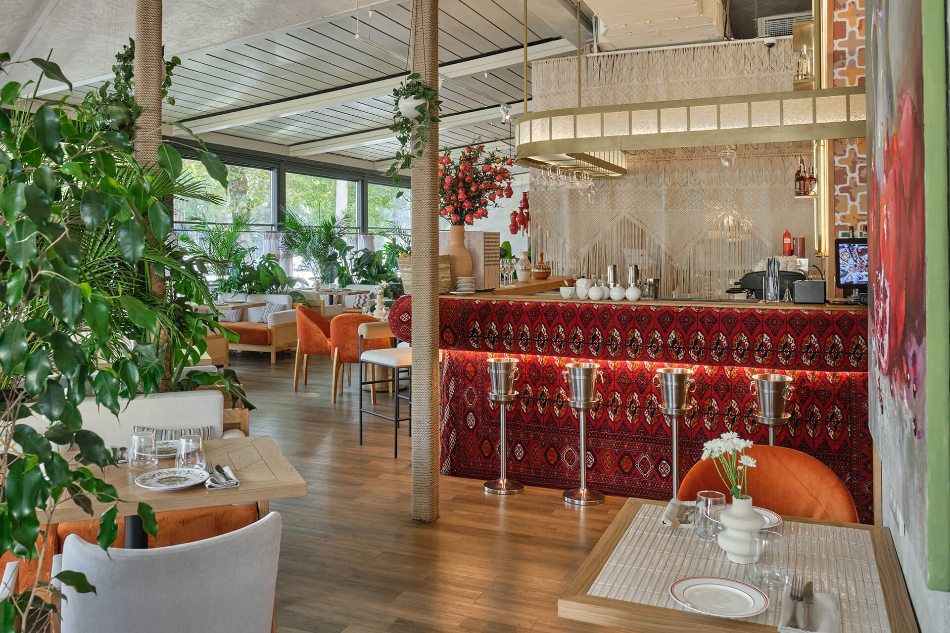
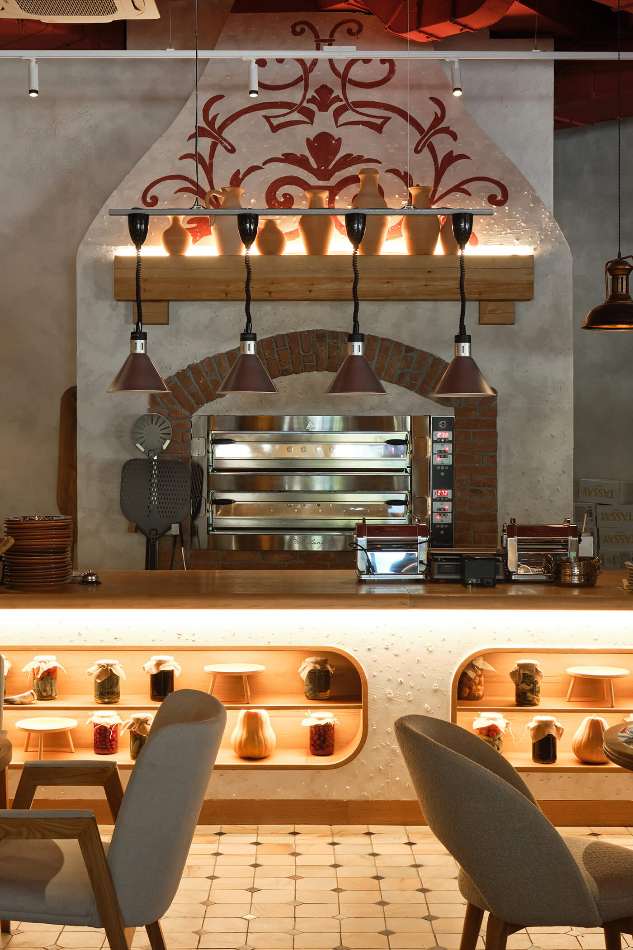
Кирпич и дерево, использованные в стенах и мебели, создают ощущение прочности и простоты — словно хорошо построенный дом, который прослужит долго. Ручное нанесение текстурной штукатурки добавляет глубины и мягкости: стены не идеально ровные, но воспринимаются тёплыми и аутентичными. Обожжённая глина и печи ассоциируются с мастерством и связью с традицией, без излишнего декора.
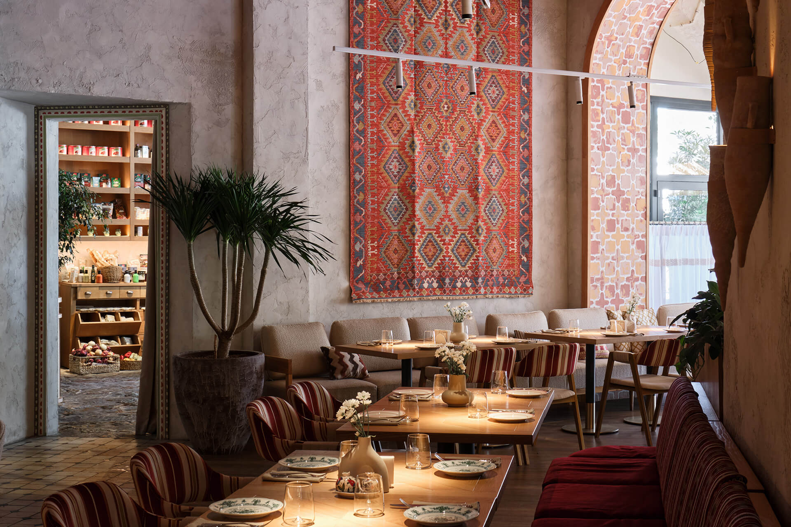

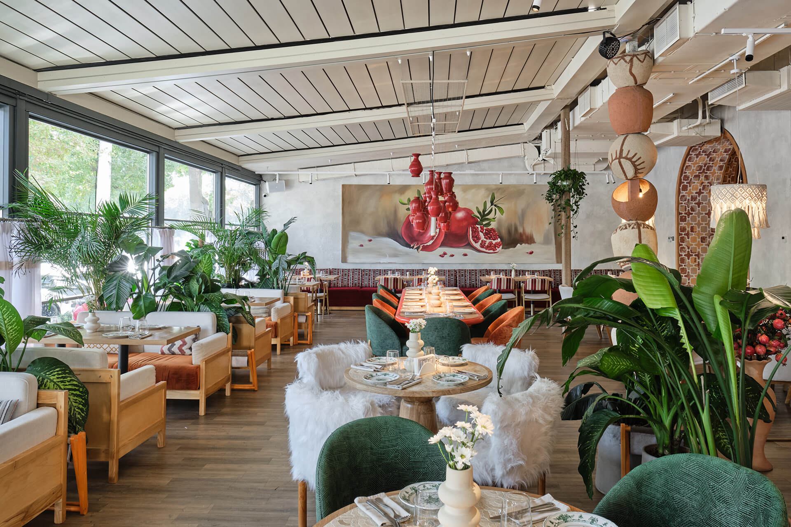
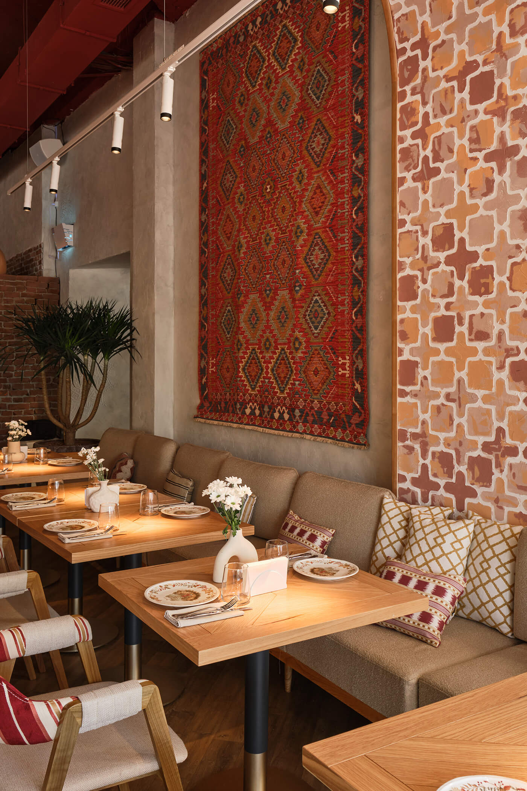
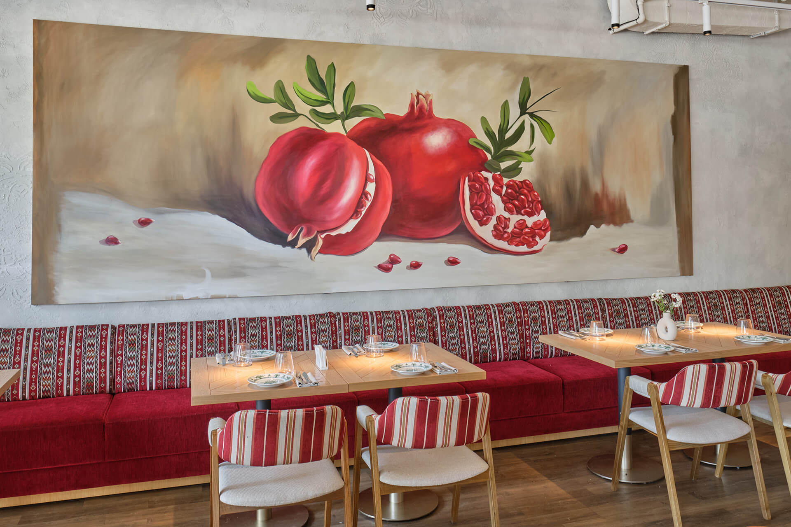
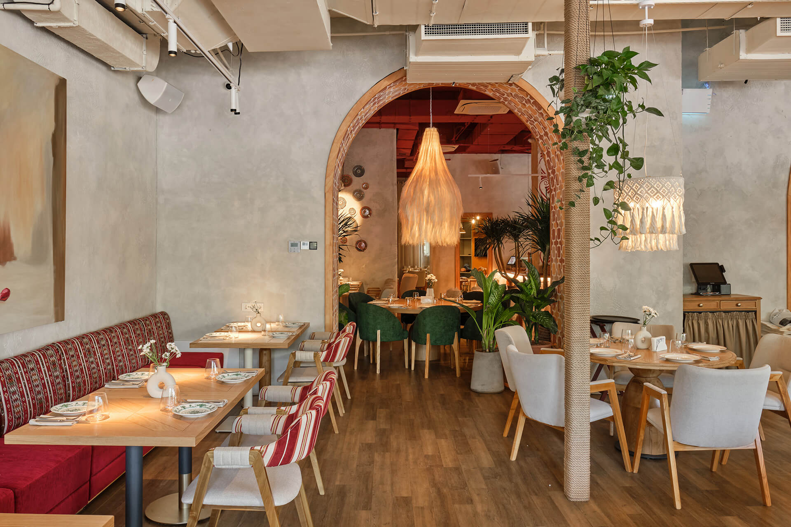
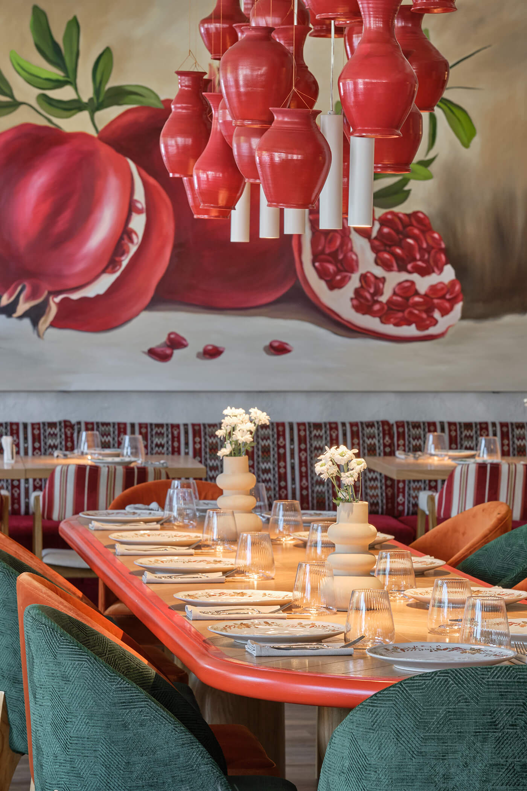
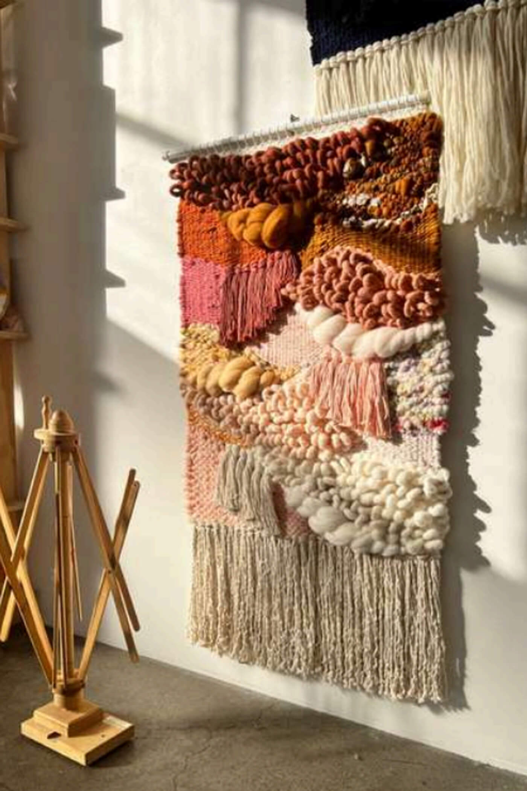
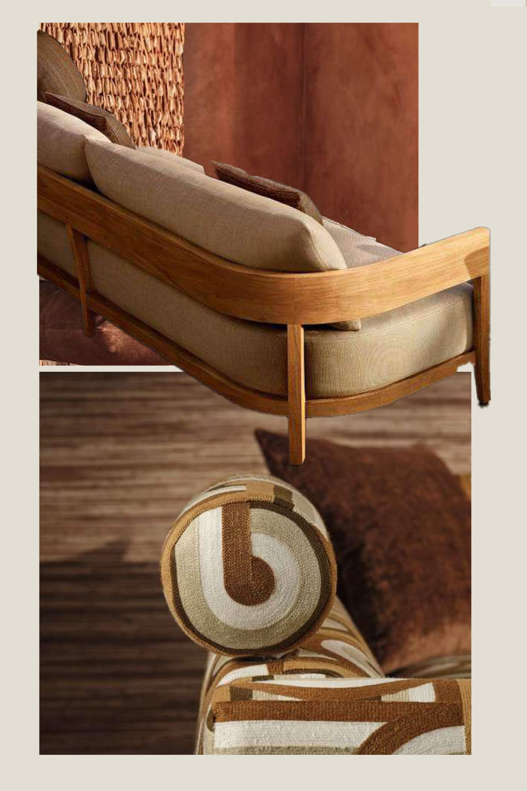
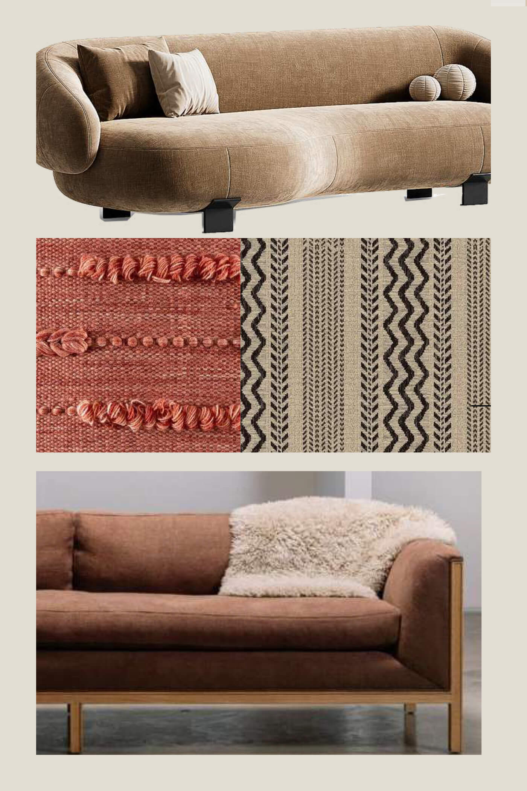
Натуральный текстиль, вдохновлённый грузинскими орнаментами, делает пространство более интимным и уютным, а овчина добавляет тактильного комфорта и ощущения заботы о госте. Здесь материалы работают на создание атмосферы, а не на визуальный эффект, формируя ощущение тепла, простоты и искреннего гостеприимства. Это интерьер, где хочется задержаться, общаться, делиться едой и ощущать себя по-настоящему желанным гостем.

О проекте в цифрах
Step-by-step process that ensures flawless results

01.Workshop:
Анализ пространства как отправная точка проекта
Каждый ресторан начинается не с выбора материалов или создания визуализаций, а с глубокого анализа пространства и принципов его будущего функционирования. Для MANANA в Ташкенте главной задачей было не просто создать эстетичный интерьер, а спроектировать среду, которая будет поддерживать динамичную концепцию ресторана и обеспечивать комфорт как для гостей, так и для персонала.
Прежде чем приступить к разработке концепции, команда WOW Project глубоко погрузилась в философию бренда и принципы его работы. Важно было понять не только визуальную идентичность ресторана, но и то, как он функционирует каждый день.
MANANA — это больше, чем ресторан грузинской кухни. Живая музыка, тематические вечера, выступления, праздники и семейные встречи являются неотъемлемой частью его концепции. Поэтому интерьер должен был стать не просто декорацией, а полноценным инструментом для создания ярких впечатлений и запоминающегося опыта для гостей.

Существующая архитектура как часть будущего интерьера
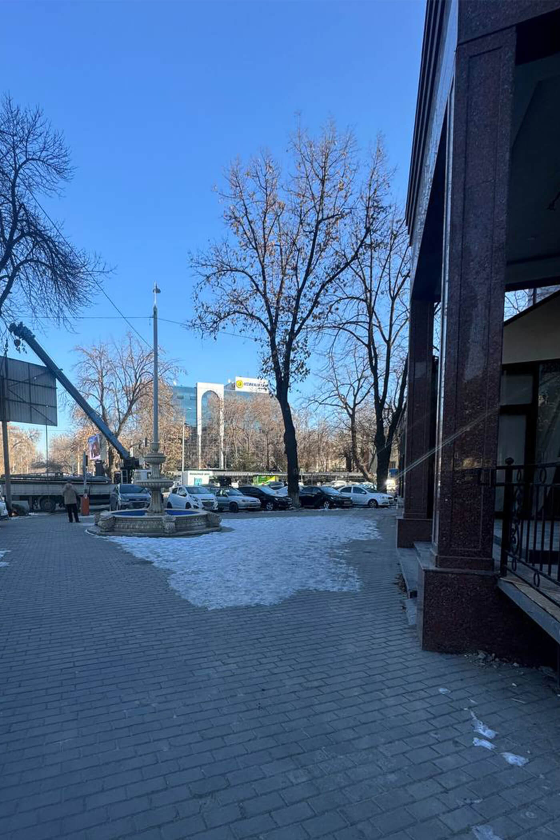
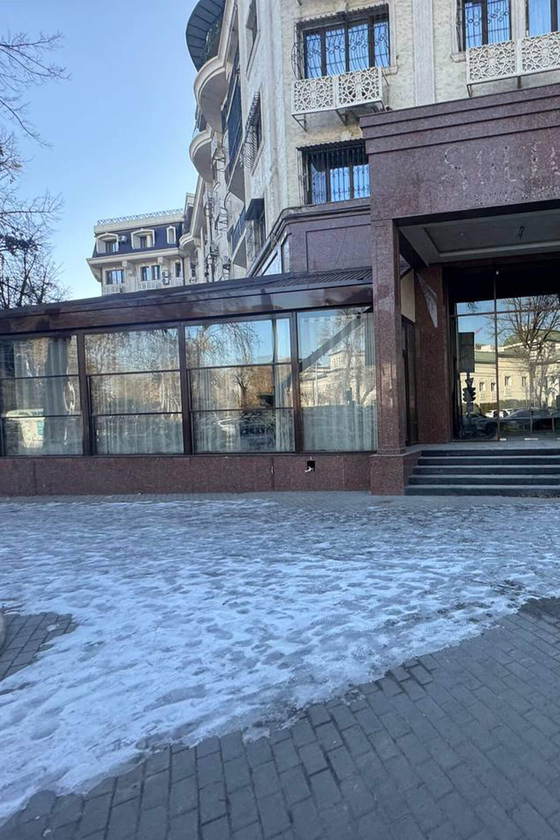
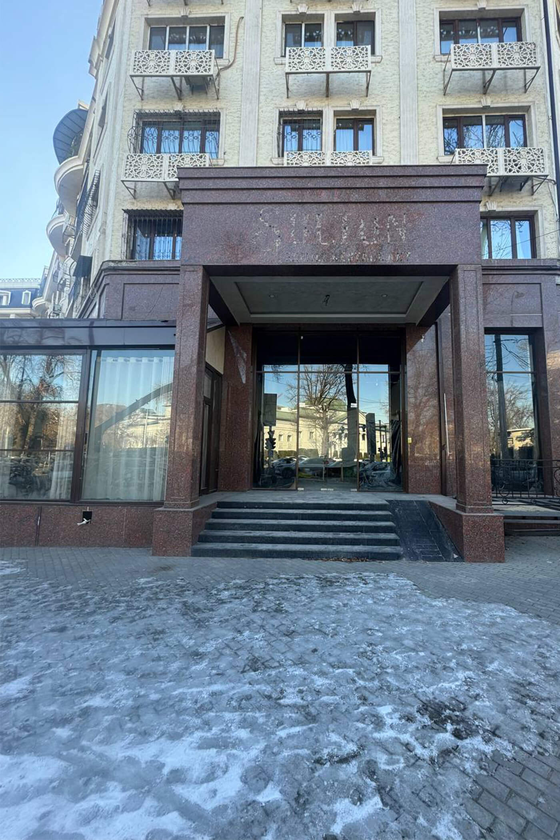
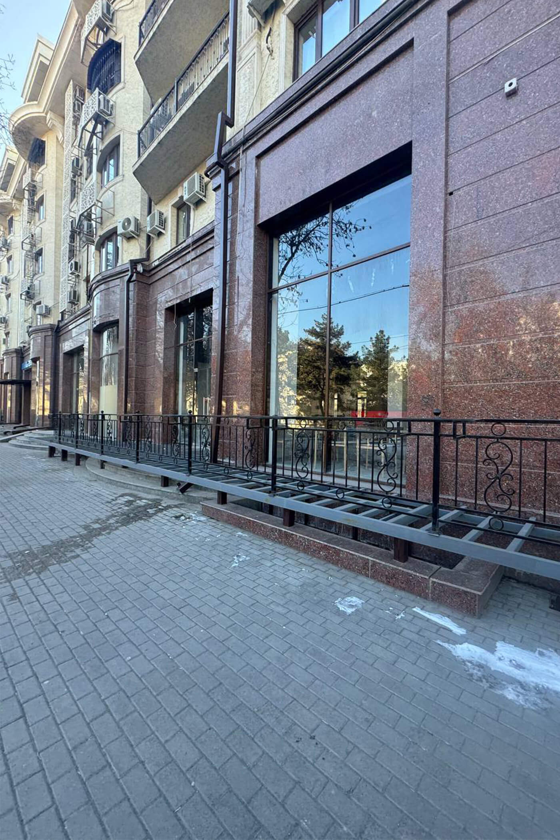
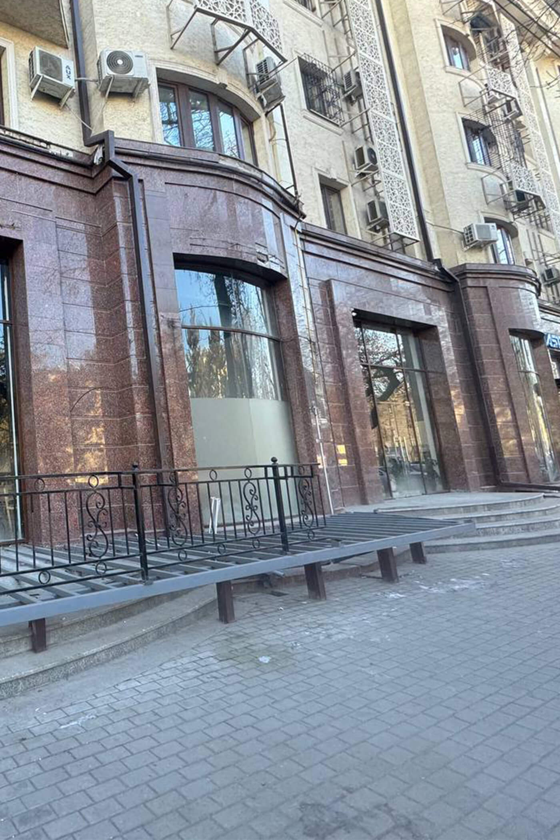
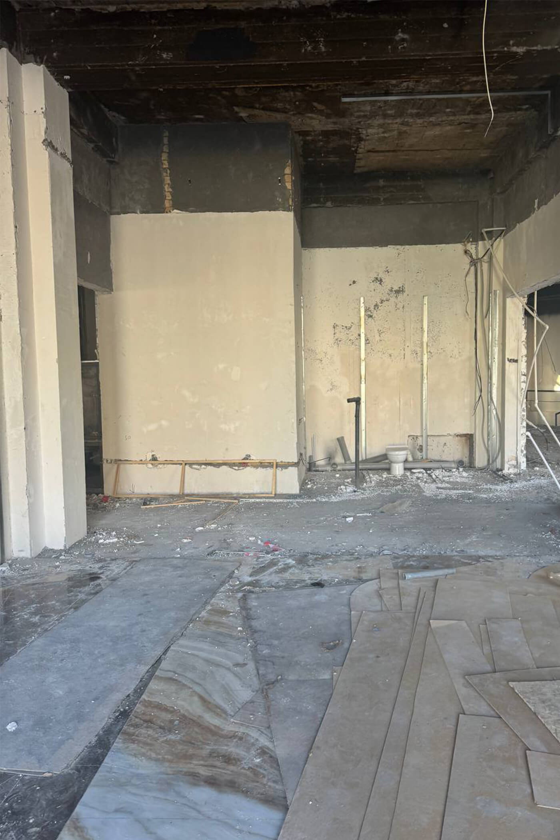
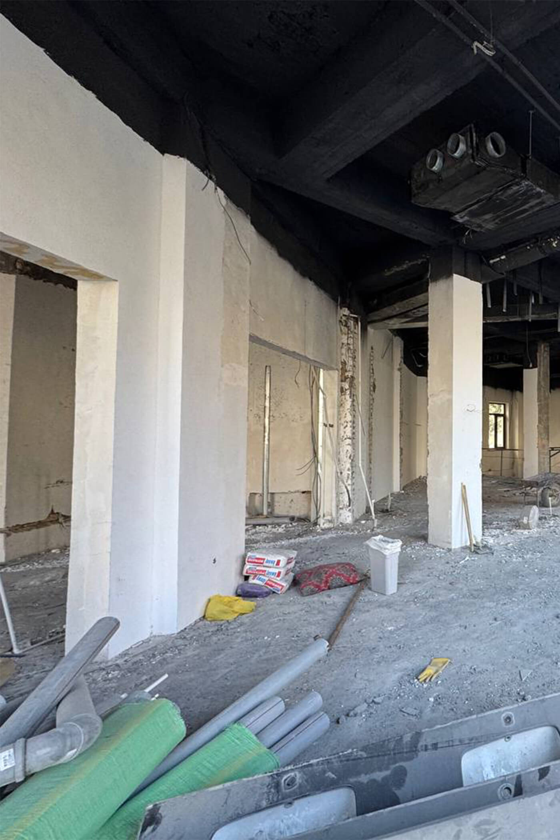
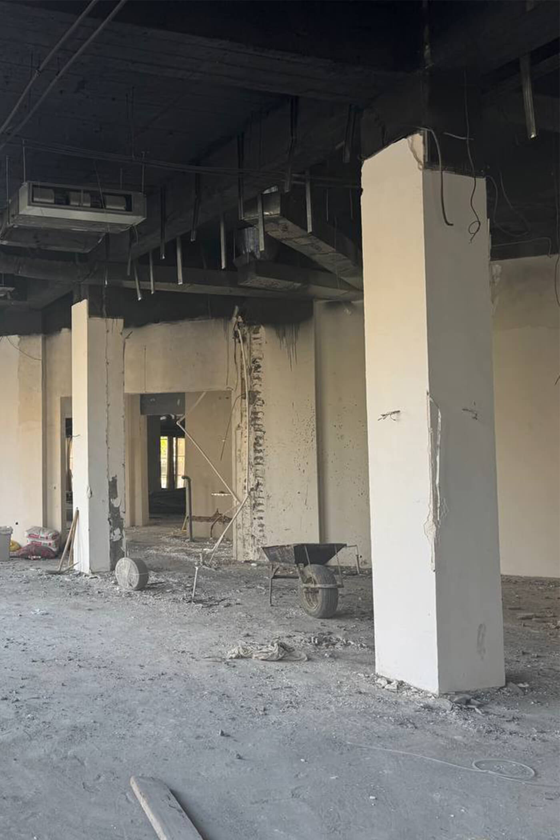
Ресторан расположен на первом этаже жилого дома в историческом районе Ташкента. До начала проектирования здание уже несколько раз реконструировалось, включая строительство пристройки, из-за чего получило сложную геометрию и ряд конструктивных ограничений.
На первый взгляд эти особенности могли показаться препятствием. Однако именно они стали основой многих ключевых проектных решений. Во время демонтажных работ выяснилось, что несколько стен, которые планировалось снести, являются несущими и должны быть сохранены. Вместо того чтобы бороться с существующей архитектурой, команда дизайнеров решила раскрыть её потенциал.
Именно такой подход привёл к появлению одного из самых атмосферных пространств ресторана — уединённой обеденной зоны, обрамлённой кирпичными арками, которая сегодня служит камерным местом для гостей.
Сами арки имеют не менее интересную историю. Изначально они были большими фасадными окнами жилого дома. После строительства пристройки они оказались внутри ресторана. Вместо того чтобы скрыть эти архитектурные элементы, архитекторы превратили их в одну из самых узнаваемых особенностей интерьера.
Проектирование с учетом функций и ограничений
Планирование ресторана никогда не начинается с расстановки столов. Оно начинается с понимания того, как пространство будет работать в повседневной эксплуатации.
С самого начала заказчик сформулировал чёткий перечень функциональных требований, которым должен был соответствовать ресторан: просторная открытая кухня, открытая печь, центральная барная стойка, сцена для живых выступлений, детская игровая зона, эффективные маршруты движения персонала и тщательно продуманная схема размещения гостей.
Каждая из этих функций напрямую влияла на остальные. Увеличение сцены сокращало количество посадочных мест, а открытая кухня требовала более широких служебных проходов. При этом само здание создавало дополнительные сложности для проектирования. Его нестандартная геометрия, существующие несущие конструкции и ранее возведённая пристройка ограничивали возможные планировочные решения, поэтому каждое из них требовало тщательного анализа.
Вместо того чтобы воспринимать эти особенности как препятствия, команда WOW Project сделала их неотъемлемой частью творческого процесса. Существующая архитектура помогла сформировать логику движения, организовать функциональные зоны и выстроить пространственную композицию, которая придала интерьеру его узнаваемый характер.
В результате планировочное решение стало сбалансированным сочетанием коммерческих задач, операционной эффективности, эргономики и архитектурной логики. Подобные проекты доказывают, что настоящая креативность рождается не из полной свободы, а из умения находить сильные решения в условиях реальных ограничений.


От исследования к дизайн-концепции
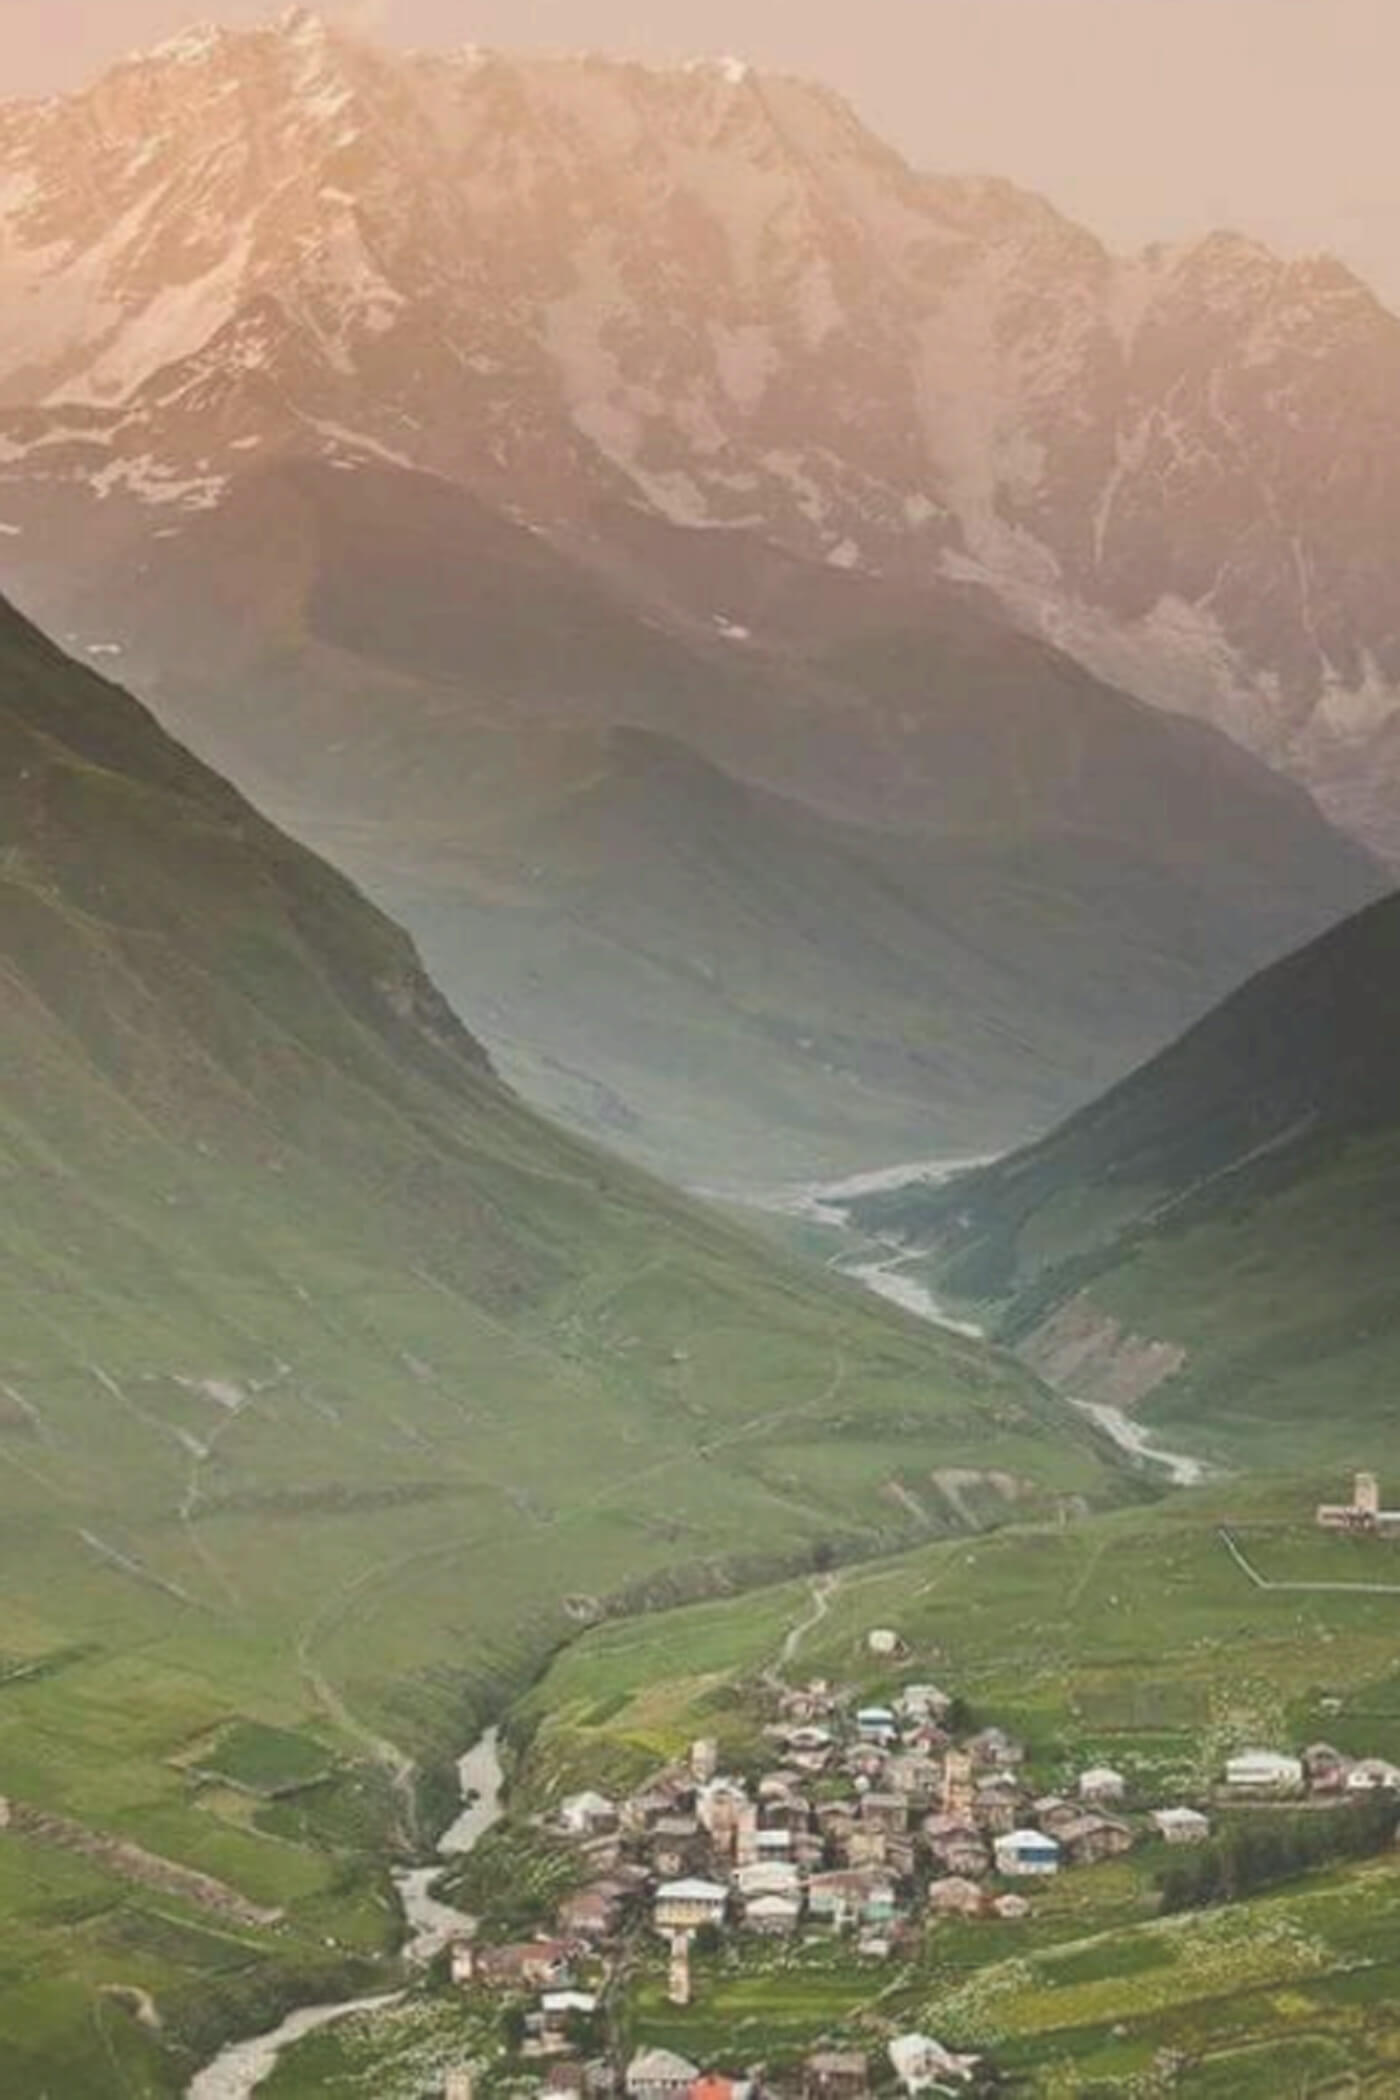
Параллельно с анализом пространства команда исследовала архитектурный язык и материальную культуру Грузии. Цель заключалась не в том, чтобы воссоздать традиционный грузинский интерьер, а в том, чтобы понять, какие элементы делают его узнаваемым, и переосмыслить их с помощью современного языка дизайна.
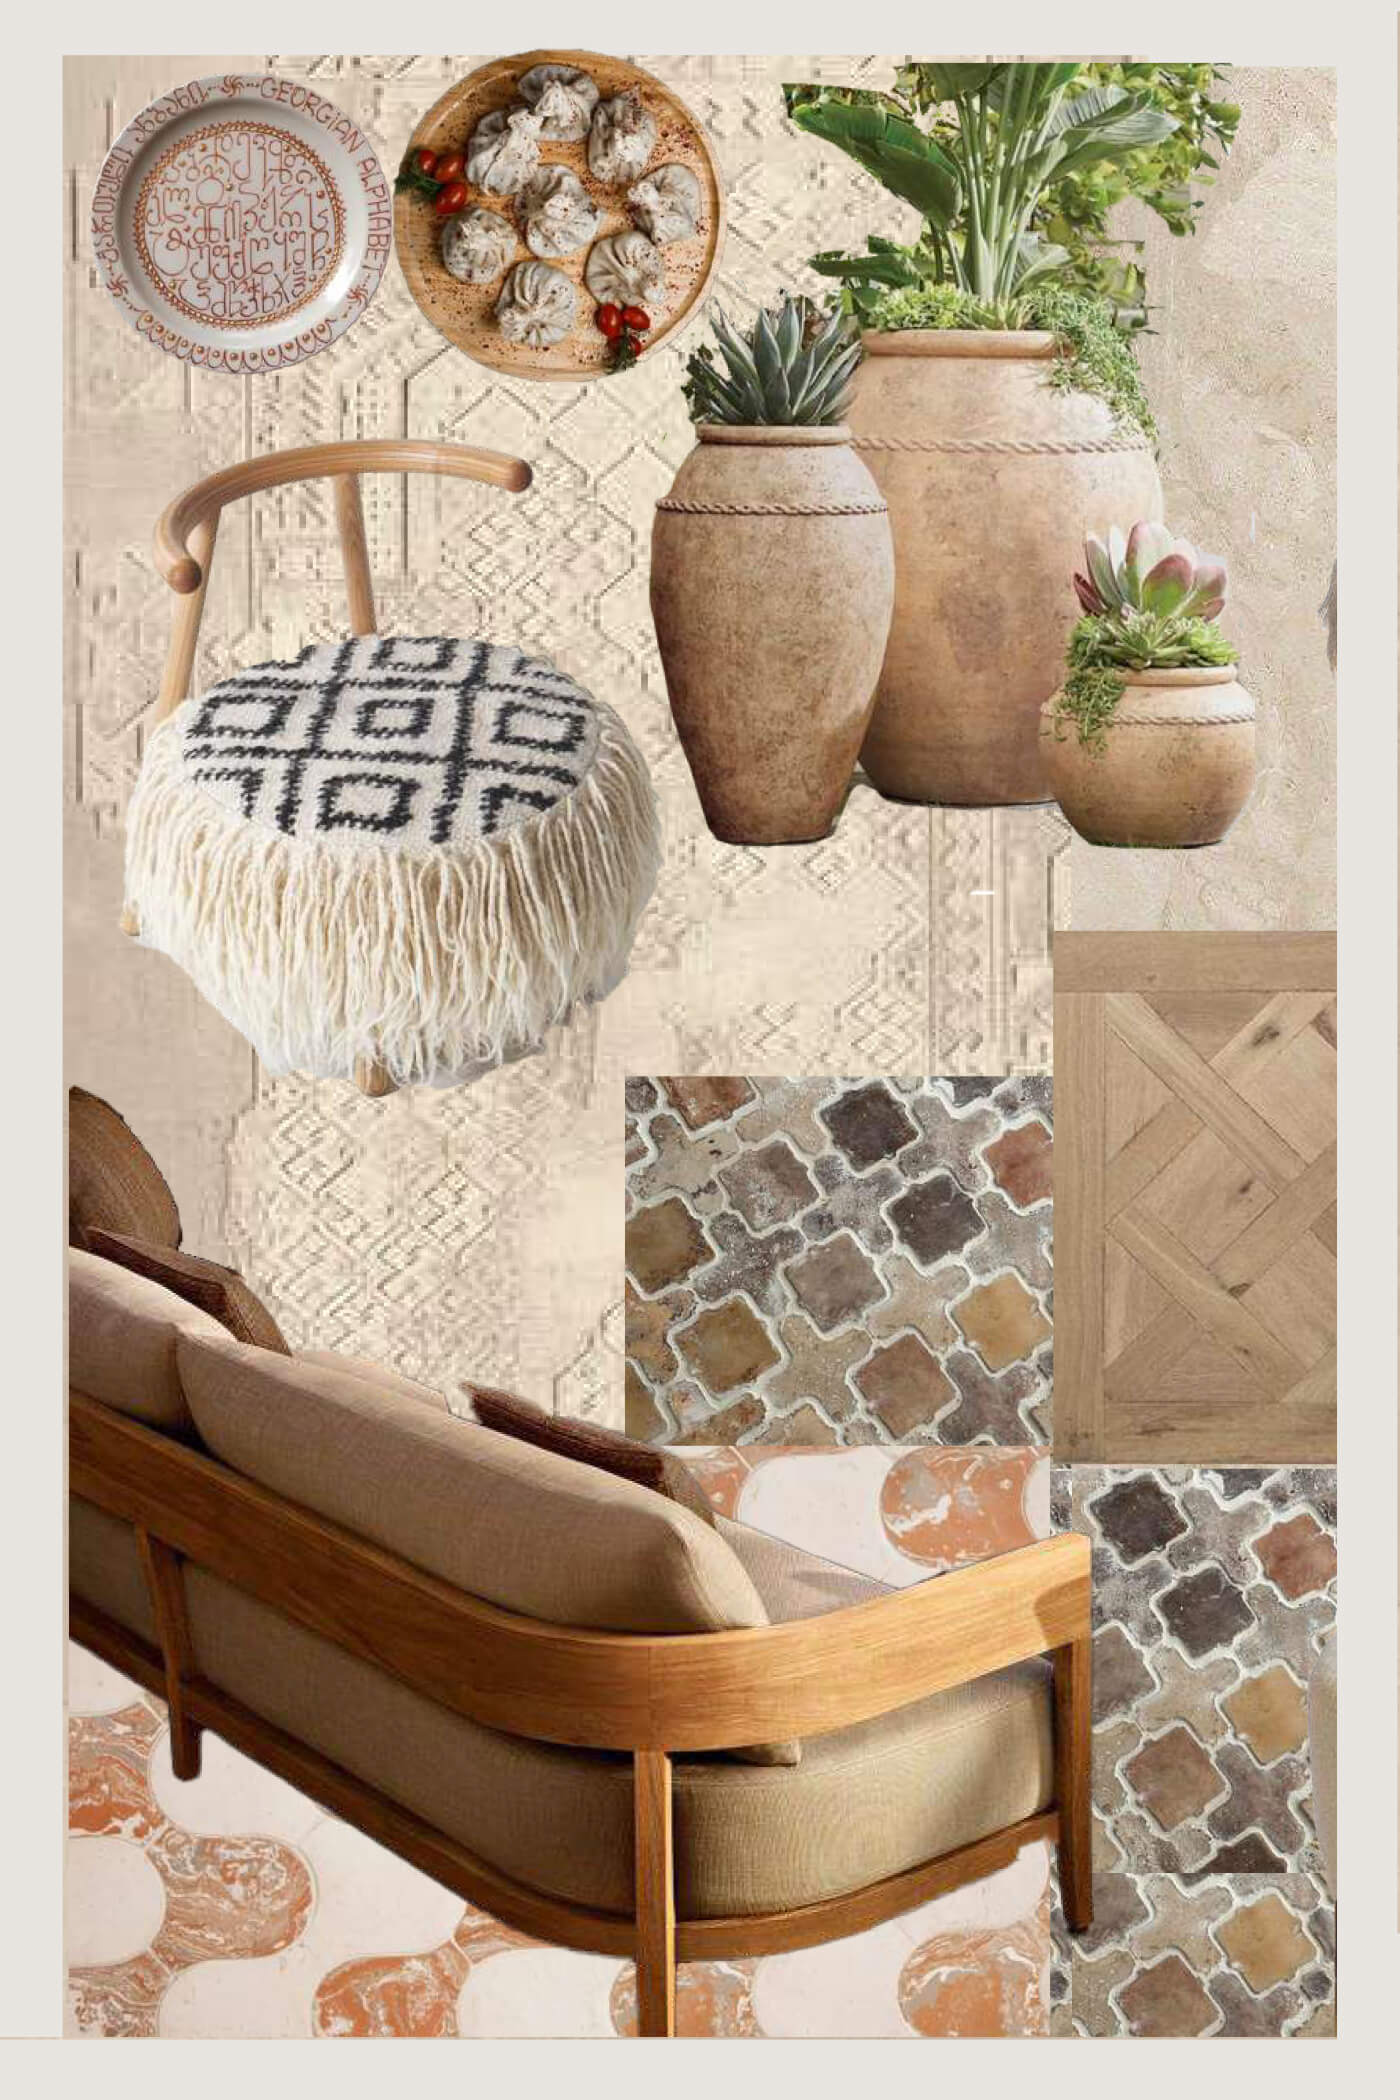
Арки, ручная отделка, вдохновлённая ремесленной керамикой, тёплый кирпич, натуральные фактуры, дерево, неровные поверхности и выразительная ремесленная эстетика стали основой будущей концепции. Вместо буквального цитирования исторических интерьеров архитекторы создали современное пространство, передающее дух Грузии и при этом остающееся актуальным и аутентичным.
В результате этап Workshop сформировал принципы, которые легли в основу всех последующих дизайнерских решений. Существующая архитектура стала неотъемлемой частью концепции, а не элементом, который следовало скрыть. Каждое проектное решение было направлено на поиск баланса между эмоциональным восприятием и функциональностью. Выбранные материалы подчёркивали подлинность и ремесленный характер пространства, а планировочные решения обеспечили эффективную работу ресторана, несмотря на сложную геометрию здания.
Именно этот аналитический этап стал фундаментом для следующей стадии проекта — разработки дизайн-концепции MANANA, где архитектура, материалы и атмосфера объединились в единую цельную историю.

02.Concept:
Формирование концептуального образа MANANA
Главной целью проекта было передать дух грузинской культуры, не прибегая к буквальному воспроизведению её традиционных образов. Вместо использования стереотипных приёмов команда WOW Project разработала современный архитектурный язык, вдохновлённый грузинской архитектурой, ремесленными традициями и материальной культурой.
Натуральные фактуры, тёплая природная палитра, арки, керамика, дерево и кирпич легли в основу интерьера. Эти элементы использовались не как декоративные акценты, а как средства формирования подлинной атмосферы и узнаваемого образа MANANA, который считывается даже без логотипов и фирменной графики.
Одним из ключевых элементов концепции стала барная стойка, отделанная аутентичным традиционным ковром. Со временем она превратилась в одну из самых узнаваемых деталей ресторана. Не менее характерной особенностью стали арки с ручной росписью, вдохновлённой фактурой керамической плитки ручной работы. Когда найти подлинную ремесленную плитку оказалось невозможно, команда воспроизвела её глубину, текстуру и естественную неровность с помощью художественной росписи, превратив техническое ограничение в выразительный элемент интерьера.
В результате получился не стилизованный грузинский ресторан, а современное переосмысление грузинской культуры, где архитектура, материалы и ремесленное мастерство объединены в цельный и запоминающийся архитектурный образ.


Материальность как основа атмосферы
Одним из ключевых принципов концепции стало создание интерьера, который воспринимается подлинным. Вместо идеально гладких поверхностей и декоративных имитаций команда сознательно выбрала материалы с естественной фактурой, глубиной и выразительным характером.
Основу материальной палитры составили натуральное дерево, тёплый кирпич, фактурная штукатурка, керамика ручной работы с естественной неровностью поверхности и металл с деликатной патиной. В сочетании эти материалы наполнили пространство теплом, тактильностью и ощущением настоящего ремесленного мастерства.
Для команды проекта выбор материалов был лишь частью работы. Не менее важной задачей стало сохранение их характера на этапе реализации. Поэтому особое внимание уделялось не только подготовке технической документации, но и передаче подрядчикам замысла каждого материала — его визуальных и тактильных качеств.
В этом проекте значение имел не только сам материал, но и то, как он воспринимается. Даже безупречно выполненная деталь потеряла бы свою выразительность, если бы в процессе реализации исчезли фактура, естественная неровность и ремесленный характер, которые делают её по-настоящему живой.



Детали, формирующие характер пространства
После формирования материальной основы концепции внимание было сосредоточено на деталях, которые создают атмосферу интерьера и делают его мгновенно узнаваемым.
Одним из таких характерных элементов стали текстильные подвесные светильники, разработанные специально для этого проекта. Изначально они рассматривались как один из нескольких возможных вариантов, однако именно это решение лучше всего передало необходимое настроение. Их крупные скульптурные формы и мягкая фактура добавили пространству теплоту, уют и выразительный визуальный акцент, превратив светильники в одну из самых узнаваемых деталей интерьера MANANA.
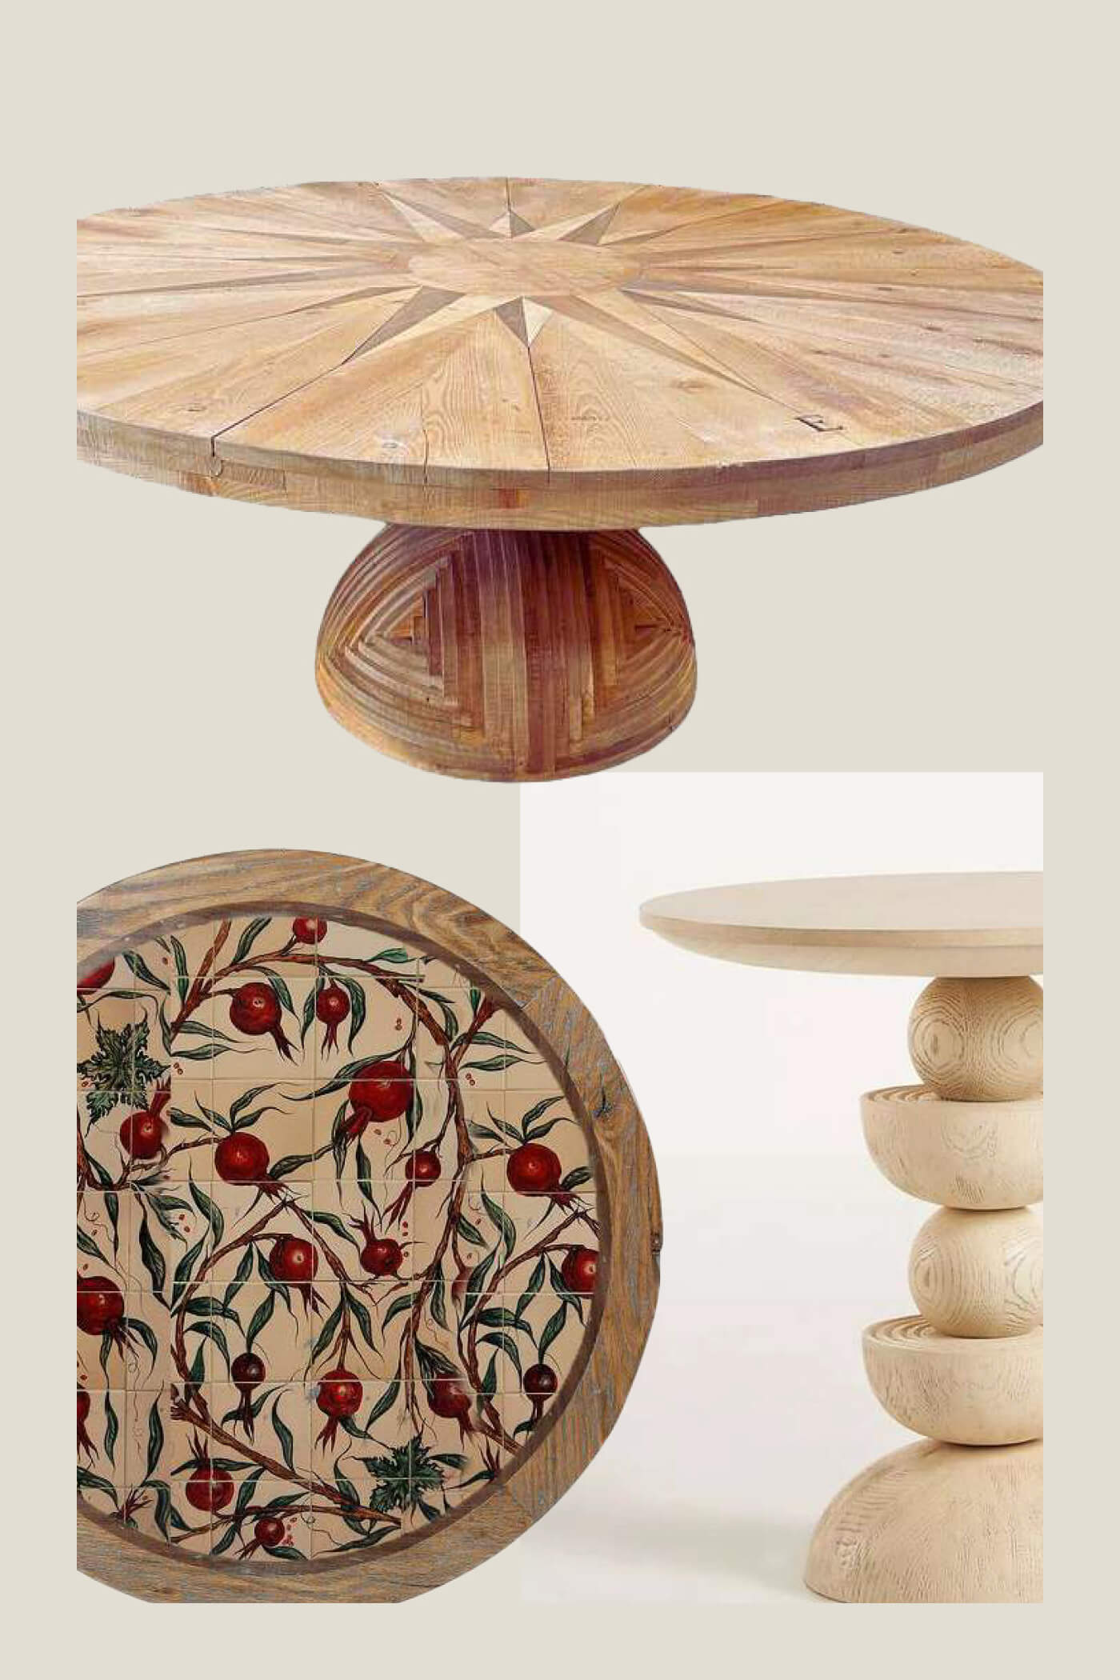
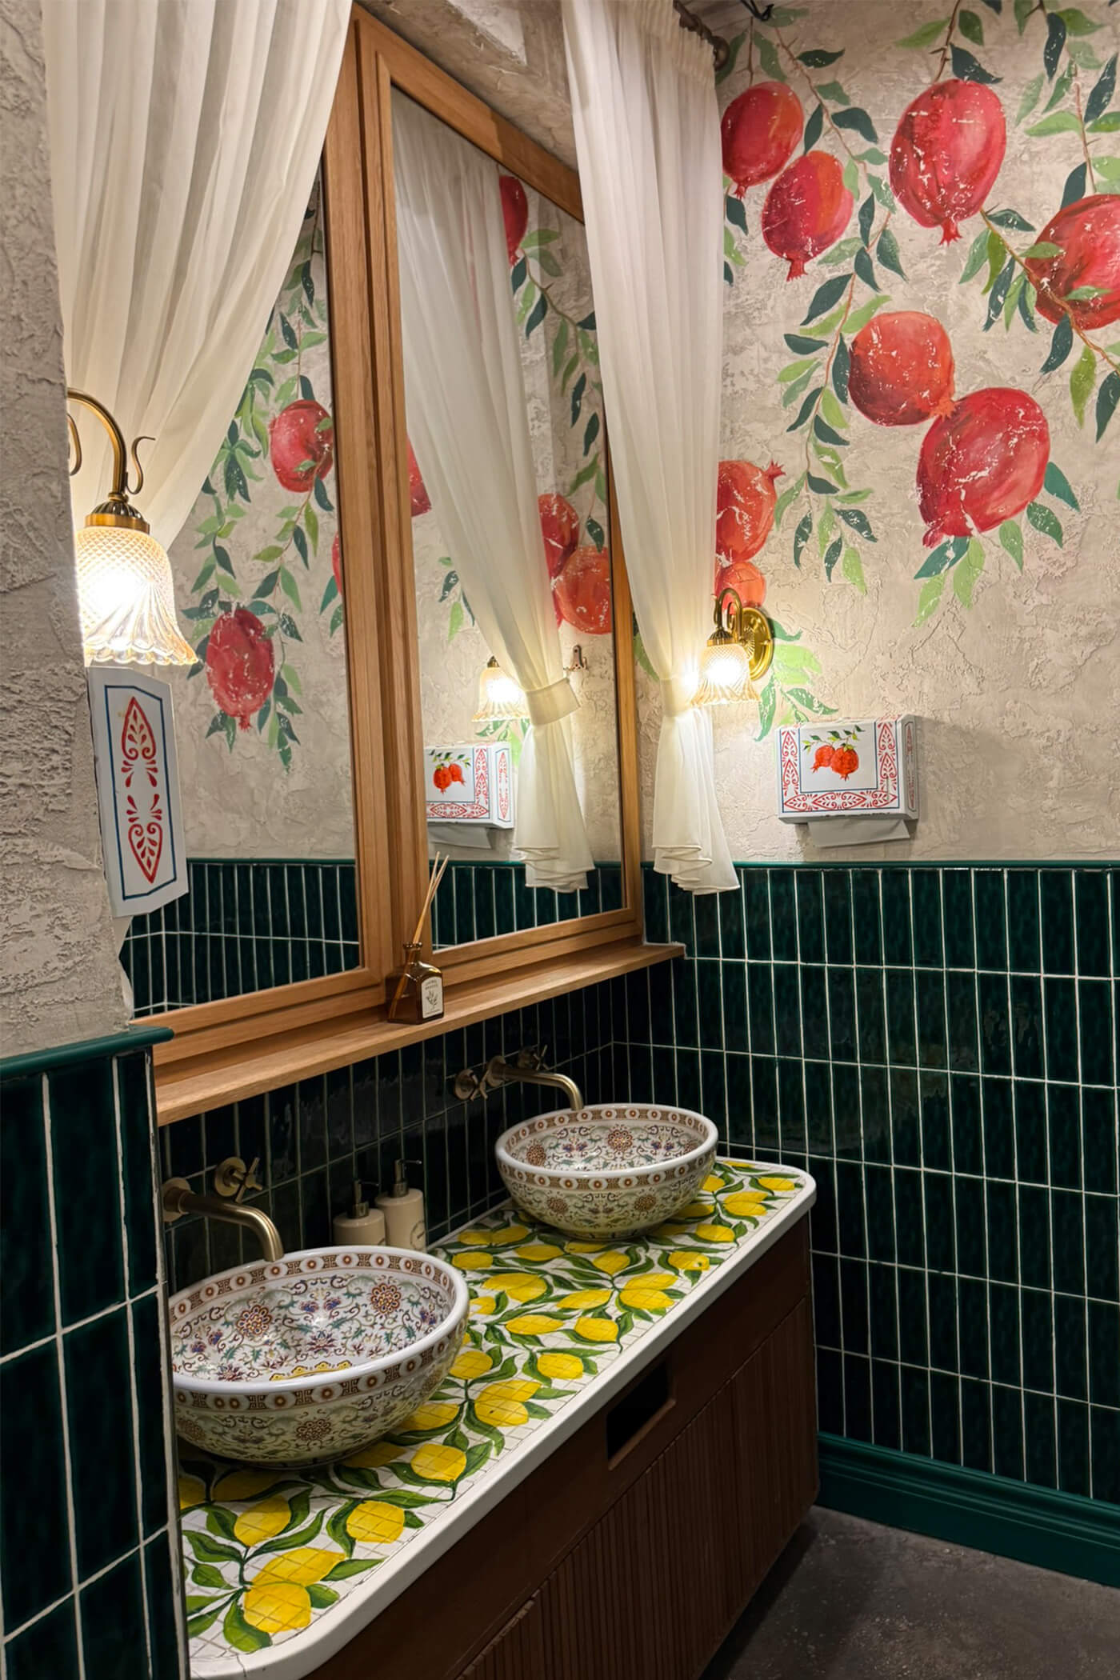
Не менее важную роль сыграло искусство. Оно стало не просто декоративным элементом, а продолжением самой архитектурной концепции. Каждый объект подбирался таким образом, чтобы поддерживать цветовую палитру, атмосферу и культурный нарратив проекта. На этапе реализации большинство художественных работ было вручную воссоздано на основе референсов, разработанных в процессе проектирования, что позволило сохранить высокую точность между первоначальной идеей и готовым интерьером.
Именно сочетание материалов, света, искусства и архитектурных деталей формирует эмоциональное восприятие пространства. Здесь нет случайных элементов — каждый из них поддерживает единую историю, создавая современное переосмысление грузинской культуры, которое запоминается не отдельными объектами, а целостной атмосферой.




03.Development:
От концепции к деталям
После утверждения концепции команда перешла к этапу детального проектирования, на котором каждое решение оценивалось не только с точки зрения визуального воздействия, но и с учётом его функциональности и возможности реализации.
Особое внимание было уделено интеграции открытой кухни, барной зоны и фирменной печи в существующую архитектуру здания. Именно печь стала одним из наиболее технически сложных элементов проекта. Стандартное профессиональное кухонное оборудование потребовало создания индивидуального архитектурного обрамления, которое превратило бы его в визуальный центр пространства. Для этого команда разработала авторскую конструкцию, вдохновлённую традиционными каминами и глиняными печами.
Параллельно велась детальная разработка каждого индивидуального элемента интерьера — от мебели и декоративных конструкций до светильников и художественных объектов. Каждый компонент проходил несколько этапов доработки, чтобы соответствовать эстетике проекта, требованиям эргономики и установленным бюджетным ограничениям.
Важной частью этапа разработки стала координация архитектурных решений с технической документацией ресторана. Габариты оборудования, вентиляционные системы, инженерные коммуникации и индивидуально разработанная мебель тщательно проверялись ещё на стадии проектирования. Это позволило минимизировать риски во время строительства и обеспечить максимально точное соответствие реализованного интерьера первоначальной концепции.



04.Implementation:
Воплощение концепции в жизнь
Главной задачей на этапе реализации было максимально точно воплотить концепцию в готовом интерьере, несмотря на технические ограничения, корректировки бюджета и особенности местного производства.
В процессе строительства некоторые материалы пришлось адаптировать без ущерба для первоначального замысла. Одним из примеров стало декоративное оформление арок. Изначально предполагалось использование керамической плитки ручной работы, однако в итоге этот эффект был воссоздан с помощью фактурных поверхностей с ручной росписью, которые сохранили глубину и характер исходной идеи. Такой же подход применялся и к другим индивидуальным элементам: главной задачей было не буквальное воспроизведение материалов, а сохранение того же пространственного ощущения, которое было заложено в первоначальной концепции.
На протяжении всего процесса команда тесно сотрудничала с подрядчиками. Помимо технической документации, было важно передать замысел каждого элемента — от фактуры материалов и характера поверхностей до ощущения ручной работы и общей атмосферы пространства. Такой уровень взаимодействия позволил реализовать интерьер, максимально точно соответствующий первоначальным визуализациям.
В результате готовый ресторан сохранил ключевые принципы исходной концепции. Несмотря на ряд необходимых адаптаций, проект был реализован с высокой степенью точности, а многие дизайнерские решения, созданные для MANANA, впоследствии стали узнаваемыми элементами архитектурной идентичности бренда.


Project showreel