BELLA CIAO
RESTAURANT «BELLA CIAO»
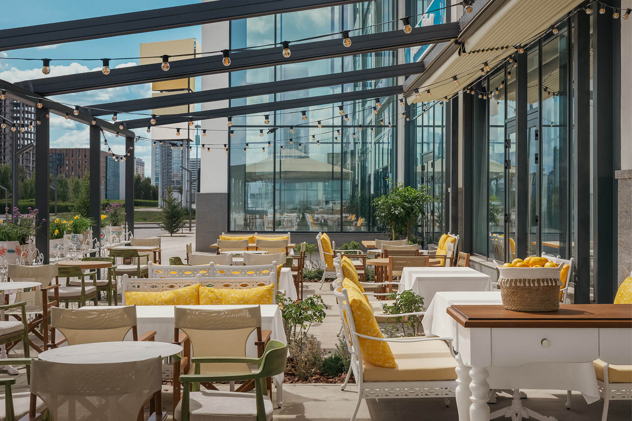
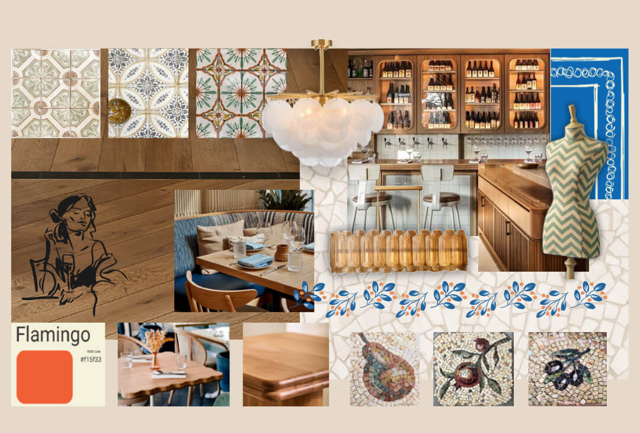
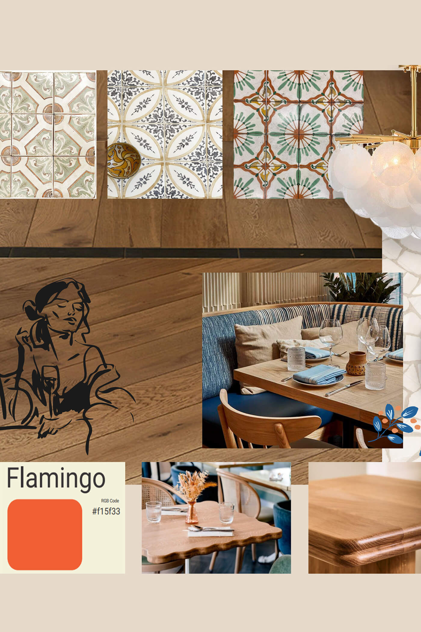
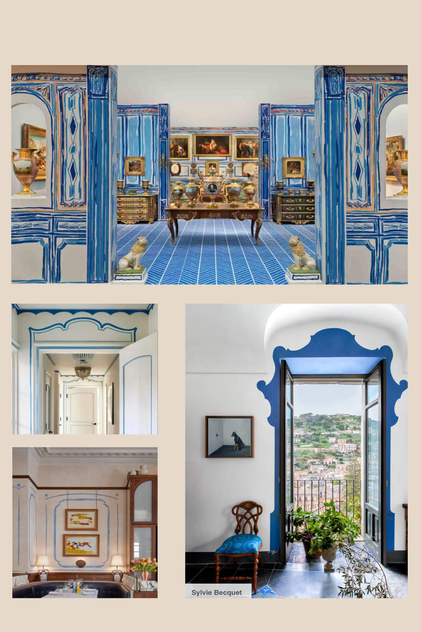
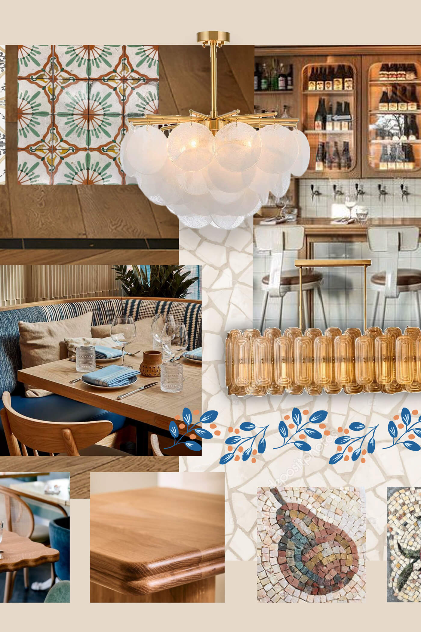
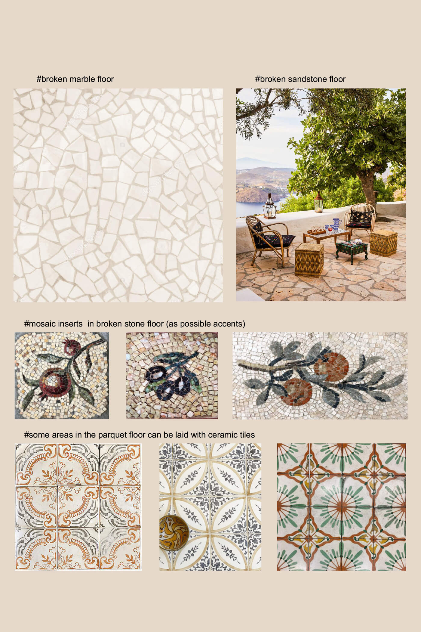
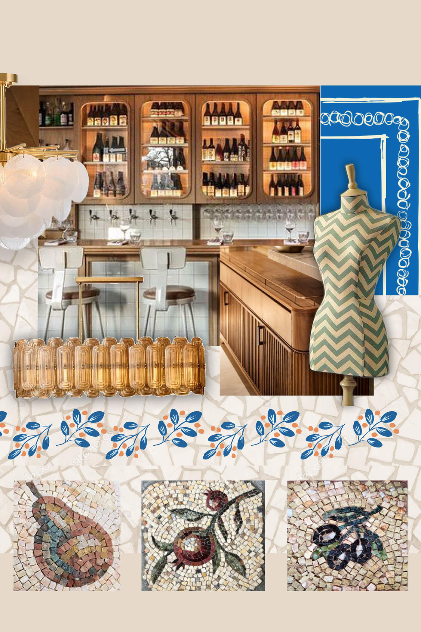
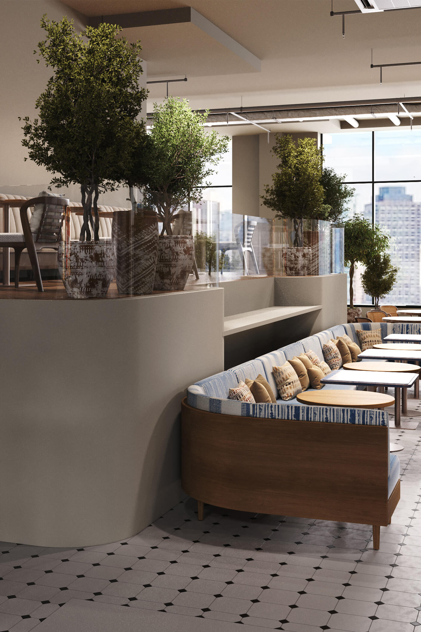
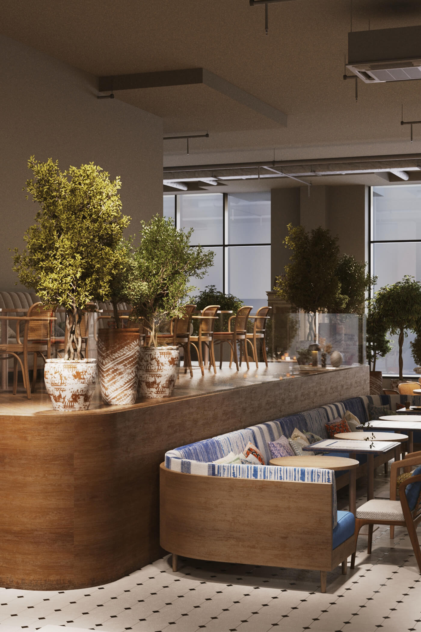
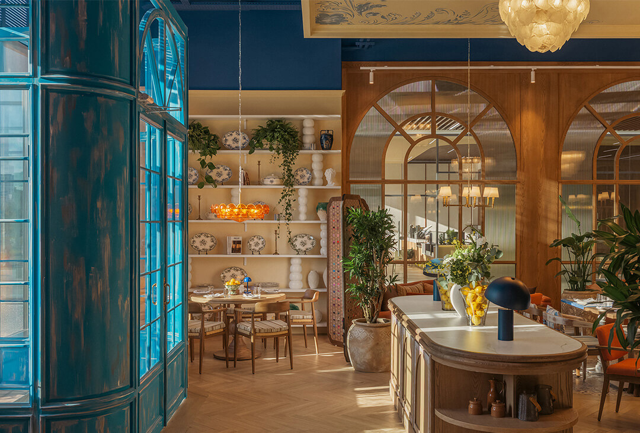
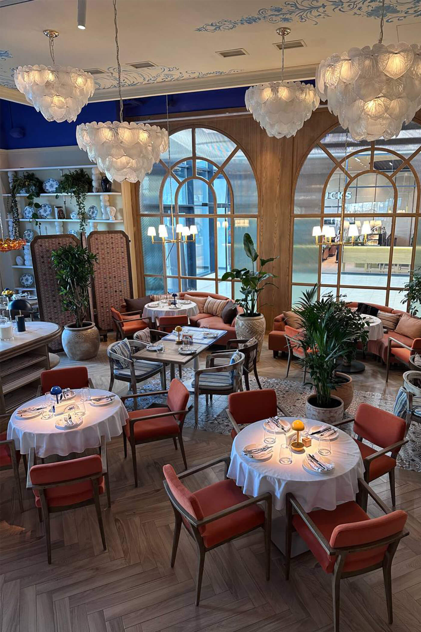
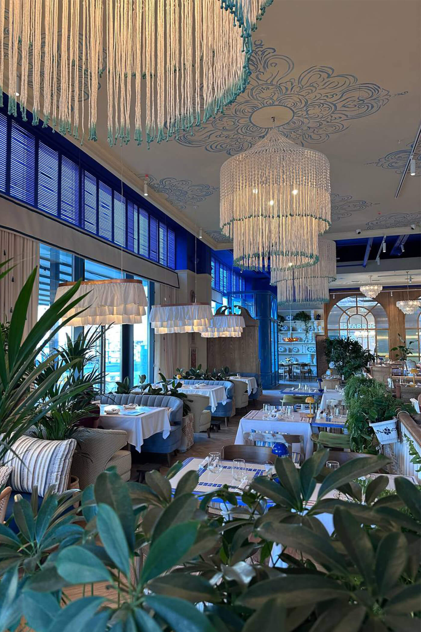
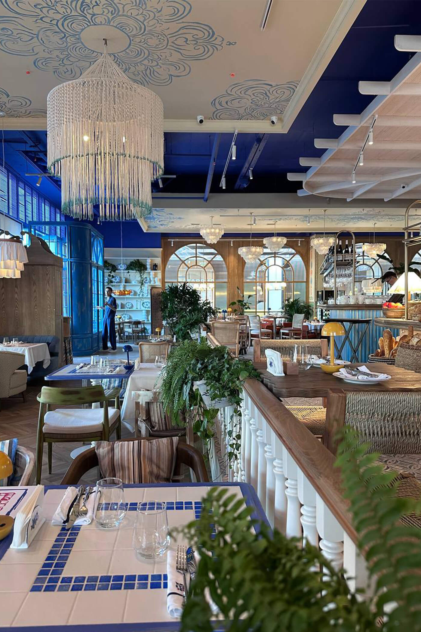
The design concept of Bella Ciao is a poetic fusion of Mediterranean charm and eclectic nostalgia where tradition meets contemporary elegance. The space unfolds like a sunlit summer afternoon with artisanal tiles underfoot, hand-carved woodwork, and lush greenery that evokes a coastal courtyard.
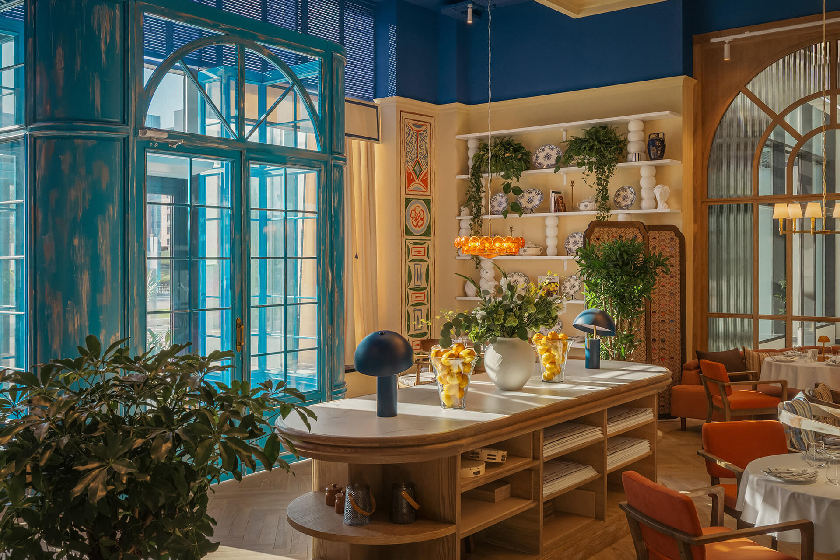
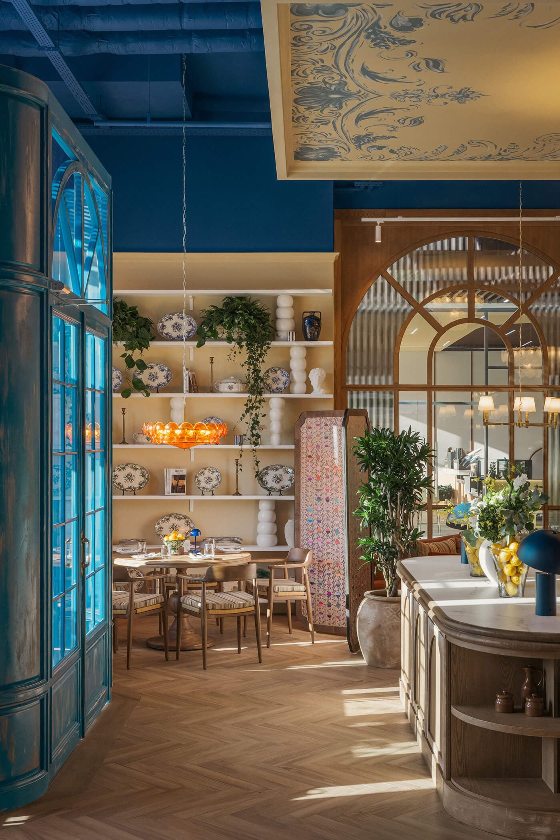
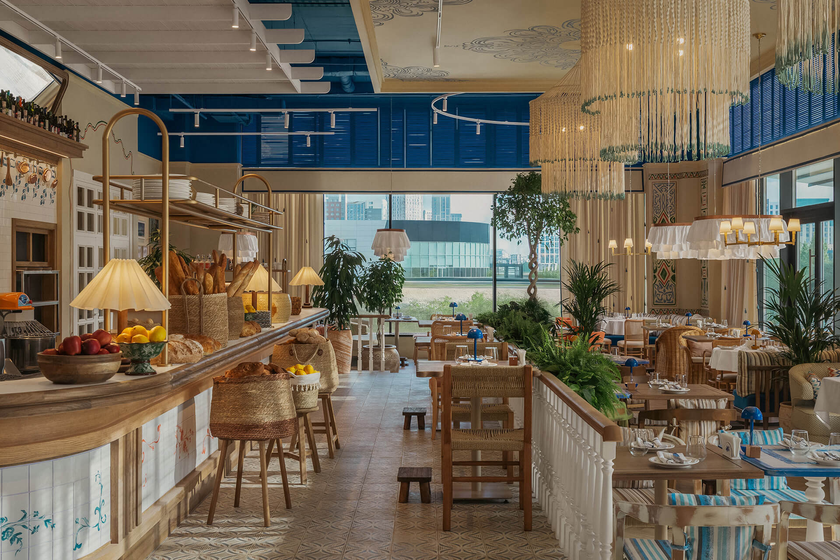
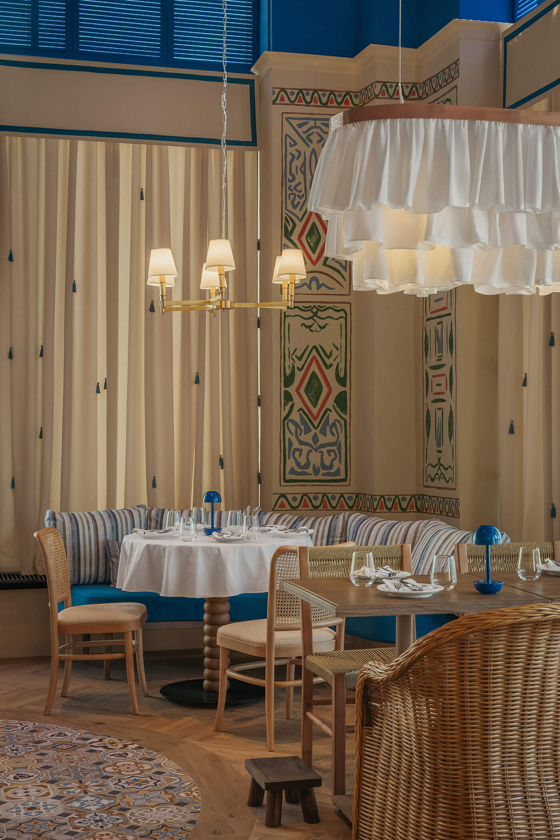

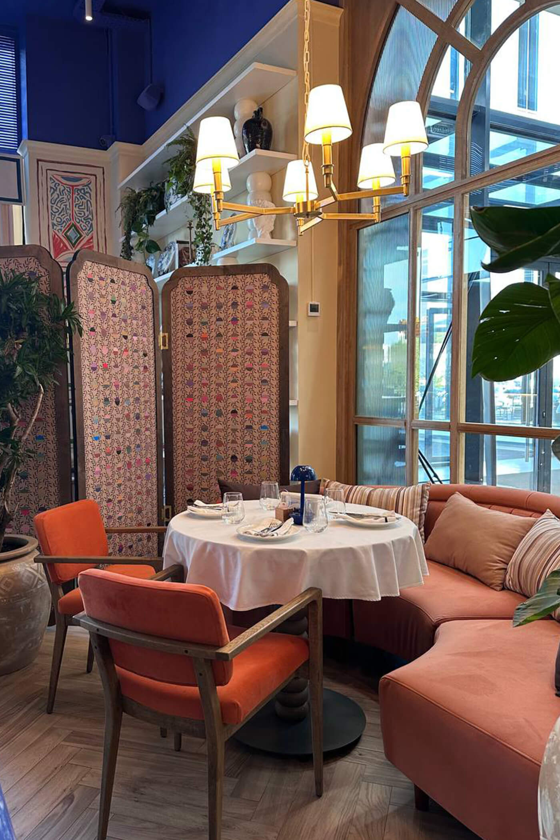
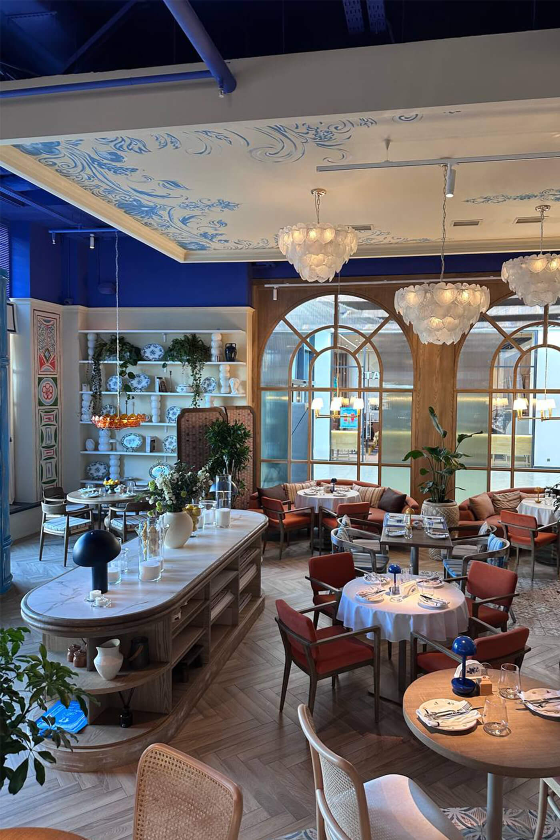
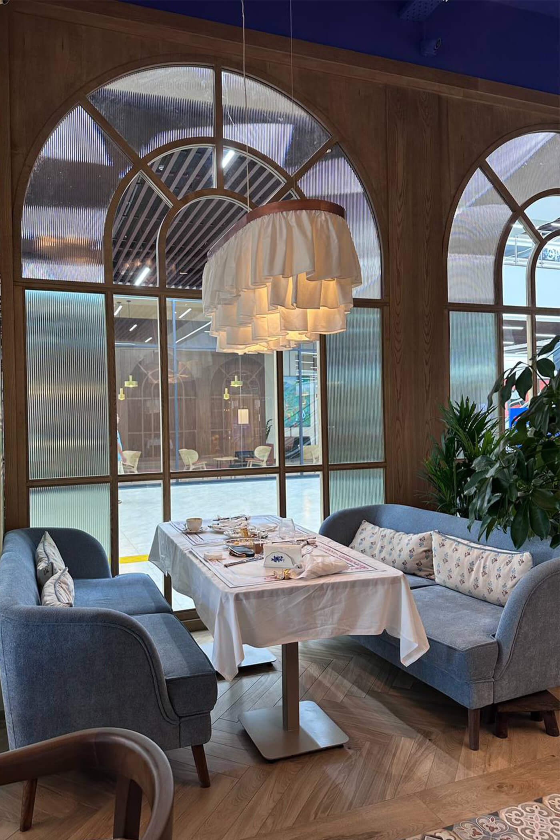
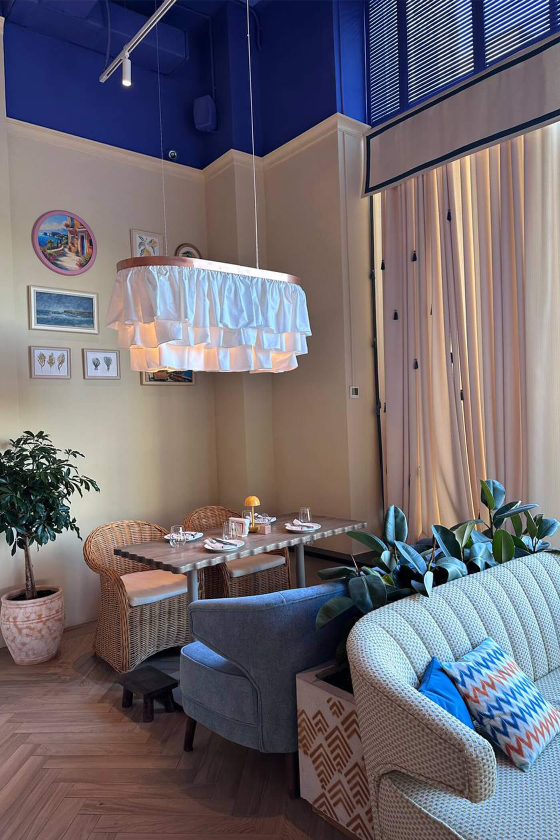
Lantern-like chandeliers float overhead with delicate forms inspired by vintage Murano glass that bring an ethereal softness to the room. Each seating area tells a slightly different story through a curated mix of textures such as rattan, painted wood, and bold upholstery which creates a vibrant yet harmonious atmosphere. The palette is grounded in sandy neutrals with splashes of sea blue and citrus tones that recall the warmth and color of Southern Europe.
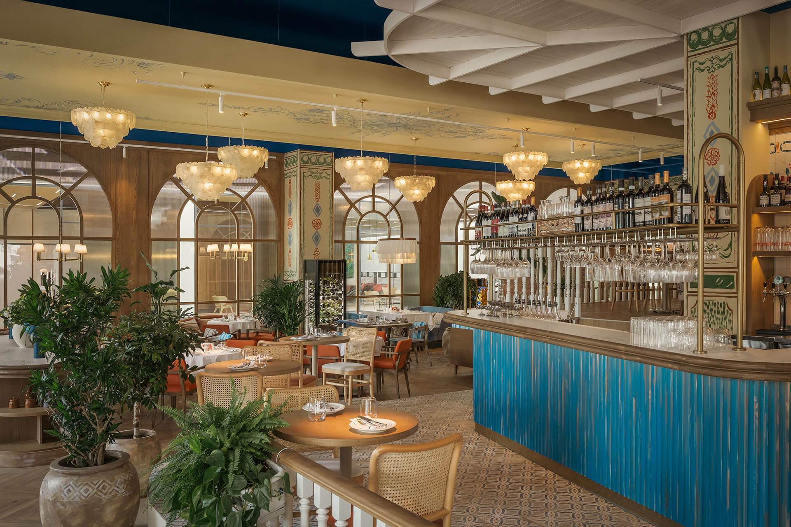
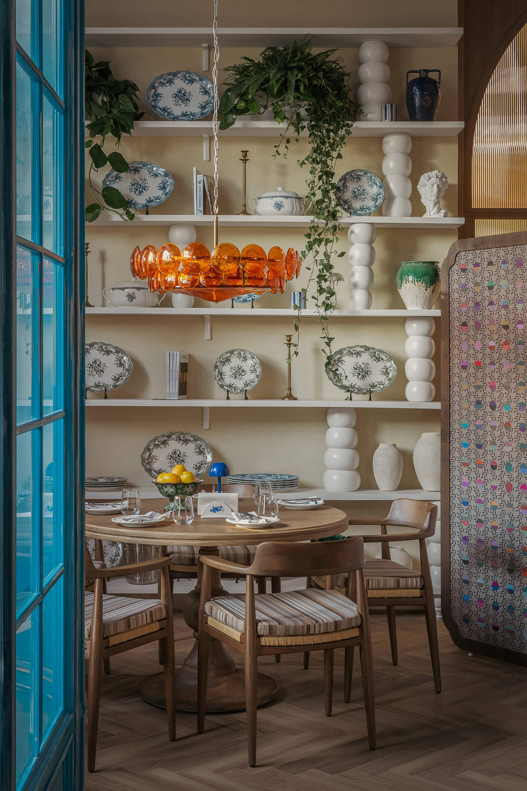
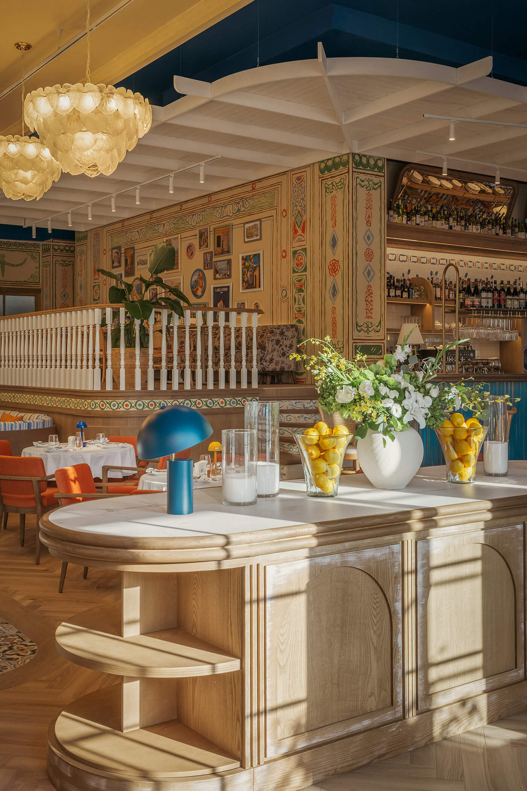
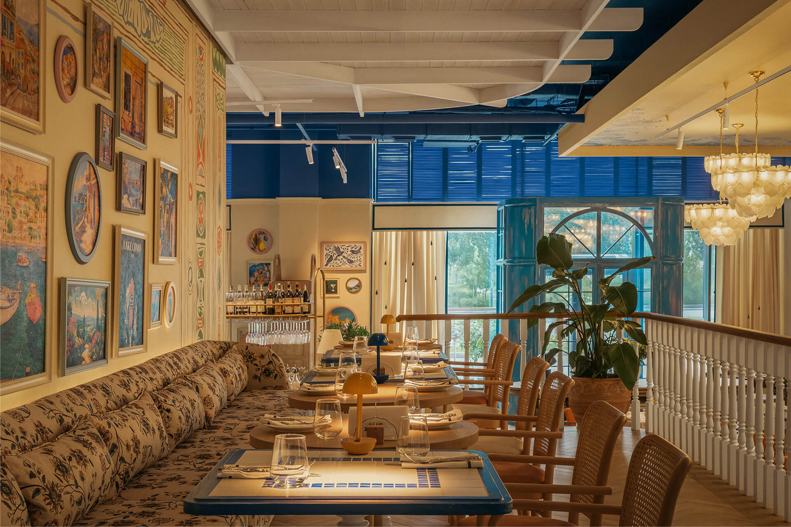

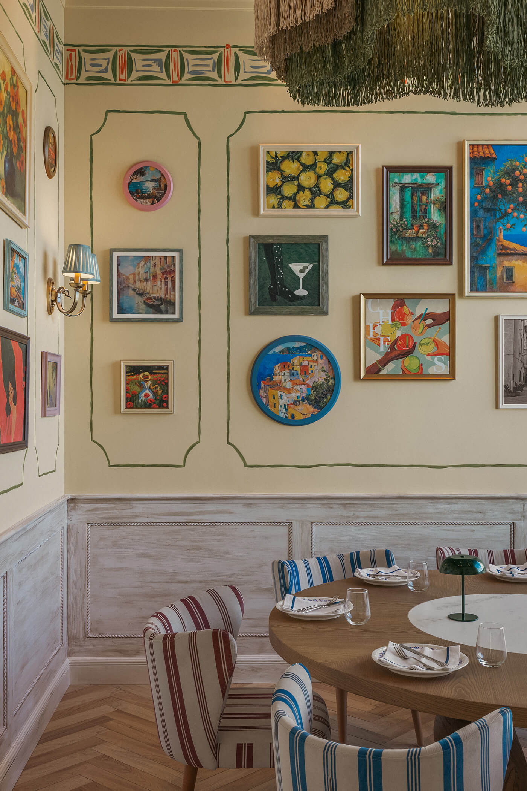

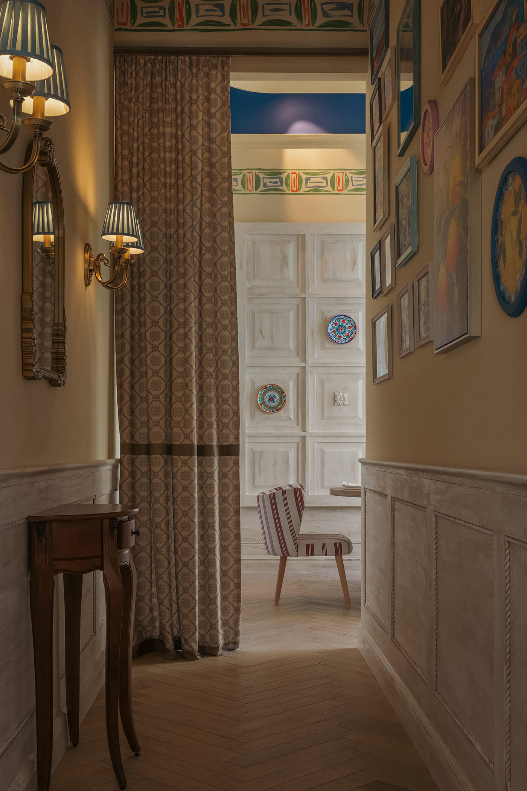
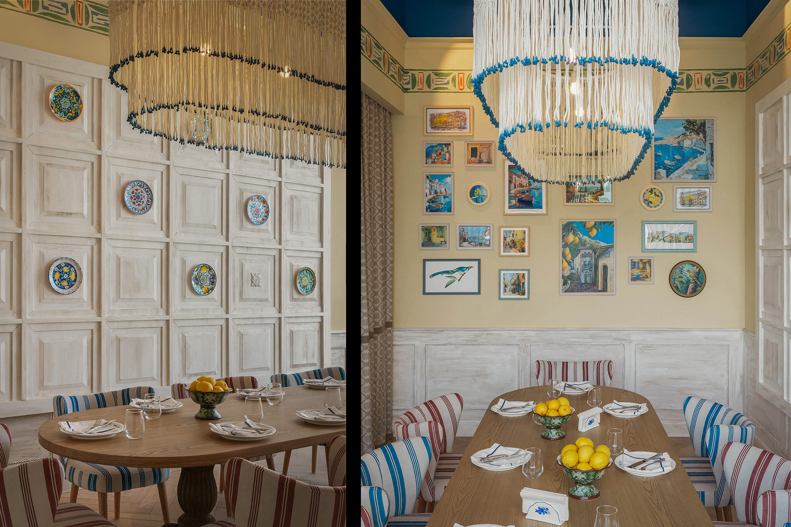
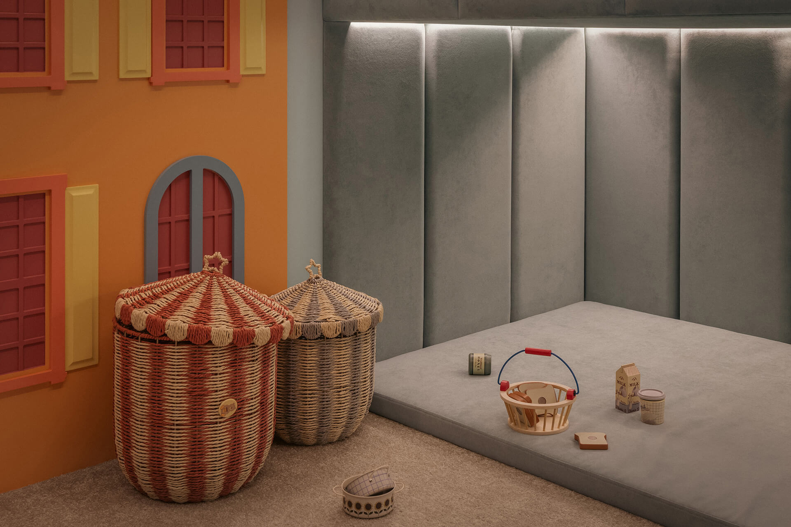
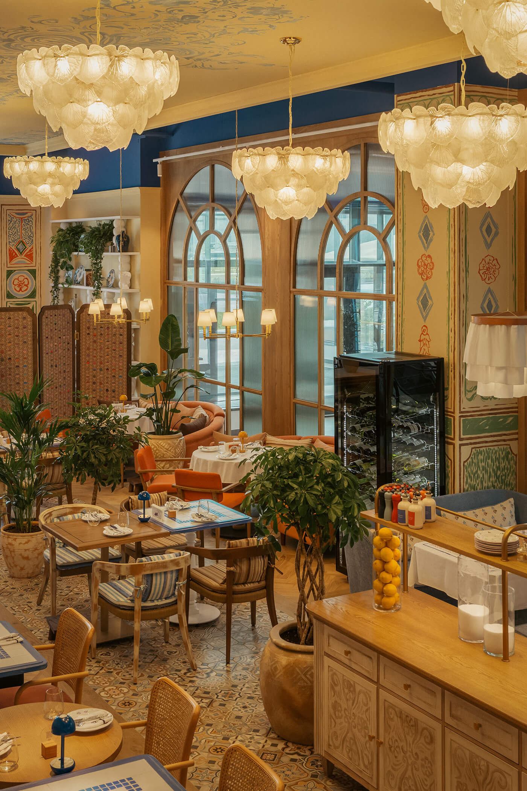
Bella Ciao isn’t just a restaurant but a romanticized memory of a place that feels both deeply familiar and dreamily far away.
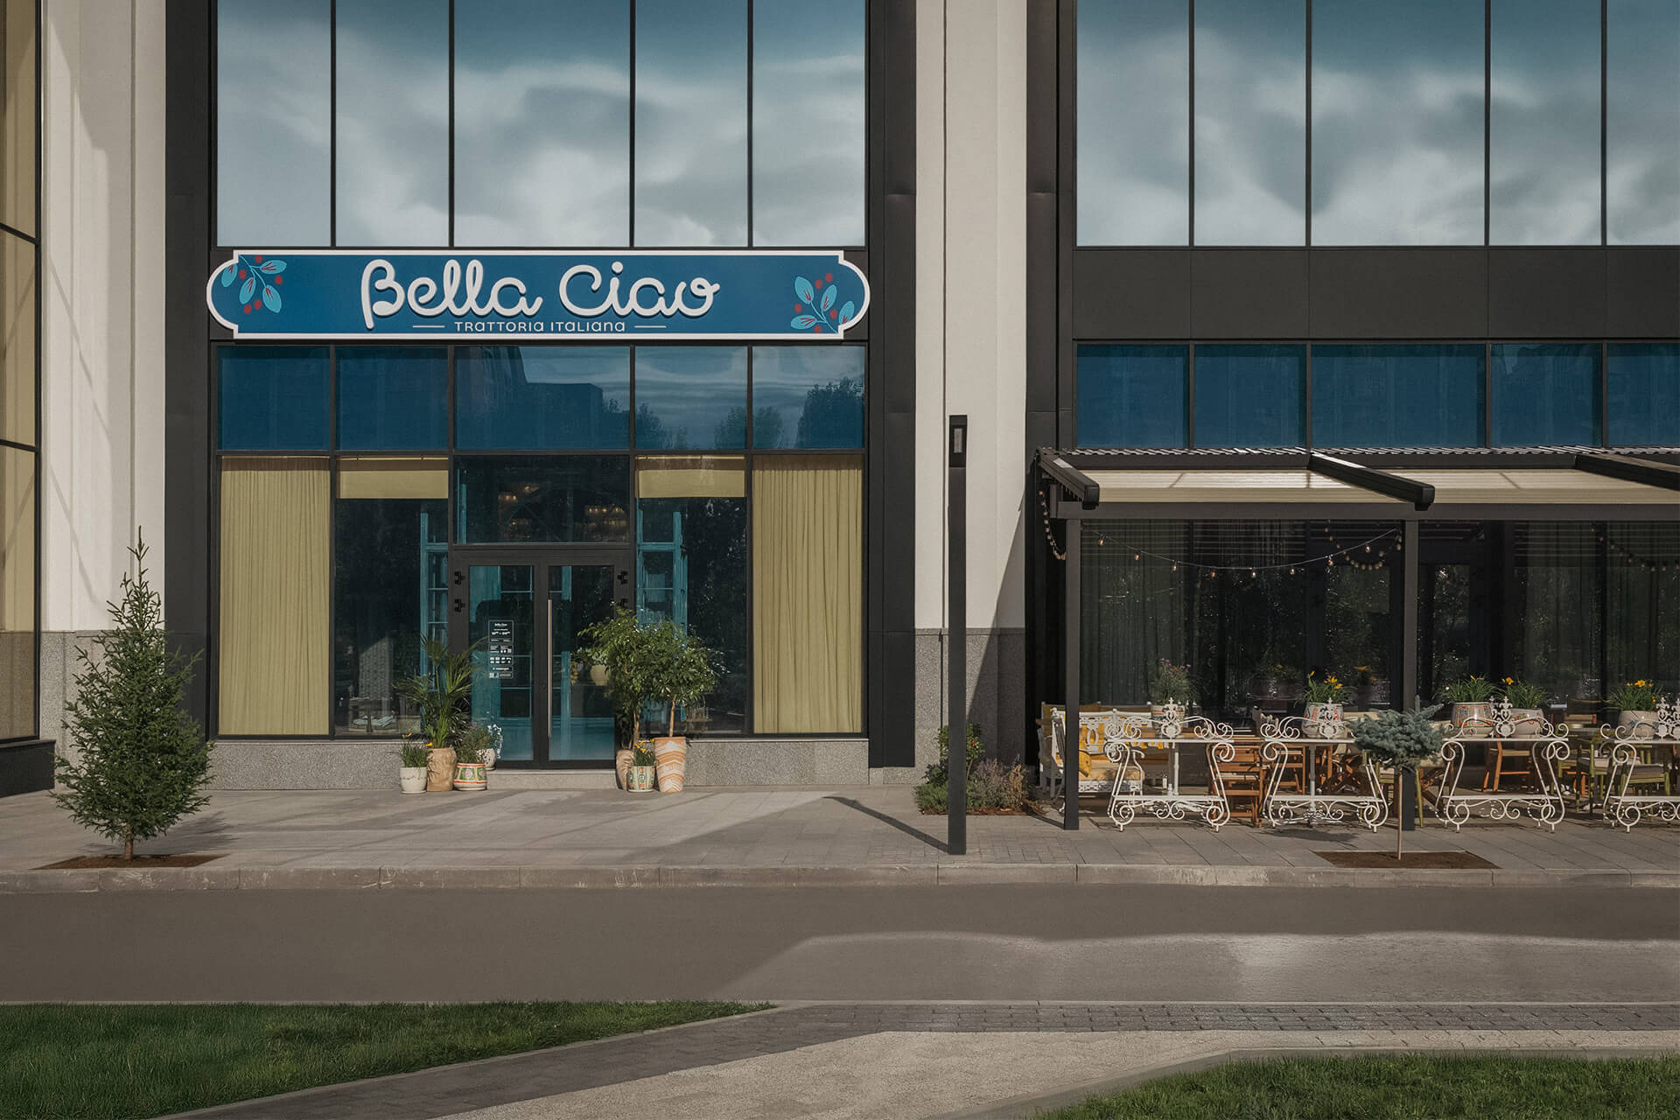
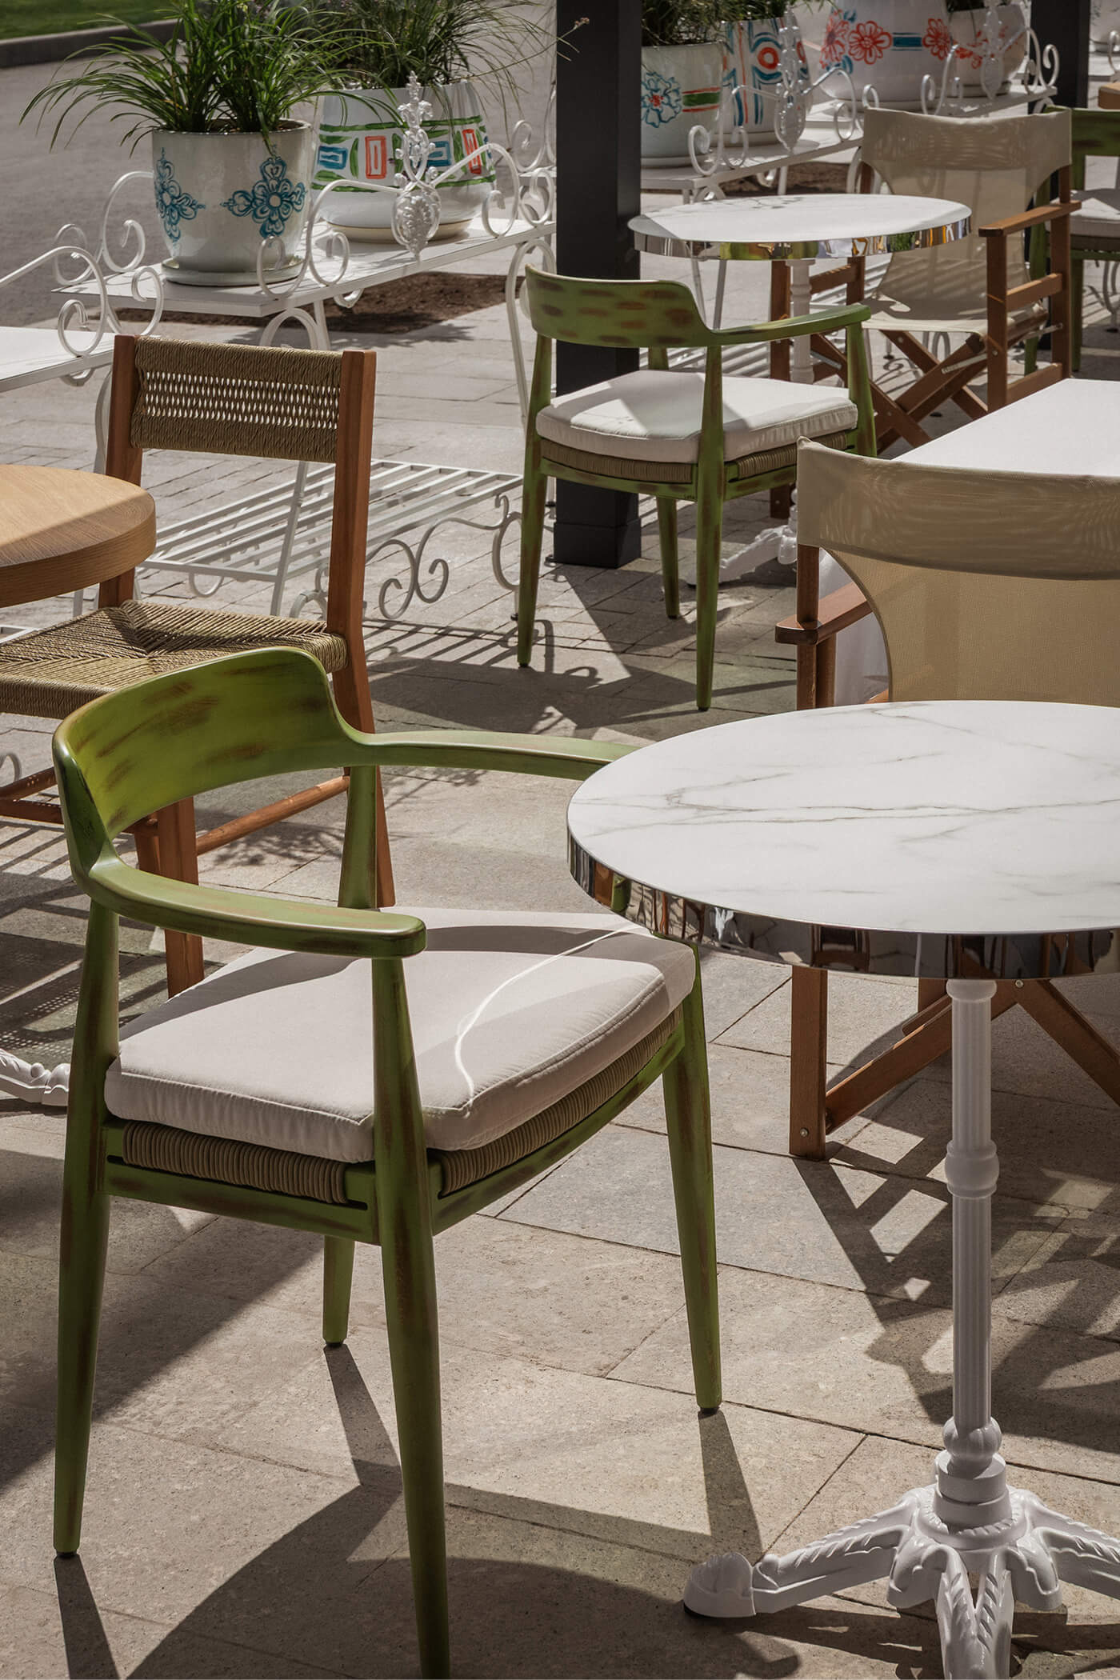
О проекте в цифрах
Step-by-step process that ensures flawless results
01.Workshop:
Project Brief
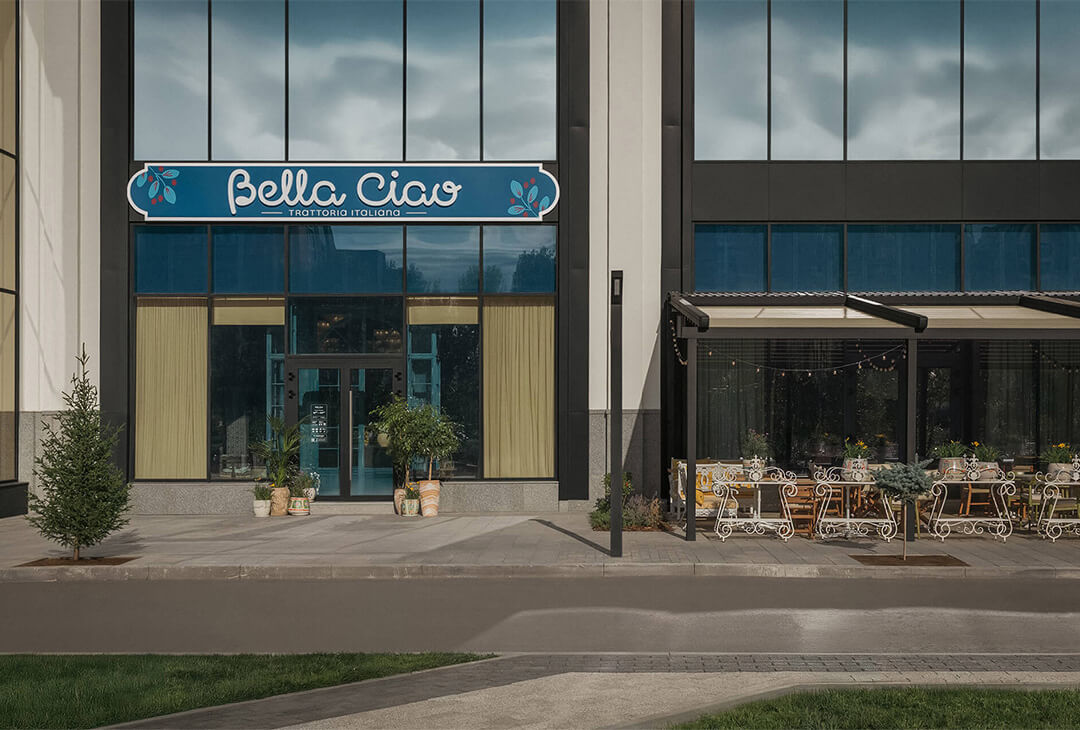
Bella was conceived around a simple narrative: guests are invited into the apartment of a young Italian woman named Bella. Rather than designing a conventional restaurant, the goal was to create the feeling of visiting her home — a place defined by warmth, family traditions, and the relaxed spirit of Italian hospitality.
The client approached WOW Project after collaborating with another design studio. While the overall concept had already been established, the new venue occupied a completely different architectural setting. During the design process, the project was relocated to another site, requiring the team to develop a new layout, mood board, and spatial concept while preserving Bella's original identity.
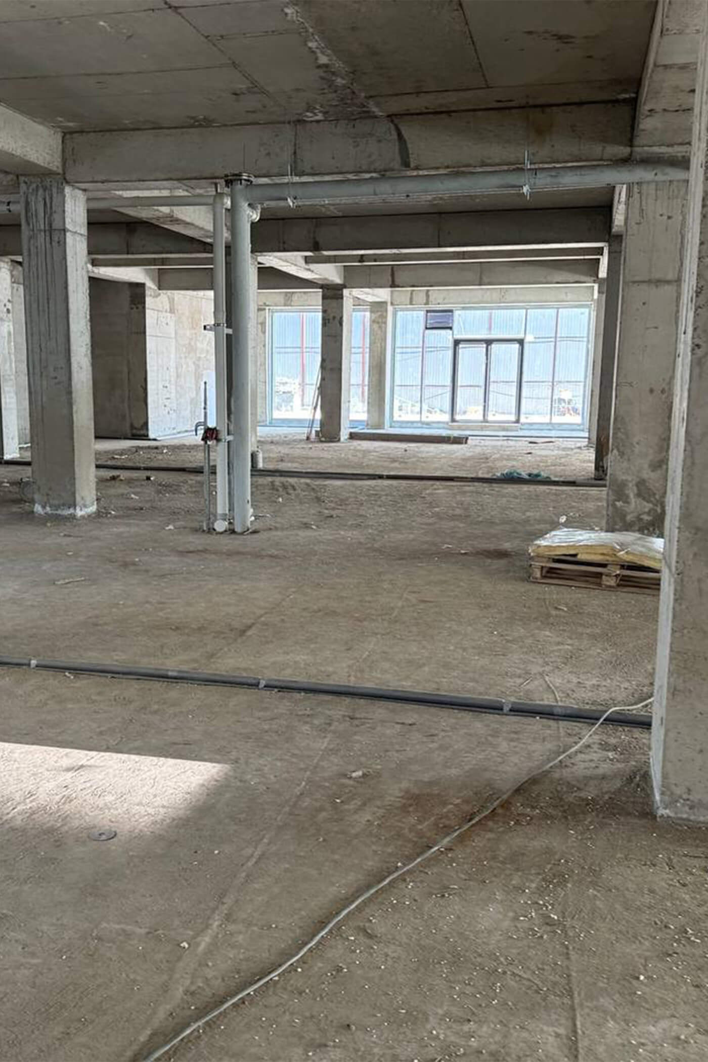
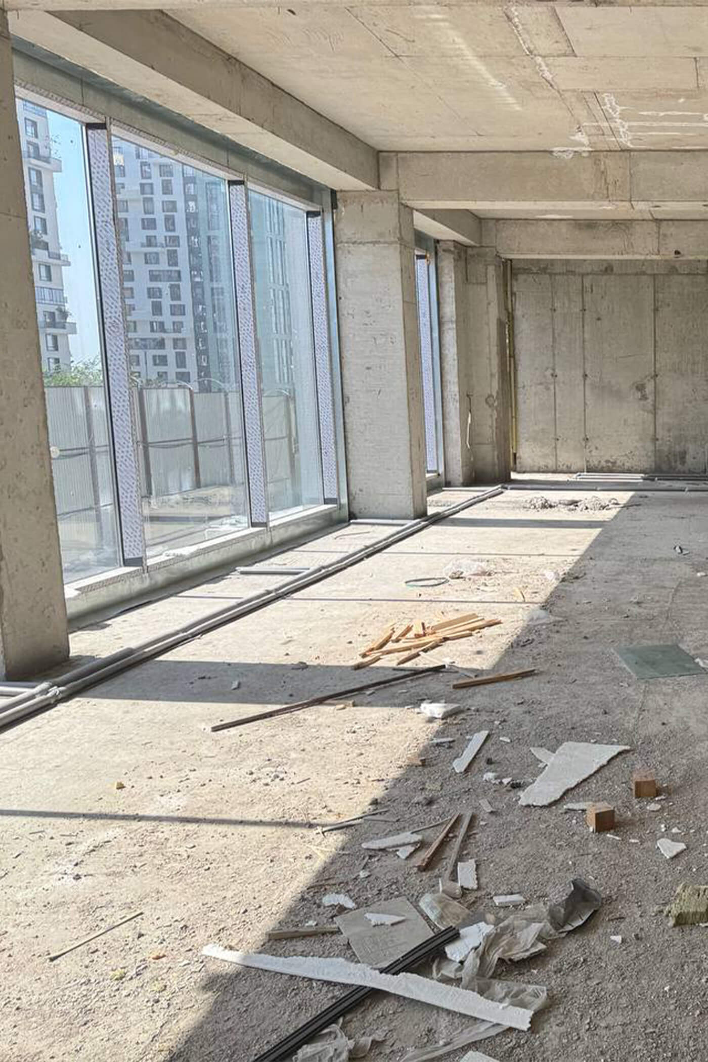
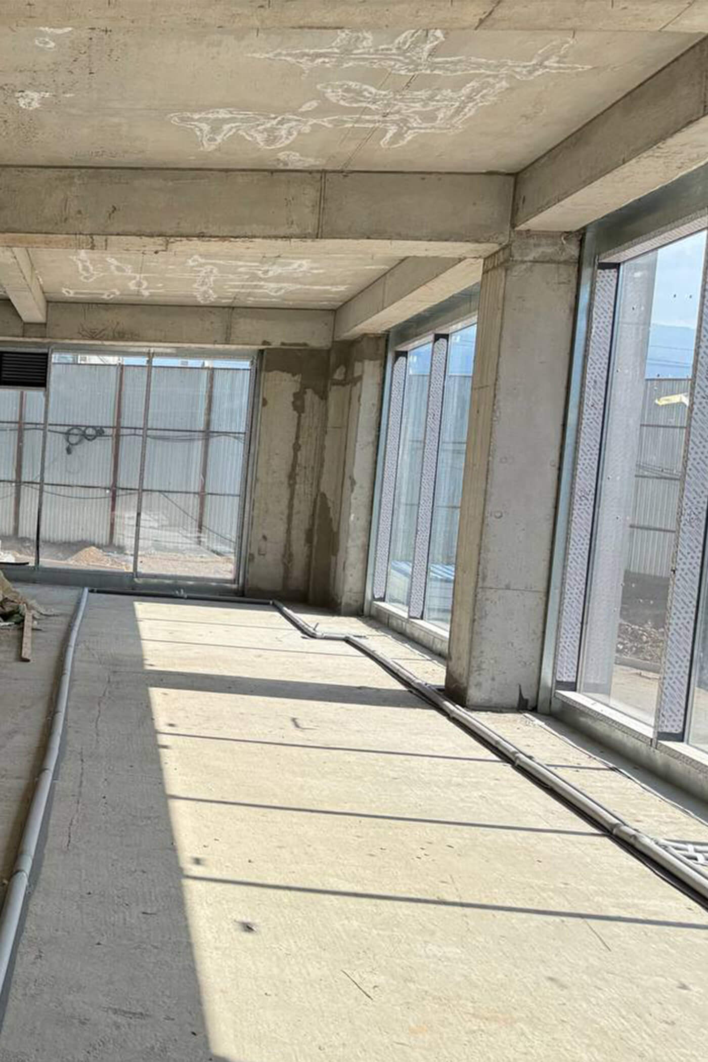
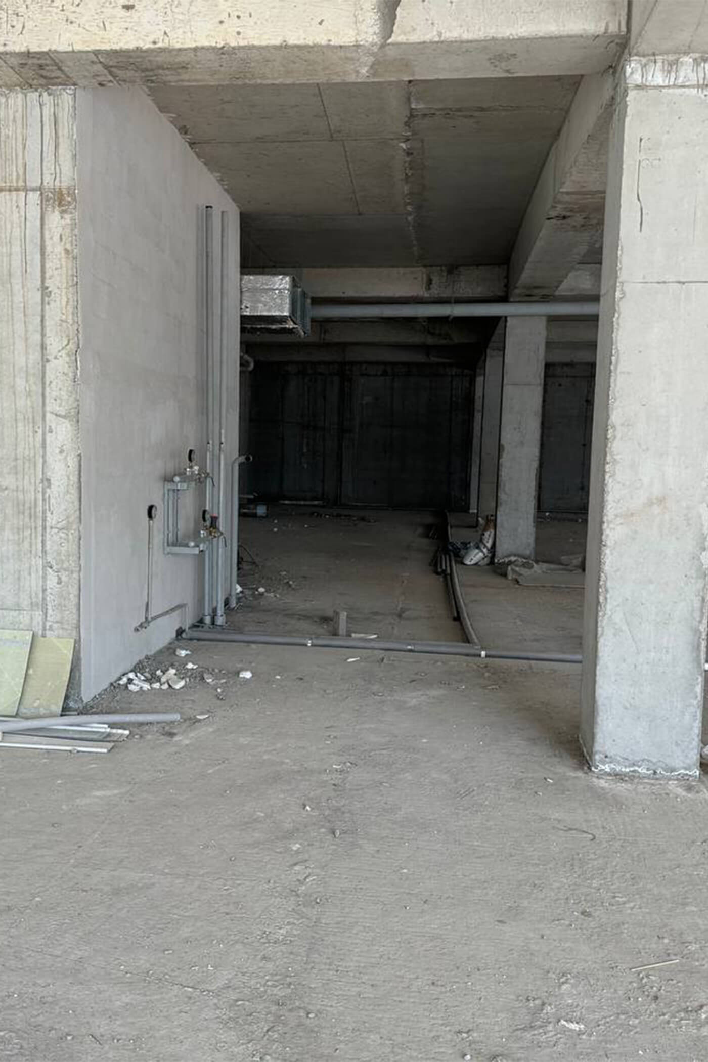
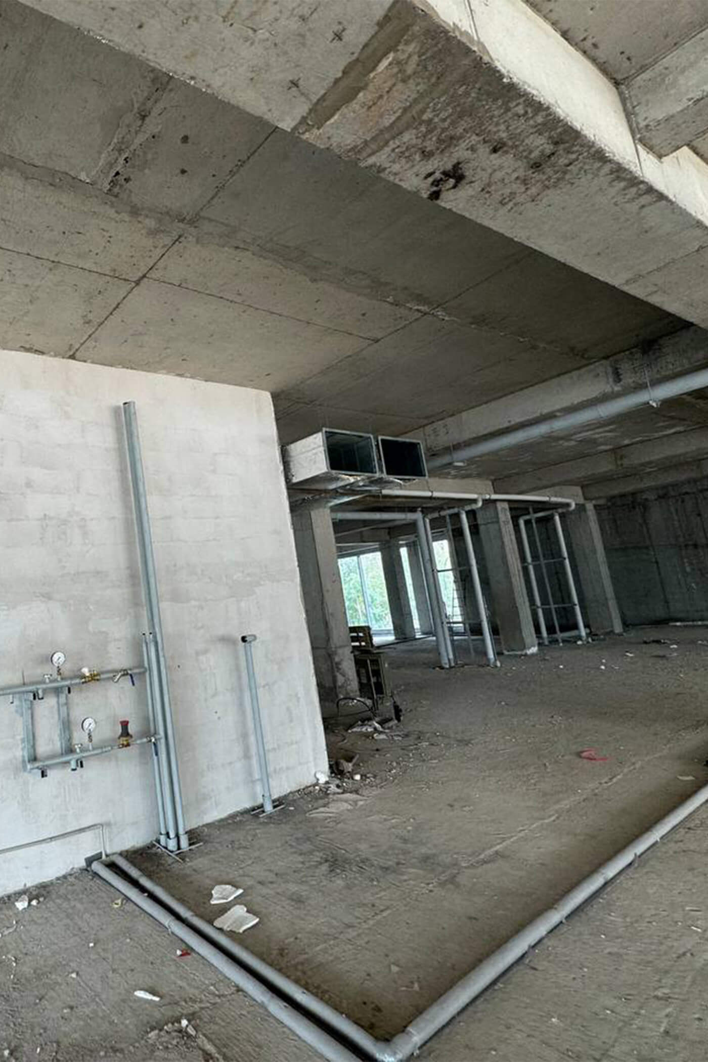
The restaurant occupies the ground floor of a shopping centre with a dedicated street entrance, panoramic glazing, five-metre-high ceilings, and wide structural spans between the columns. Its large open-plan commercial setting stood in clear contrast to the intimate residential atmosphere at the heart of the Bella concept. The team's challenge was to recreate the feeling of a young Italian woman's apartment within an architectural environment that was never intended to feel like a home.
02.Concept:
Architecture of Home
Bella was conceived around a simple yet powerful idea: guests are not entering a restaurant—they are stepping into the home of a young Italian woman named Bella. Every part of the space was designed to evoke the warmth, intimacy, and effortless hospitality of everyday Italian life.
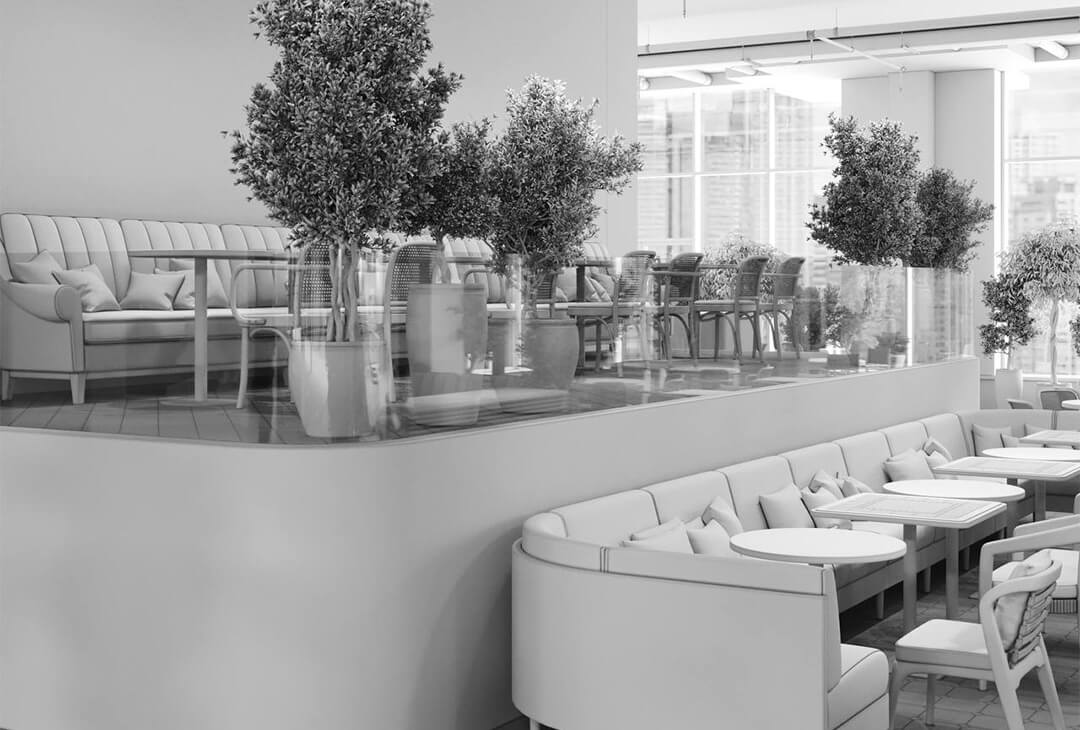
Architecture became the primary tool for expressing this idea. Rather than defining the interior through decoration, the project focuses on spatial experience: the sequence of spaces, their proportions, and the relationships between them create an atmosphere that feels welcoming, intimate, and lived in. Instead of being perceived as a single open dining hall, the restaurant unfolds as a collection of interconnected spaces, each offering a distinct character and experience.
The concept was driven by the idea of preserving the openness of the venue while bringing it closer to a human scale. Through a carefully orchestrated spatial composition, the restaurant gradually shifts the guest's perception—from the bustling environment of a shopping centre to the comfort and familiarity of Bella's home.
03.Development:
Planning the Experience
The first challenge was to turn the concept into a functional layout. The goal was to ensure that the large open floor would never be perceived as a single dining hall, but rather as a sequence of interconnected spaces, each with its own atmosphere and character.
The team explored several planning options, continuously refining the relationship between the kitchen, private dining rooms, the children's area, and back-of-house facilities. Once the functional layout was approved, the entire composition was organised around its central element — the open kitchen with a pizza oven and bar.
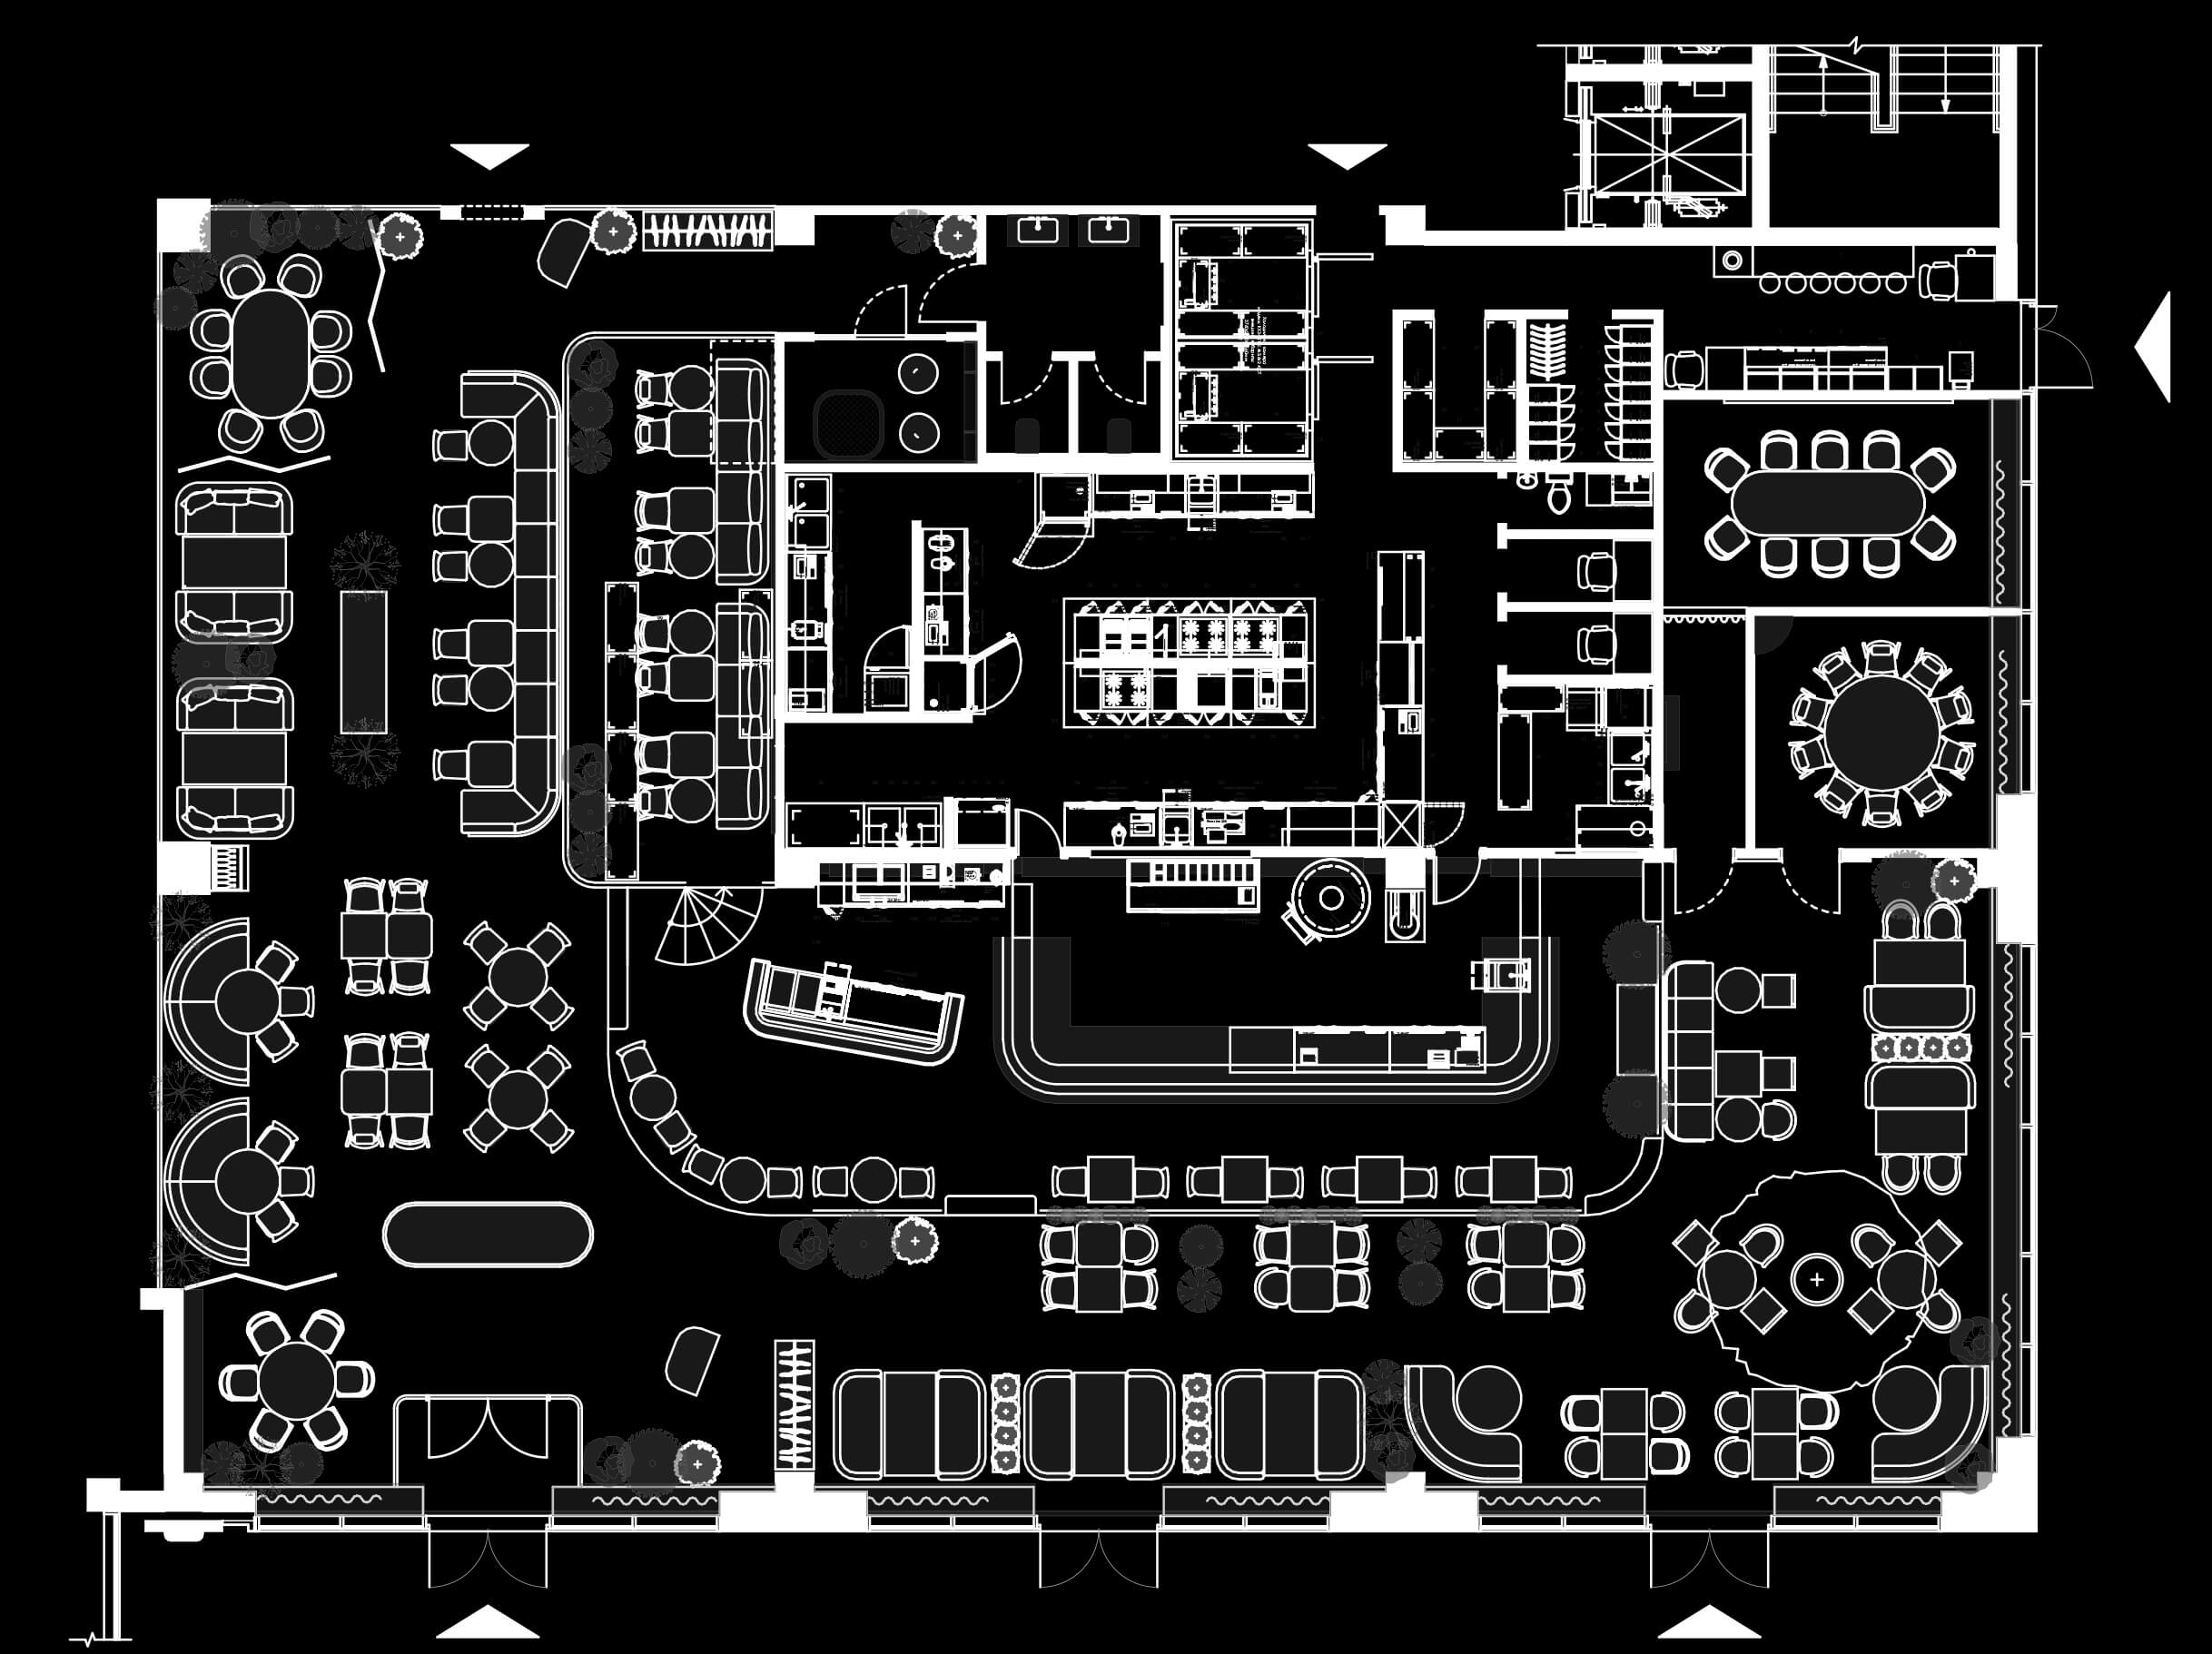
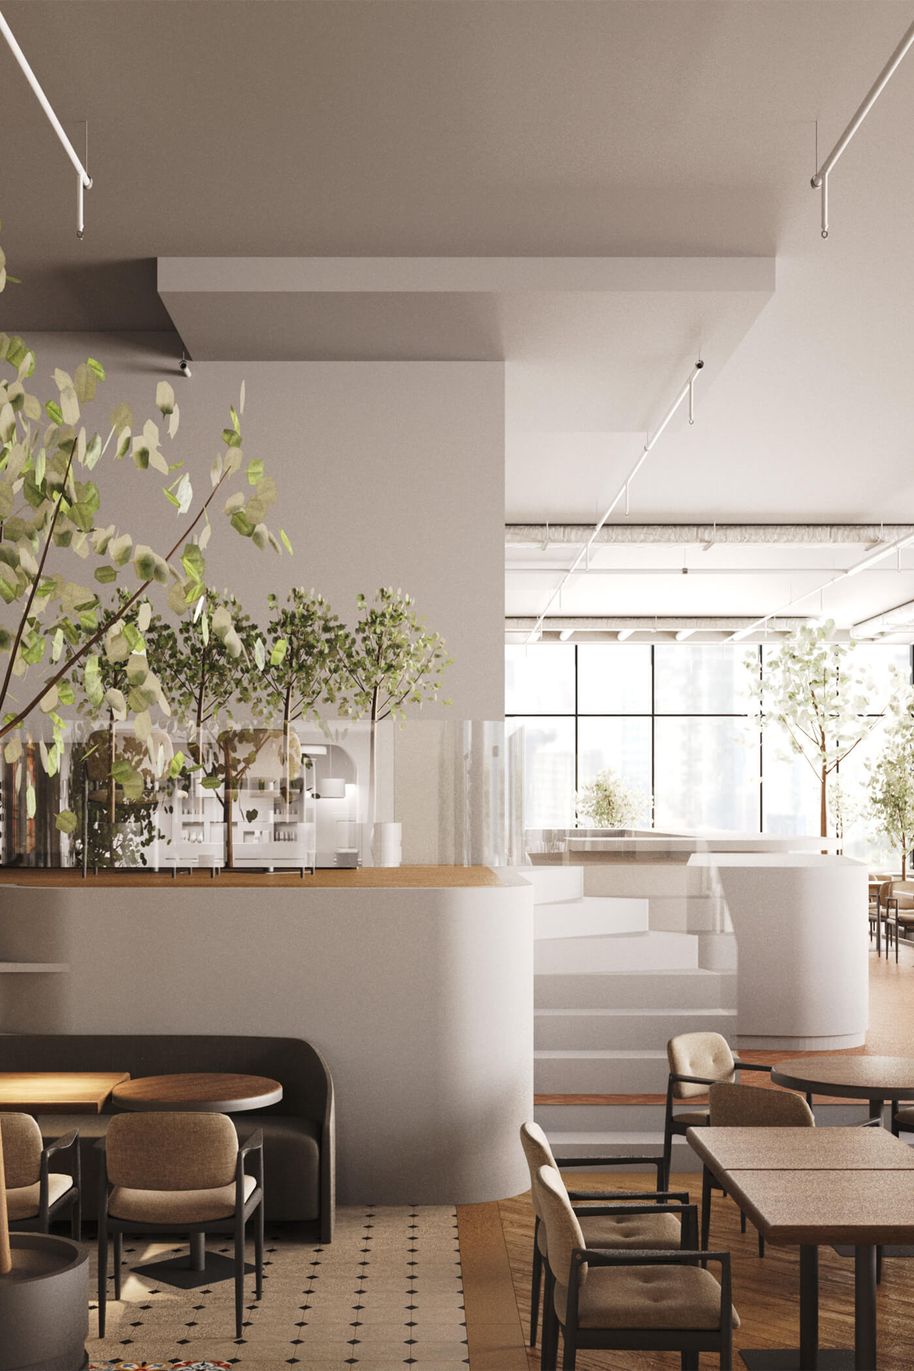
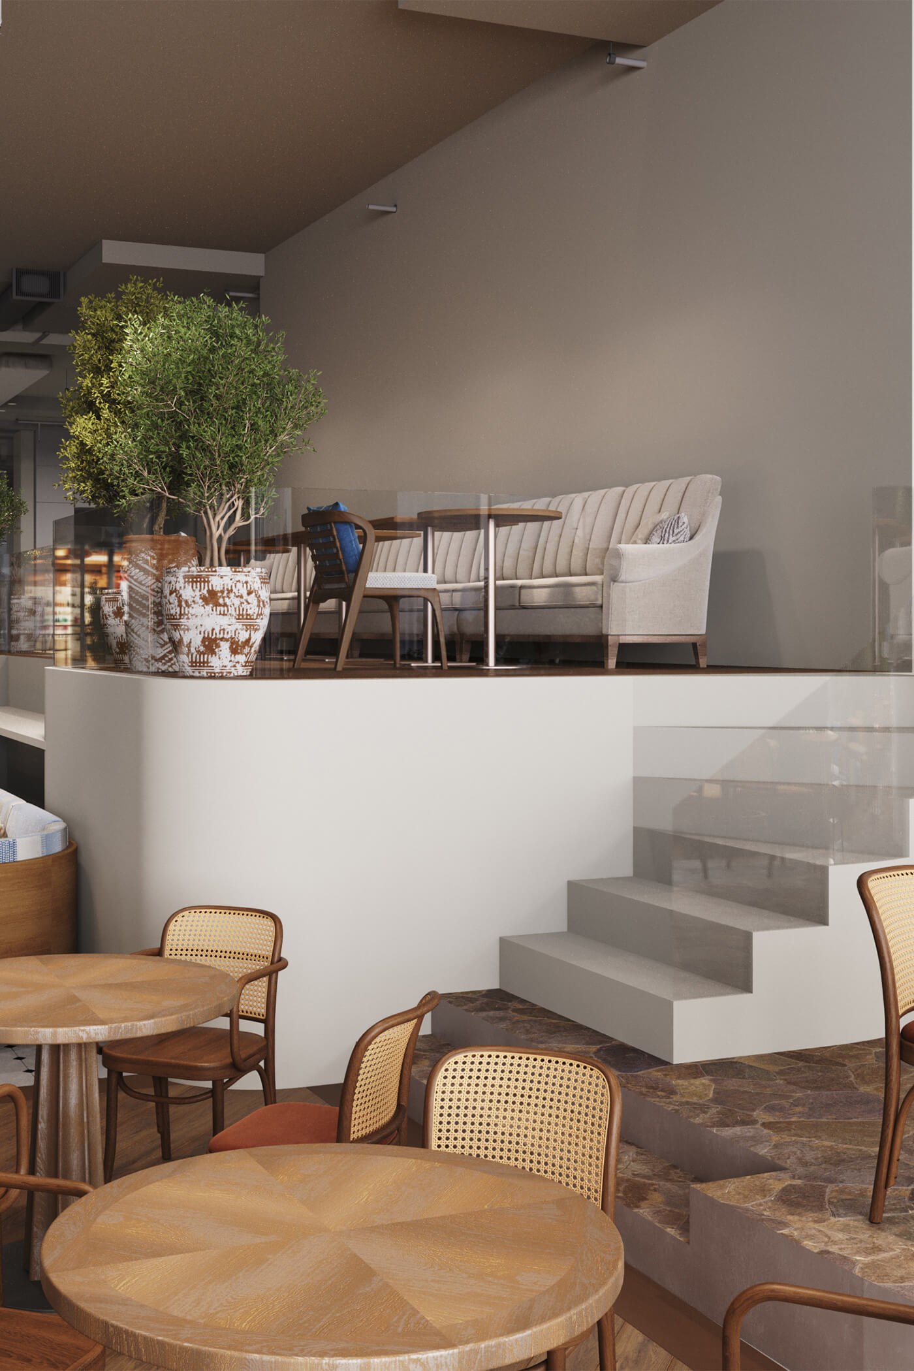
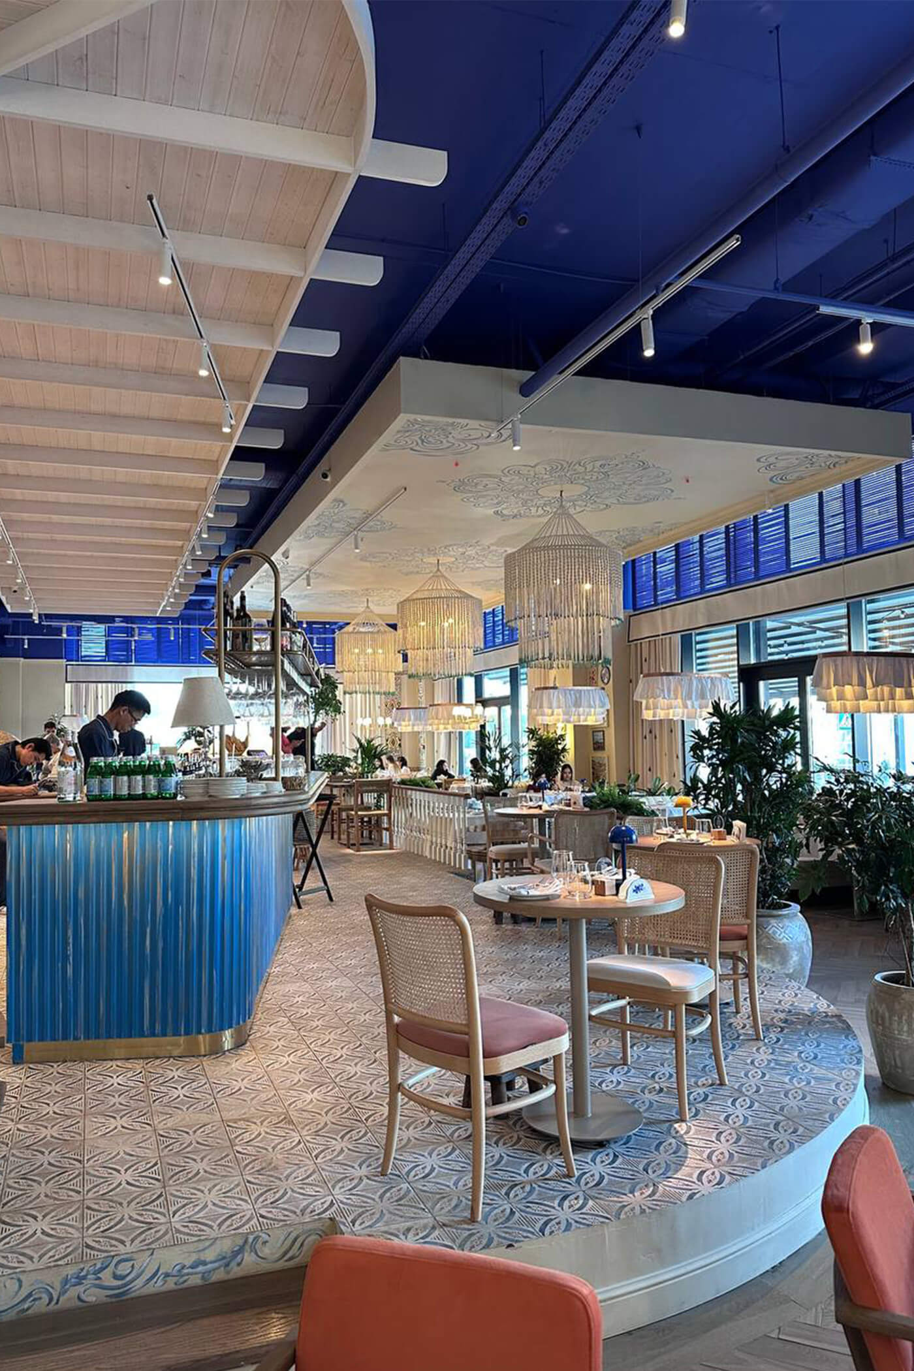
Every architectural intervention was aimed at changing the perceived scale of the interior while reinforcing its residential atmosphere. The spacious dining hall was articulated through split levels, an internal balcony, a raised platform, the open kitchen, and a series of decorative arched openings that add depth while visually separating the restaurant from the shopping centre beyond.
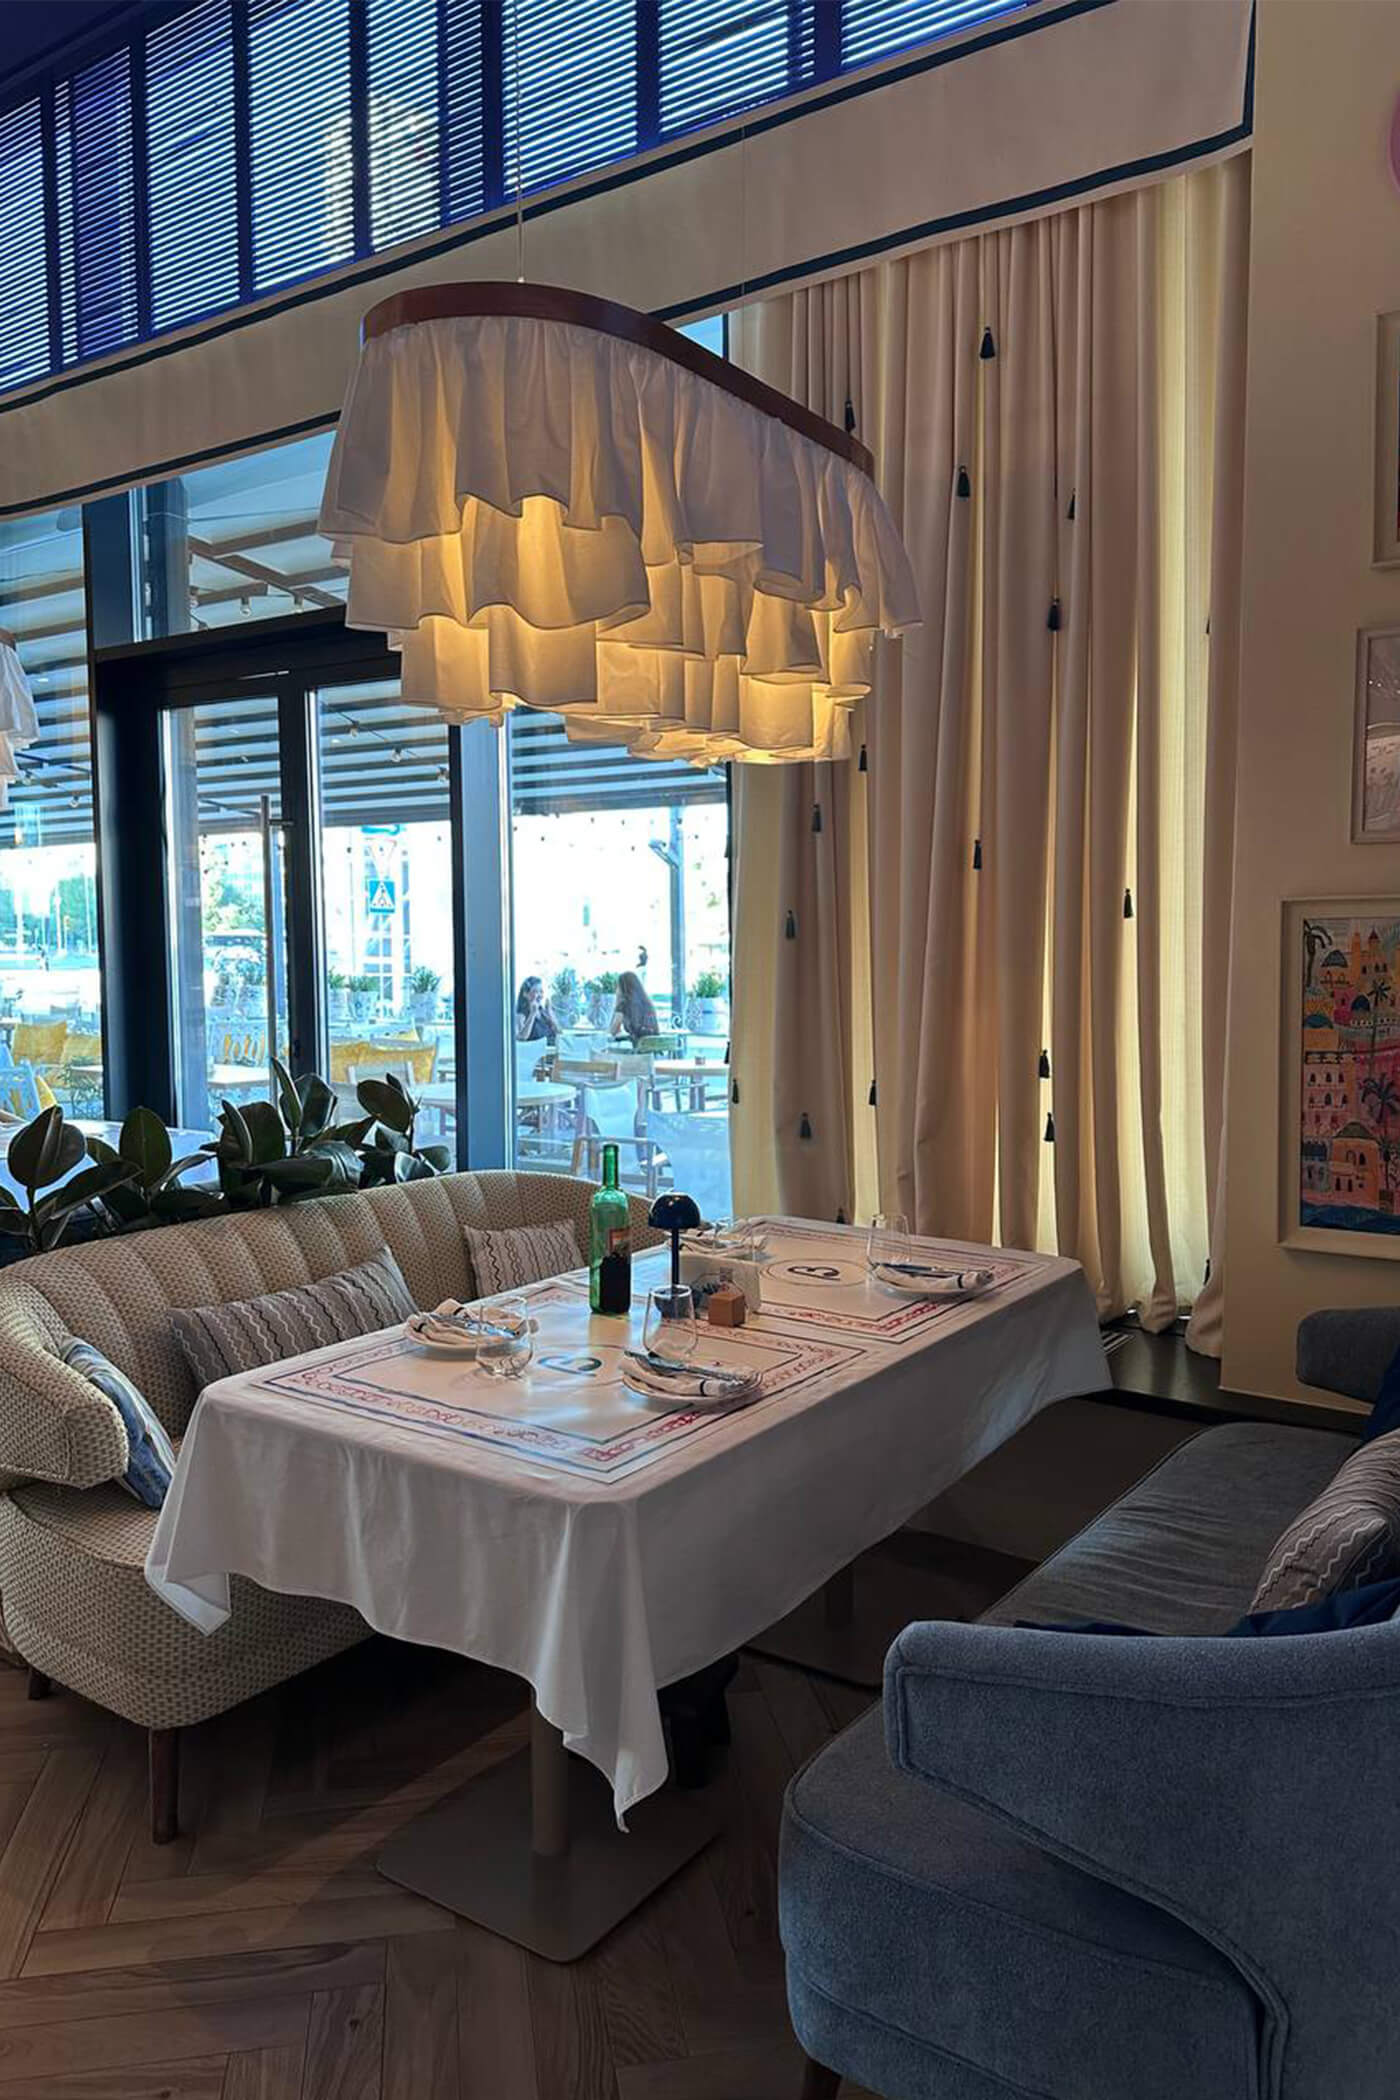
A timber pergola above the kitchen and bar defines the heart of the space, creating a more intimate atmosphere. The panoramic glazing was integrated into the interior rather than treated as a commercial storefront: a dark accent ceiling, a continuous horizontal cornice, and layered textiles visually lowered the proportions of the room, making the space feel warmer and more domestic.
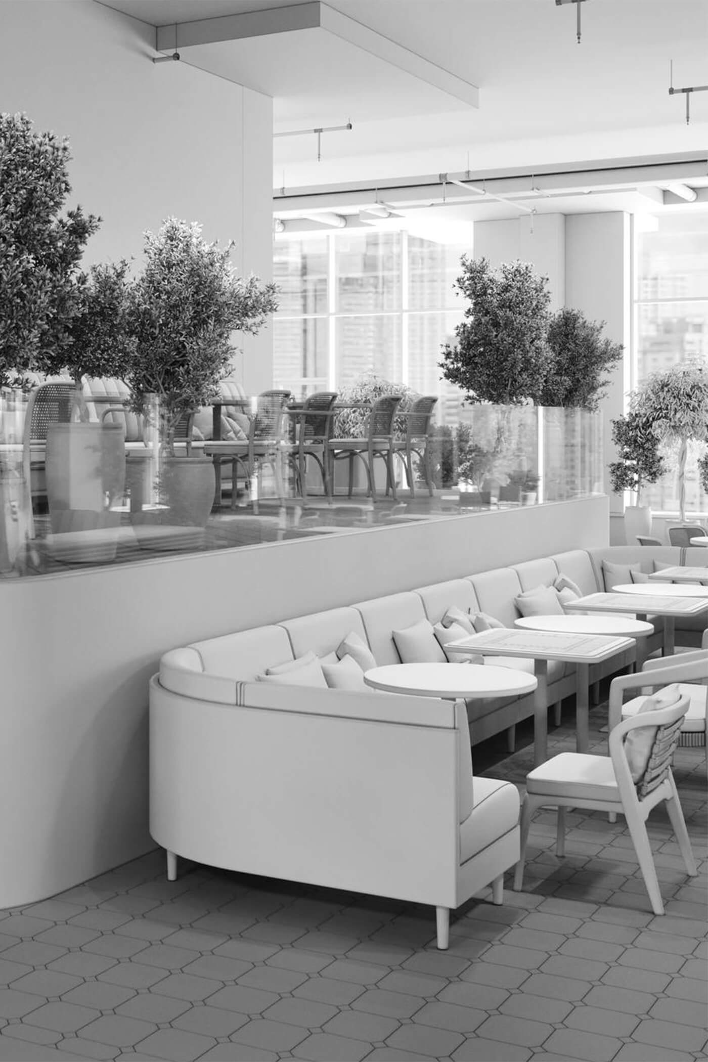
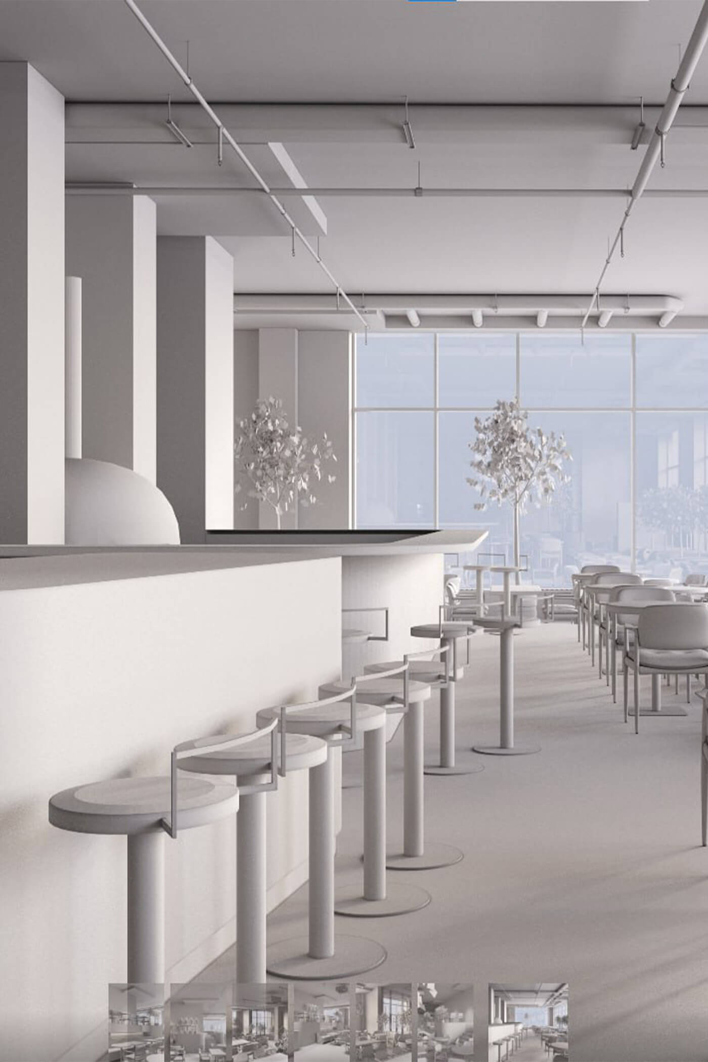
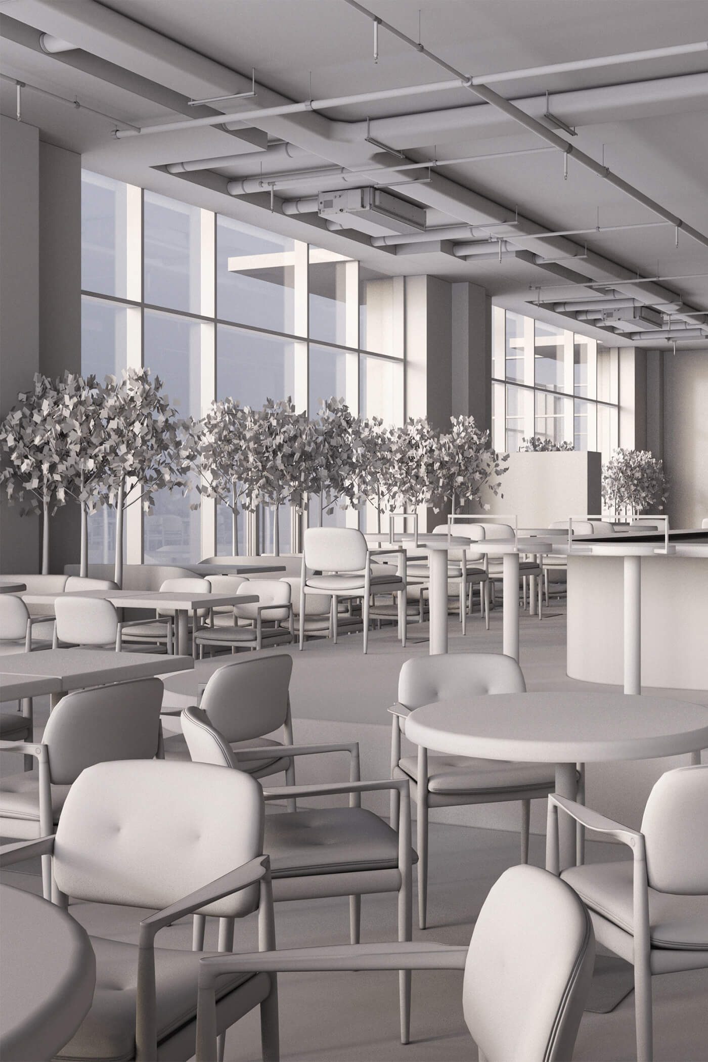
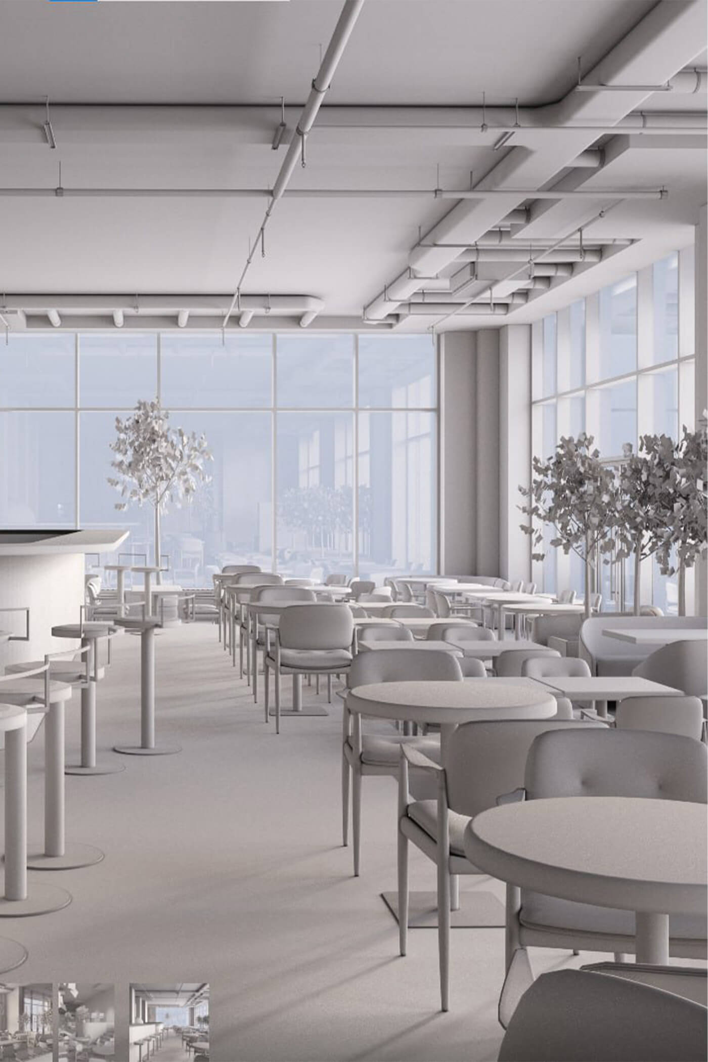
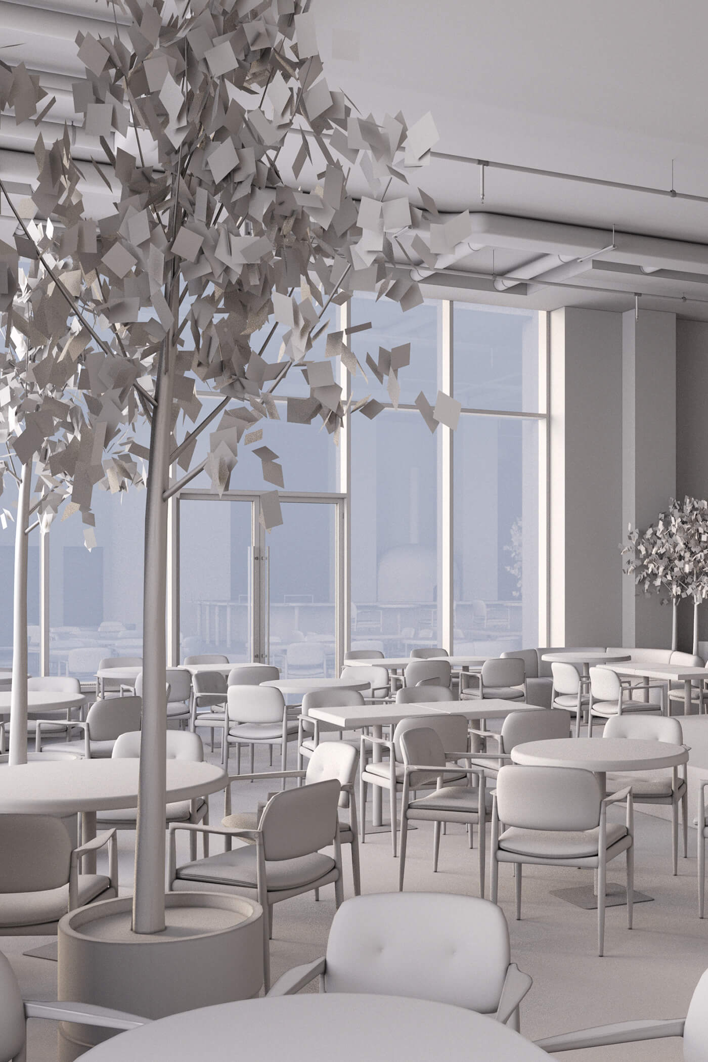
Around the open kitchen, a variety of dining experiences were created. Guests can choose between intimate booths, long banquettes for larger groups, seating by the panoramic windows, or quieter corners deeper inside the restaurant. This diversity gives visitors the freedom to select the atmosphere that best suits the occasion while maintaining the unity of the overall interior.
A particularly important role is played by the area along the panoramic façade, conceived as an Italian courtyard. From there, the interior gradually transitions into increasingly intimate spaces, allowing guests to move naturally from the energy of the city into the warmth and comfort of Bella's home.
.jpg)
04.Implementation:
From Design to Reality
The implementation phase demanded a high level of flexibility from the entire team. After the design process had already begun, the client changed the project location, requiring the layout, mood boards, and spatial concept to be redeveloped for an entirely new space while maintaining the original vision.
At the same time, the functional brief continued to evolve. The size of the kitchen, the number of private dining rooms, and other operational requirements were refined throughout the planning process, requiring the team to revisit and adjust design solutions several times before construction documentation could be completed.
.jpg)
Working within an ambitious schedule required close collaboration between architects, visualisers, and technical designers. Tasks were redistributed across the team, parallel workflows were introduced, and design decisions were coordinated continuously to keep the project moving forward. The experience became an important milestone in improving the studio's internal processes and project management approach.
Throughout construction, the team continued to support the project remotely, helping preserve the original design intent while adapting to on-site conditions. Although some material and detailing decisions were simplified during execution, the overall spatial concept remained intact, allowing the key architectural ideas to be realised.
Bella ultimately became more than a completed restaurant. It established a refined interpretation of the brand's identity and laid the groundwork for the continued evolution of the concept in future locations. The knowledge gained throughout the project continues to inform the studio's approach to complex hospitality design today.
Project showreel