MIYA
RESTAURANT «MIYA»
Situated within the historic walls of the former Arsenal factory, MIYA is a restaurant that offers a contemporary reinterpretation of Greek style, blending myth, history, and modern culinary culture into a unique dining experience. The concept draws inspiration from Miya — a mythical Greek potter — weaving her story throughout the space by combining classical artistic influences with raw, tactile textures and a refined, contemporary atmosphere.


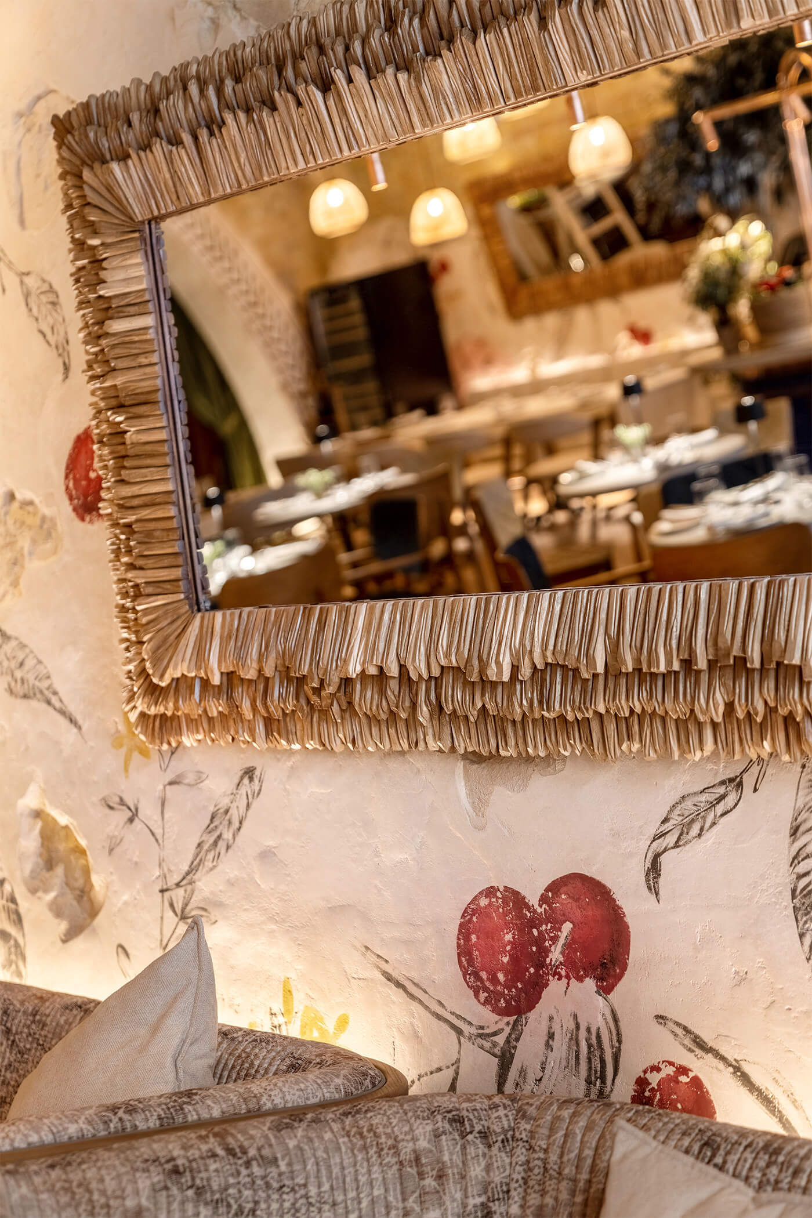
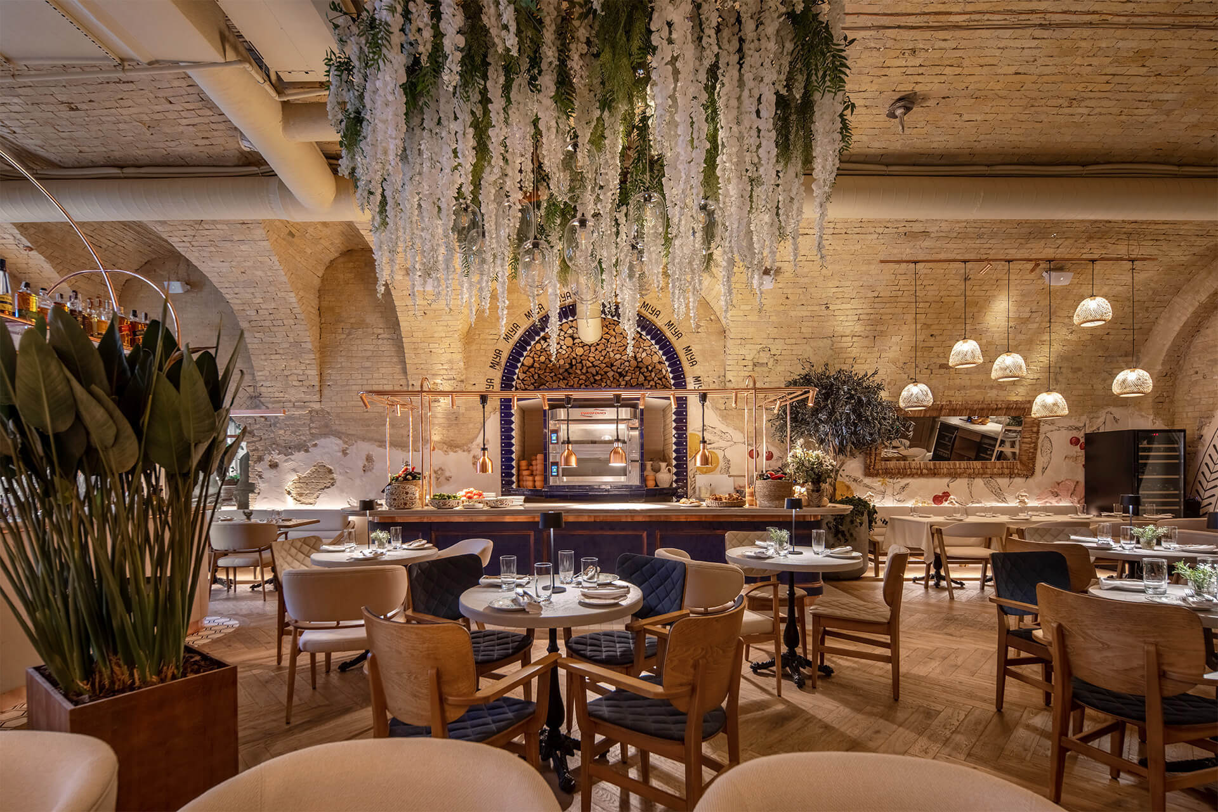
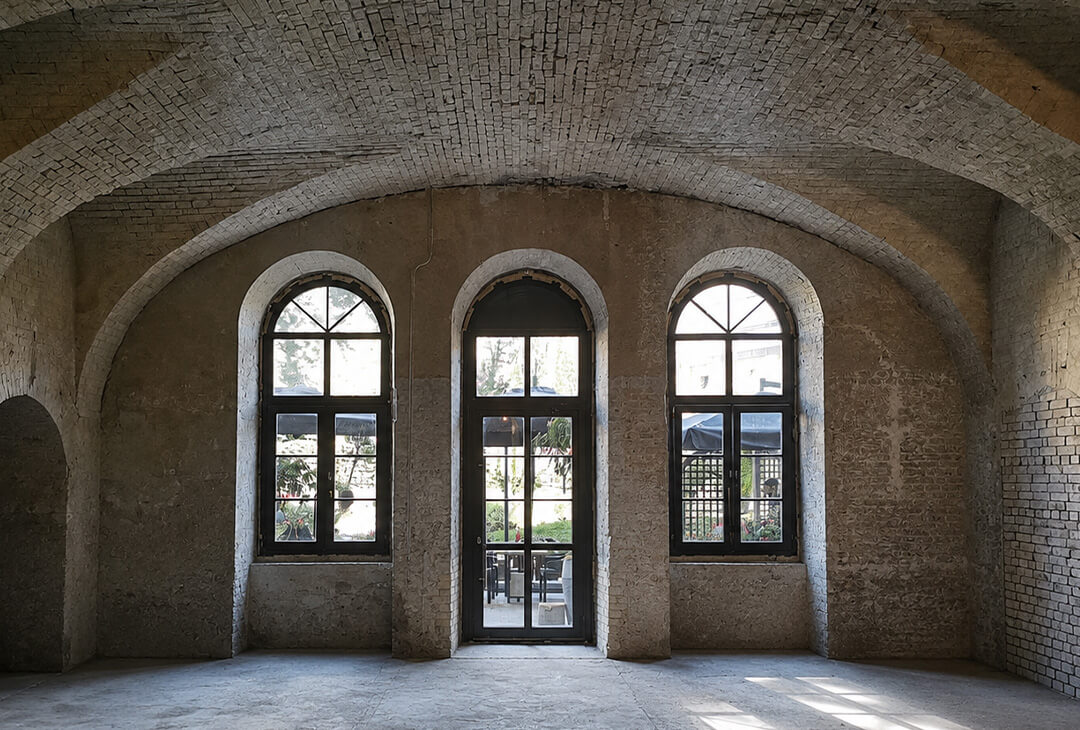
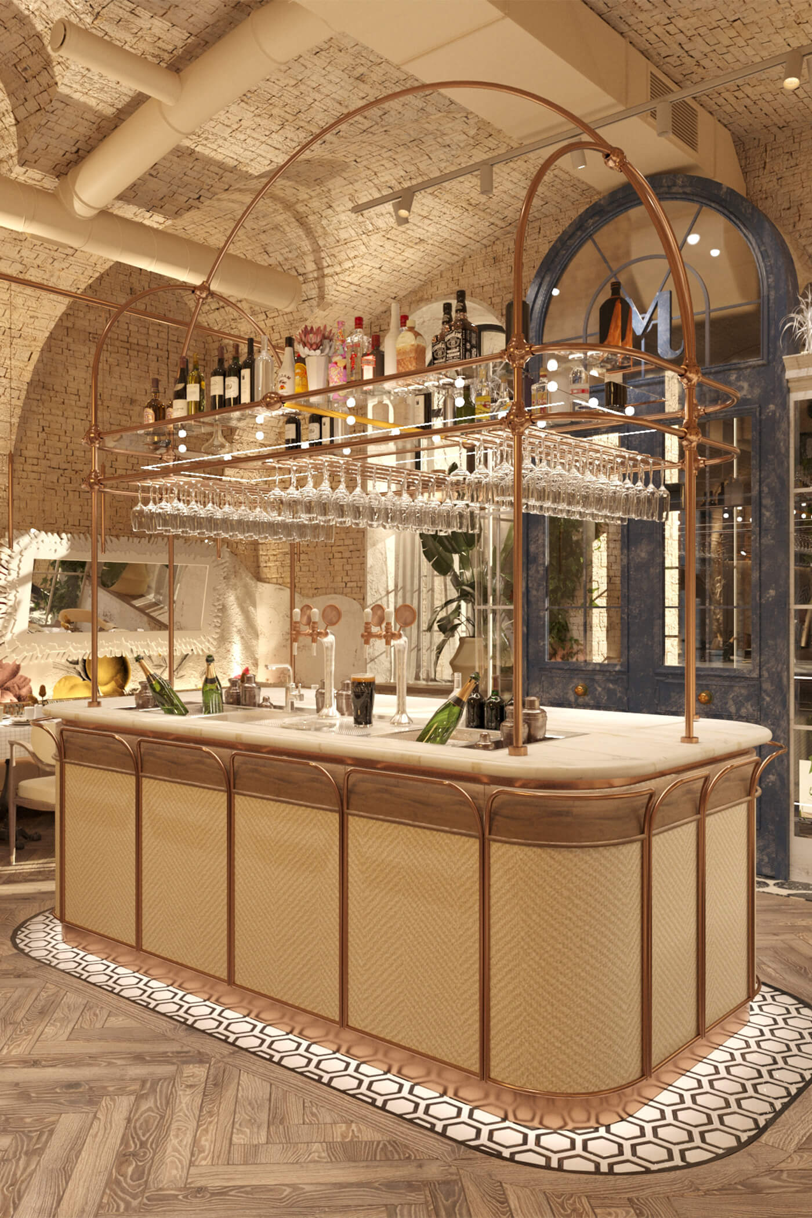
From the moment guests step inside, they are immersed in an environment where rustic brick arches recall the industrial past while gracefully framing sculptural design elements.
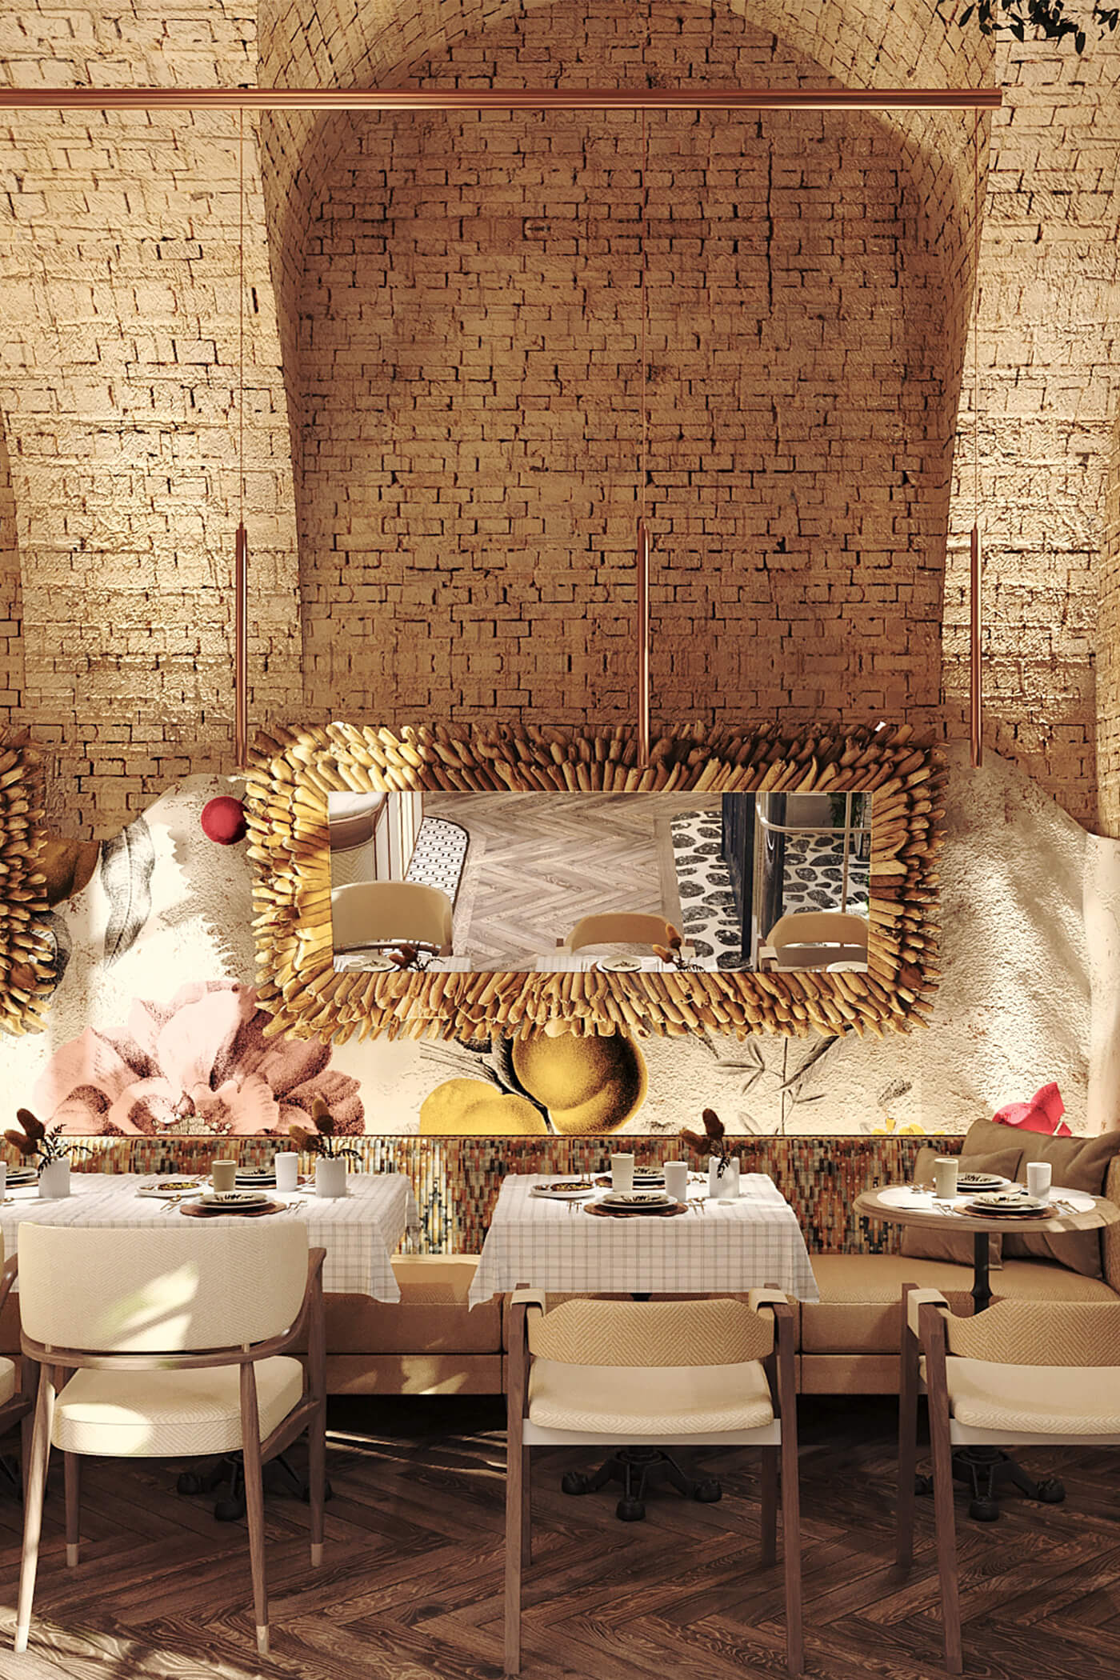
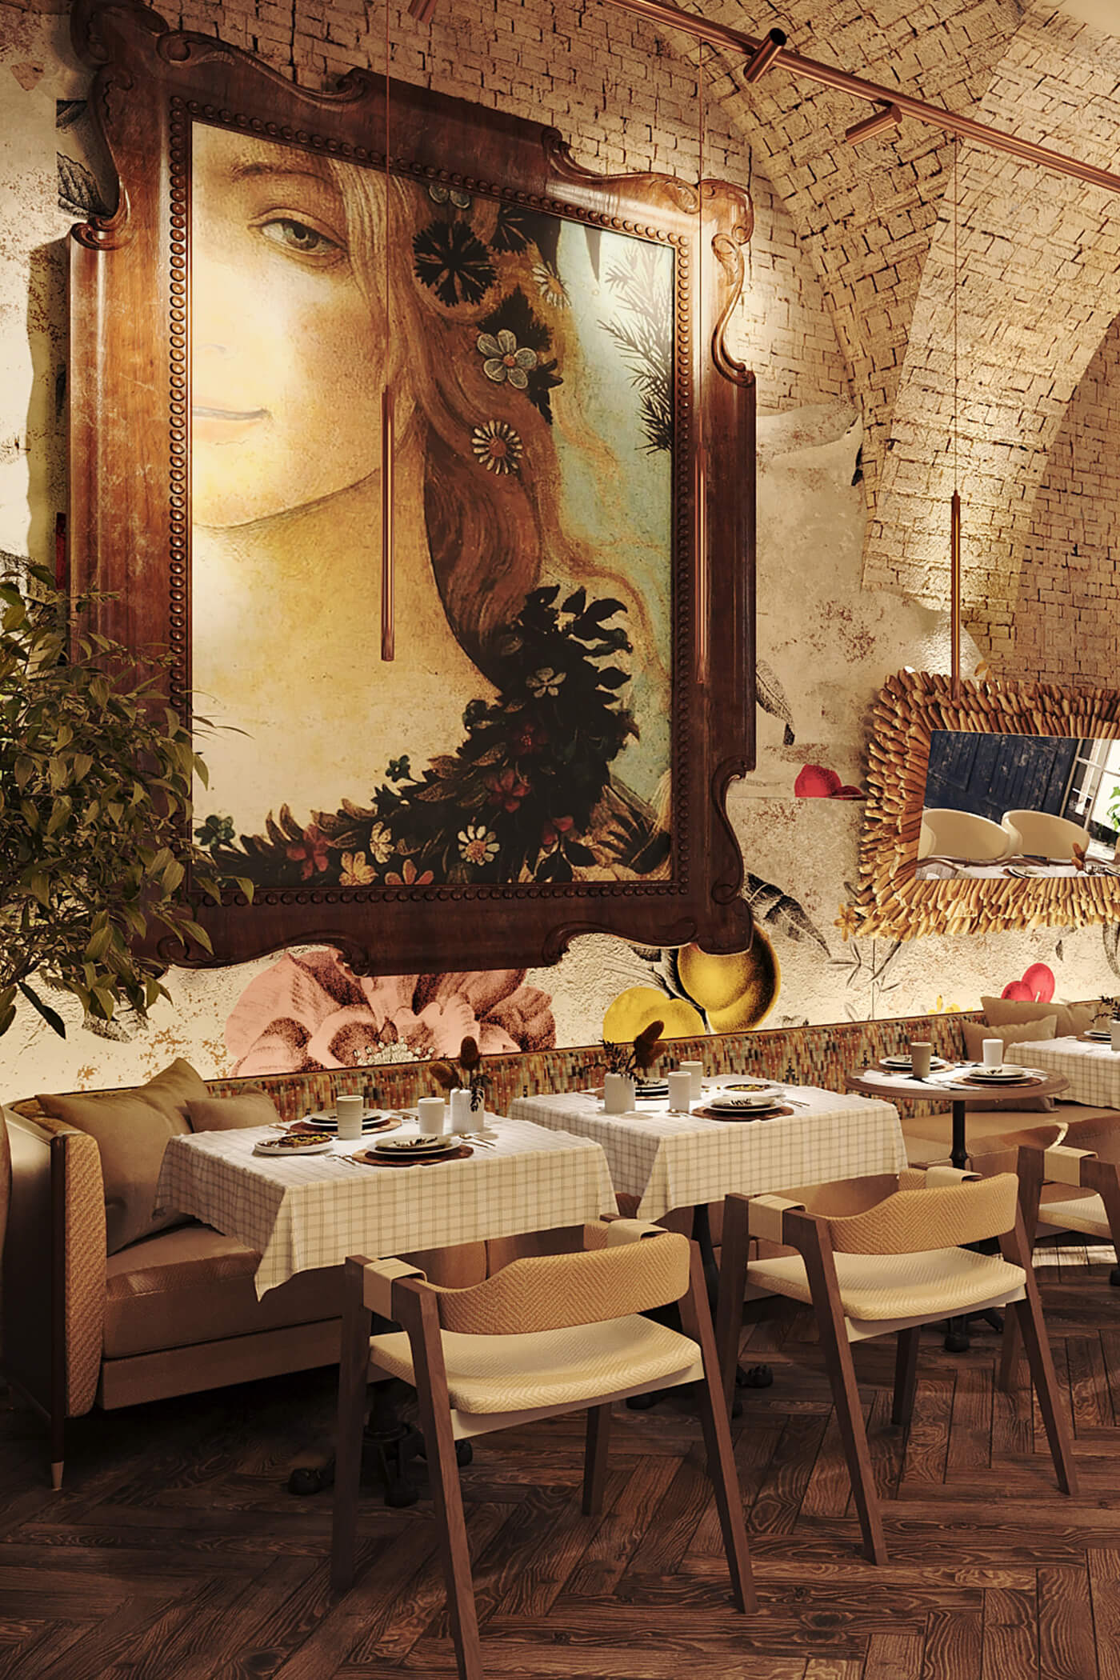
The warm hues of natural wood contrast beautifully with handmade ceramics, creating a tactile richness. Ancient murals subtly emerge through distressed plaster walls, telling stories of time and tradition that fuse seamlessly with modern craftsmanship.


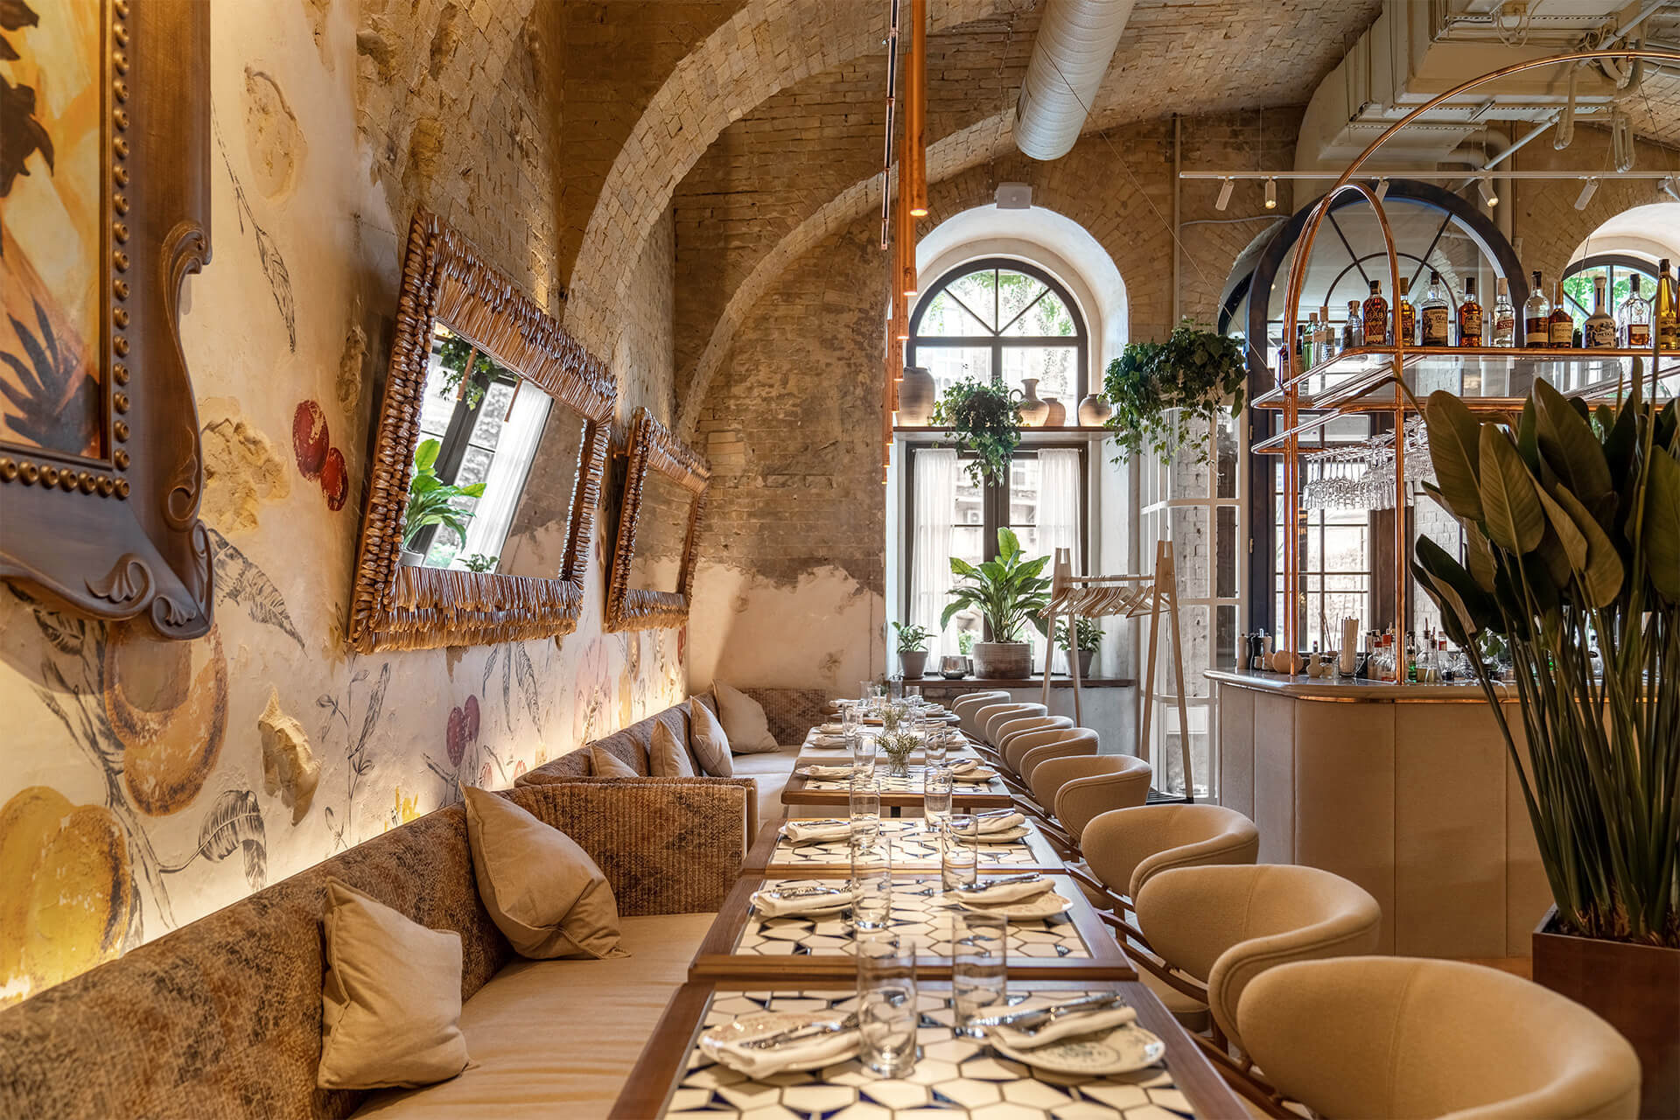


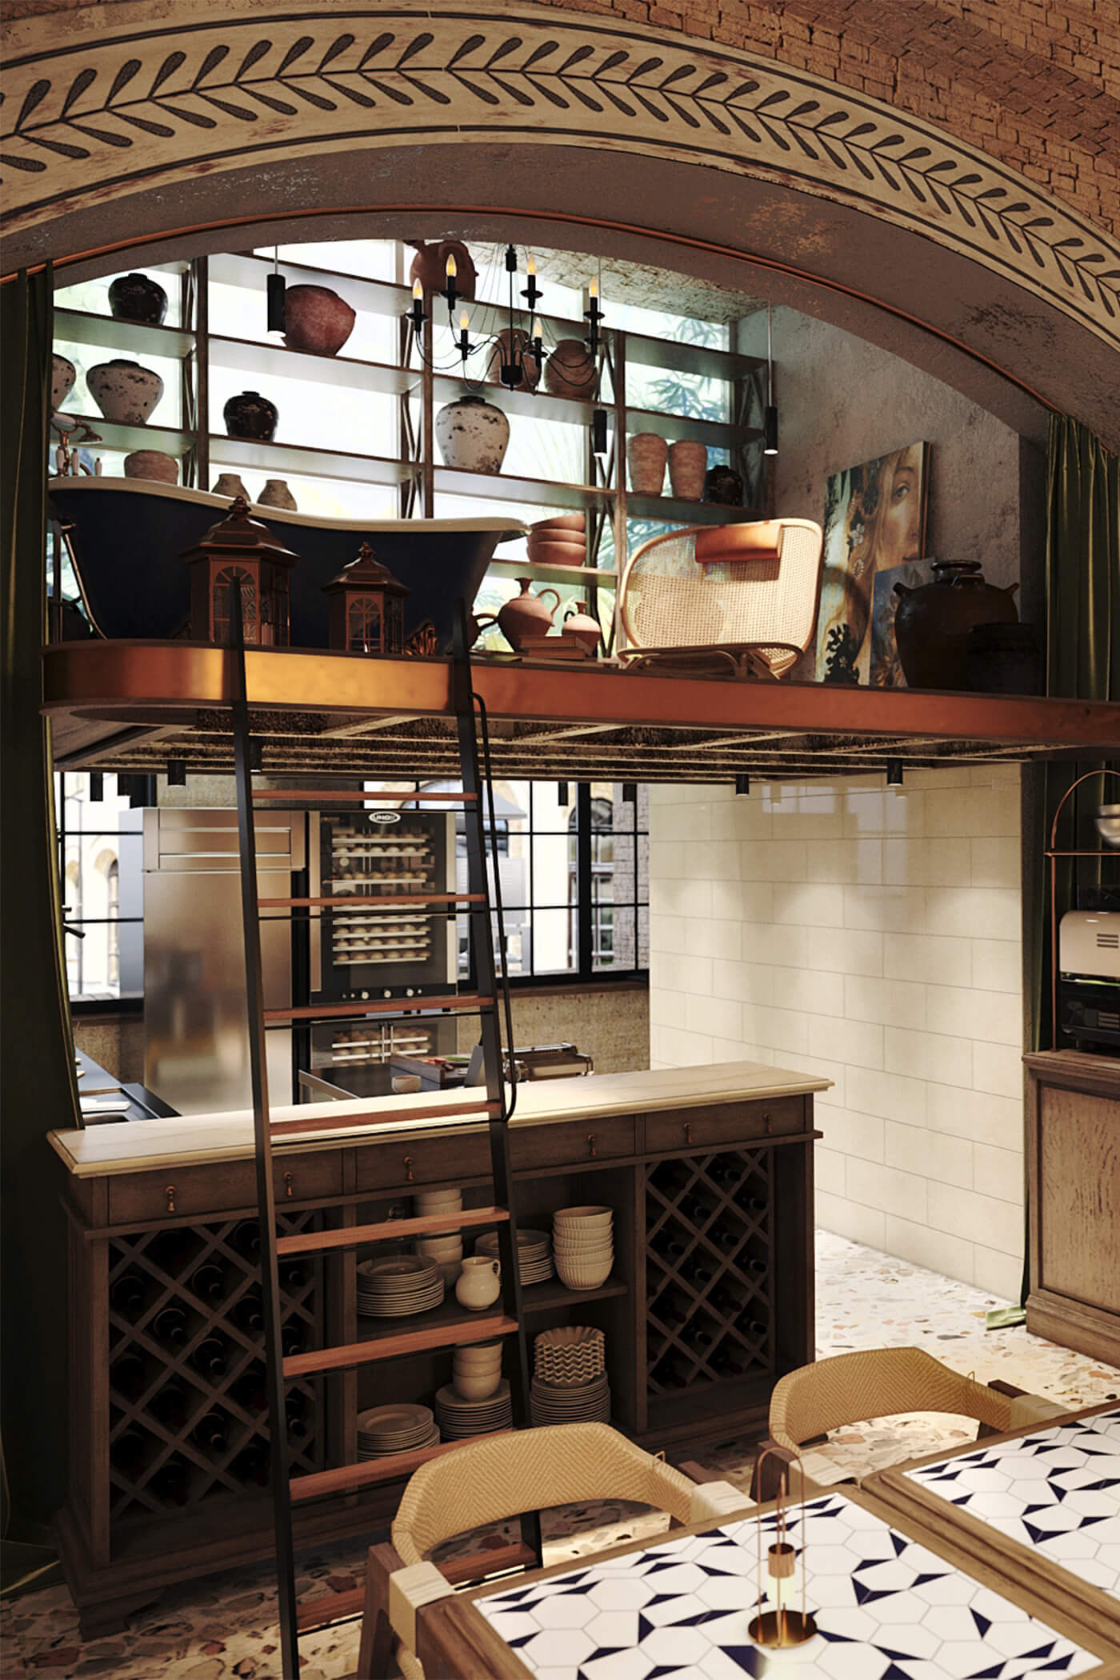
The mezzanine level reveals a more intimate setting designed as Miya’s personal sanctuary — a harmonious blend of an artist’s studio and cozy home. This space is filled with sculptural forms, handcrafted details, and thoughtfully curated objects that tell a narrative of creativity and heritage. Custom furniture pieces here showcase a tactile mix of rough textiles and supple leather, adding depth and character to the ambiance. Special attention was given to the design of the dining tables. The tabletops are a thoughtful combination of cozy wooden edges paired with ceramic tiles in soft Mediterranean tones. These are complemented by round concrete tables, each delicately imprinted with patterns reminiscent of traditional knitted doilies, adding an artisanal touch that invites guests to linger and connect.


At the heart of the restaurant, a central open oven serves not only as a focal point but also as an interactive feature, allowing diners to witness the preparation of authentic Mediterranean dishes. This element brings warmth, aromas, and a dynamic sense of life to the overall dining experience, connecting guests directly to the culinary craft.
Every area and detail of the restaurant was meticulously planned and coordinated — from architectural elements to engineering systems — to ensure that the final outcome is as seamless in function as it is stunning in form. MIYA stands as a testament to how thoughtful design and storytelling can create a space that is both deeply rooted in tradition and boldly contemporary.


О проекте в цифрах
Step-by-step process that ensures flawless results
01.Workshop:
Getting to Know the Space
Every project begins the same way — not with sketches or material samples, but with understanding the space itself. Before we think about design, we want to understand what the architecture already offers, what limitations it imposes, and what opportunities it hides. This first workshop shapes every decision that follows in the restaurant design process.
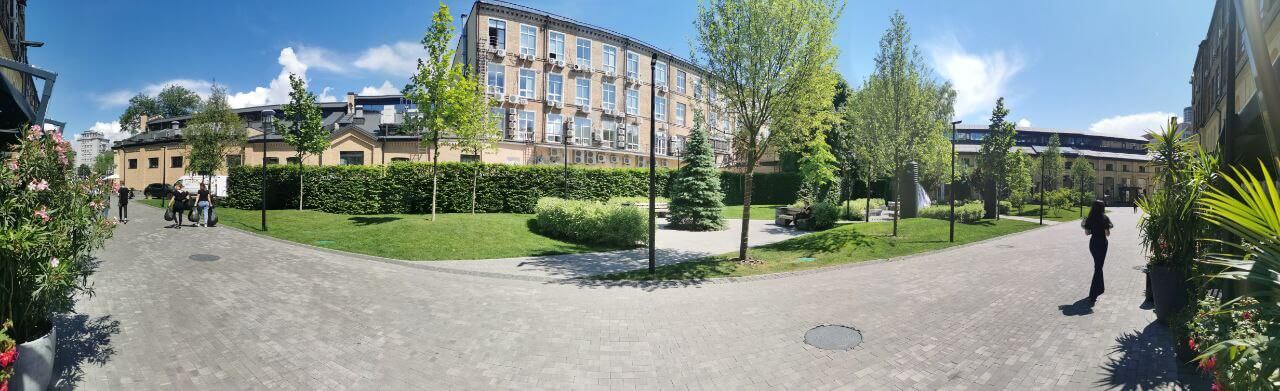
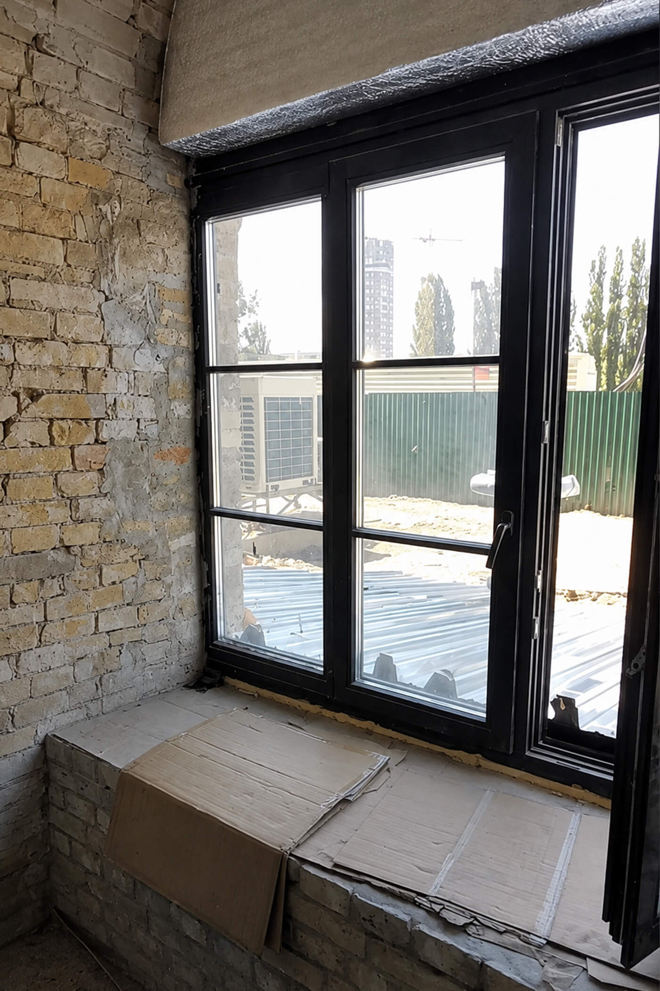
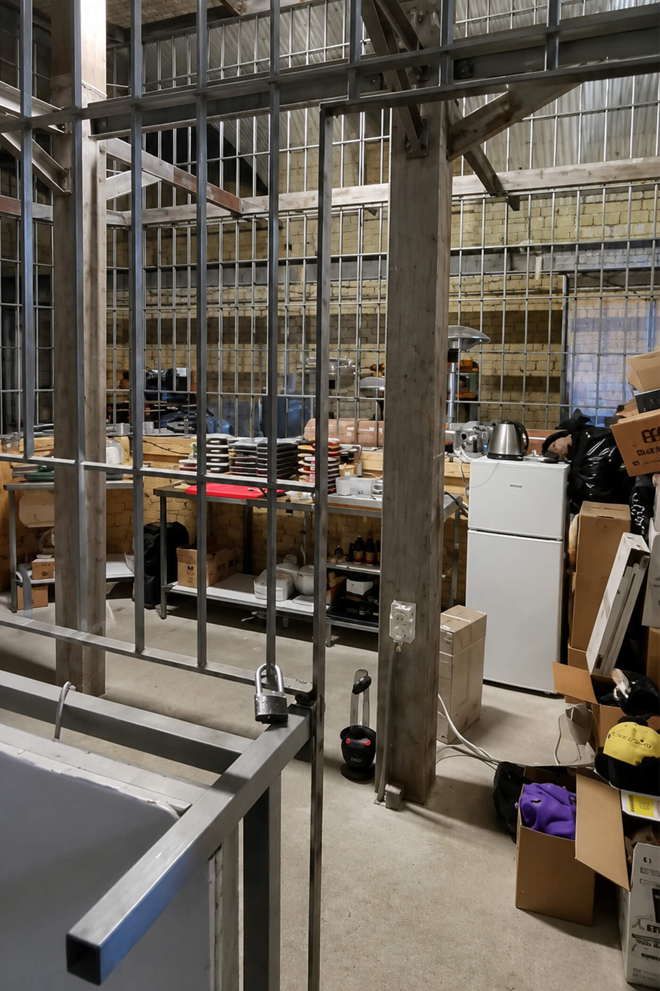
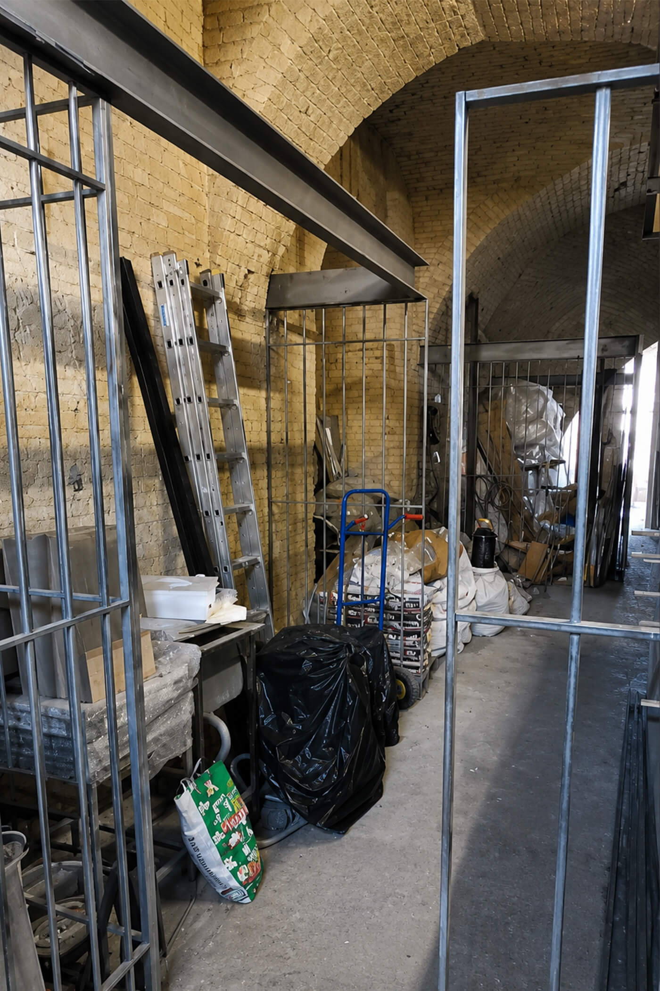
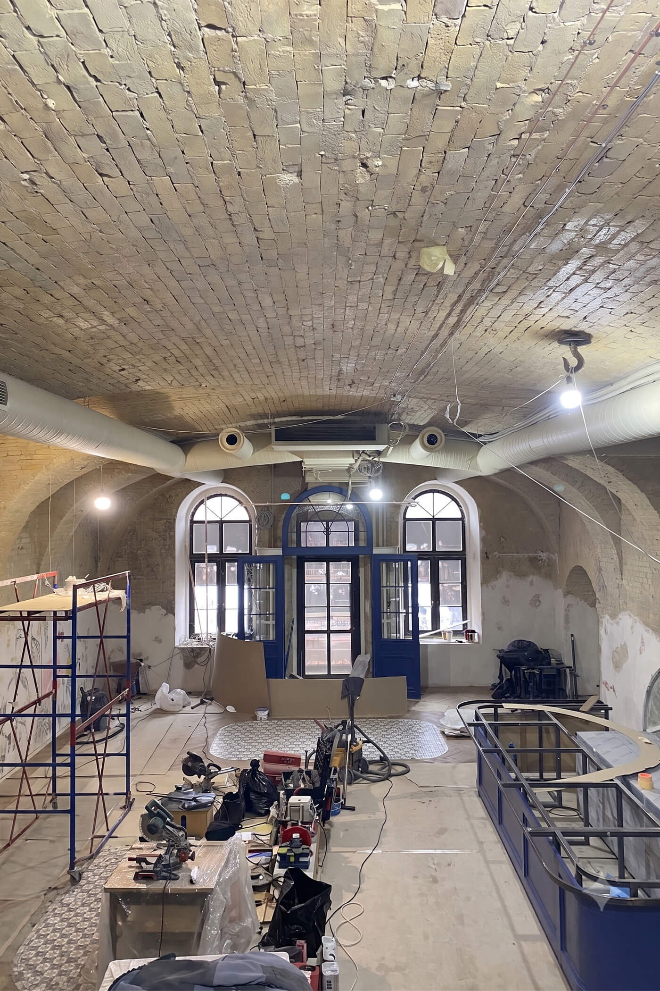
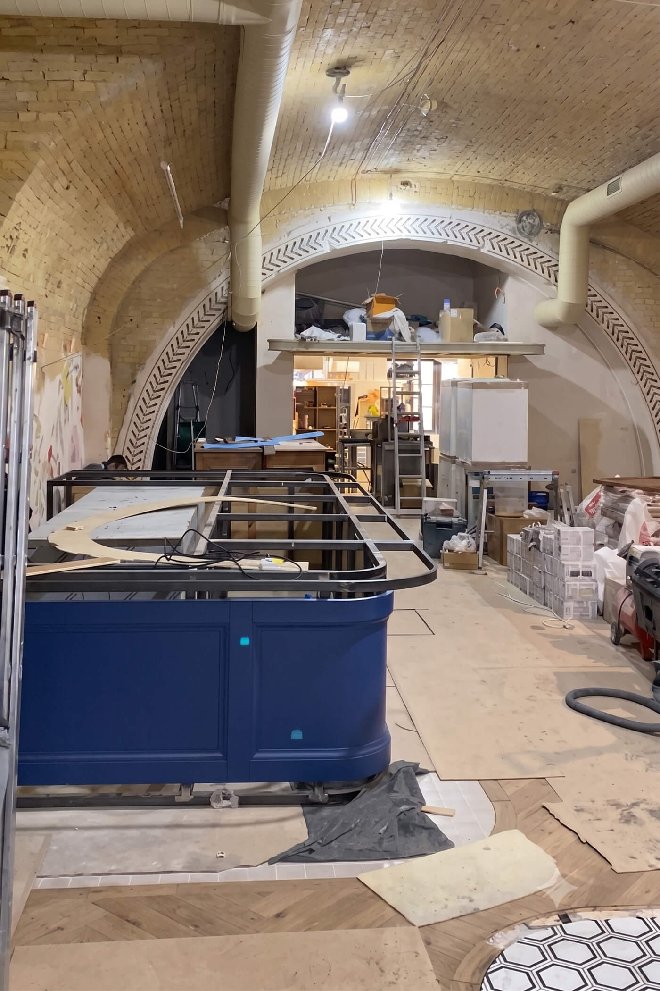
When we first walked into what would become MIYA, the space looked nothing like it does today. It still contained fragments of an unfinished concept: steel bars, heavy metal structures, stored furniture, and construction equipment. Yet behind all of that, we immediately recognized what truly mattered — the remarkable architecture of Kyiv's historic Arsenal Factory. Its vaulted ceilings, authentic yellow brickwork, and industrial character already possessed a strong identity that deserved to become part of the restaurant rather than something to cover up.
Our brief was clear: to design a contemporary Greek restaurant that would capture the feeling of Greece instead of simply reproducing its visual clichés. We wanted guests to experience the atmosphere through the space itself — its materials, light, proportions, and emotions — not through decorative references.
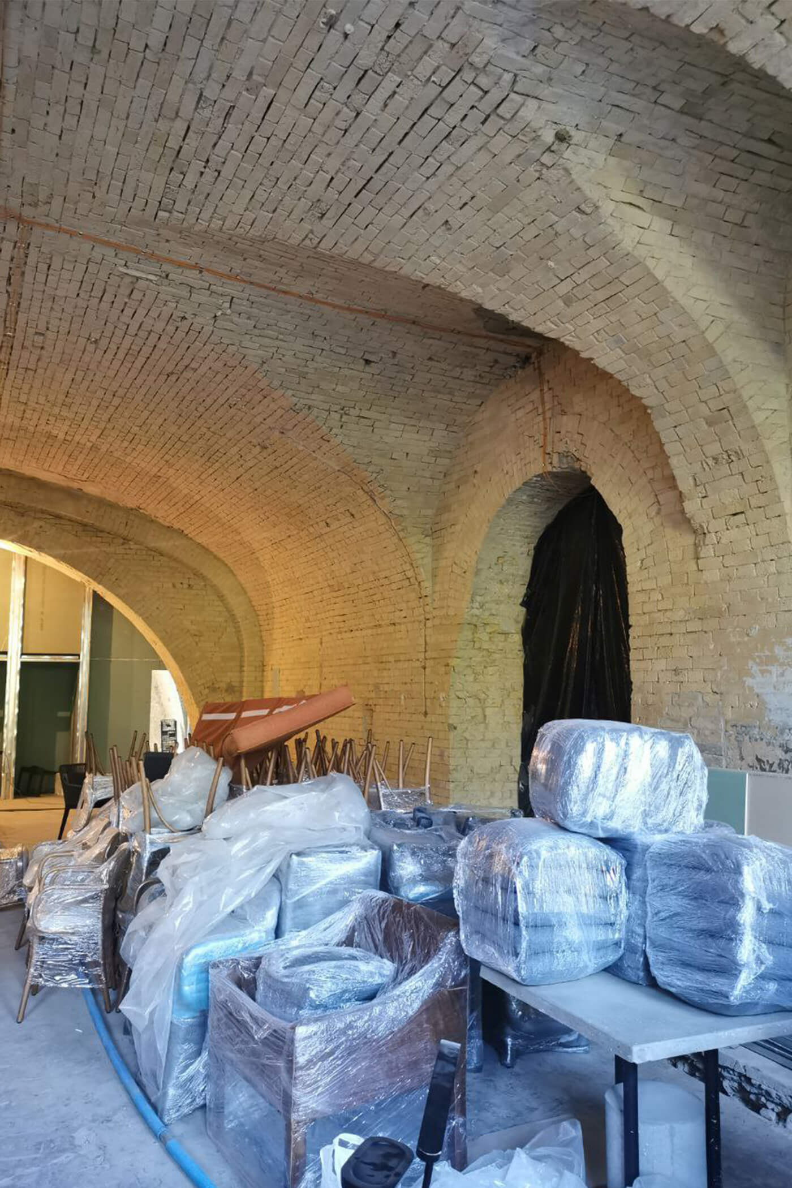
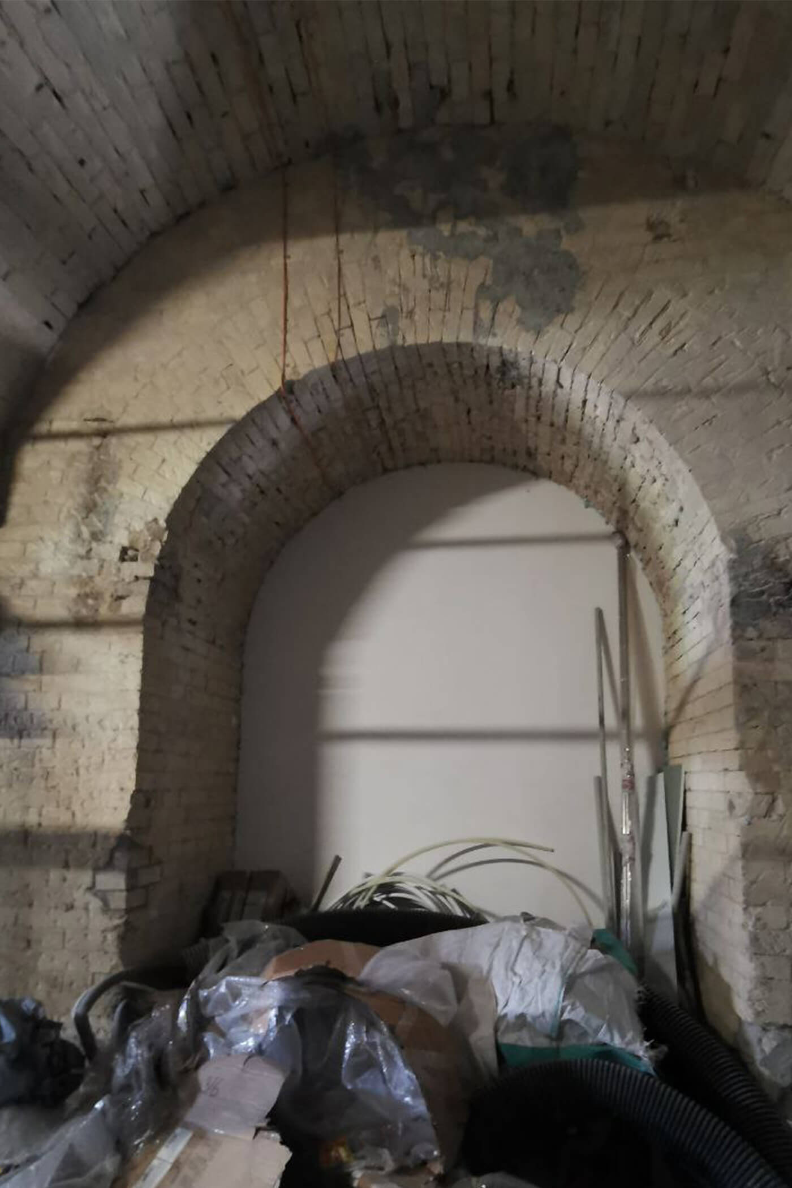

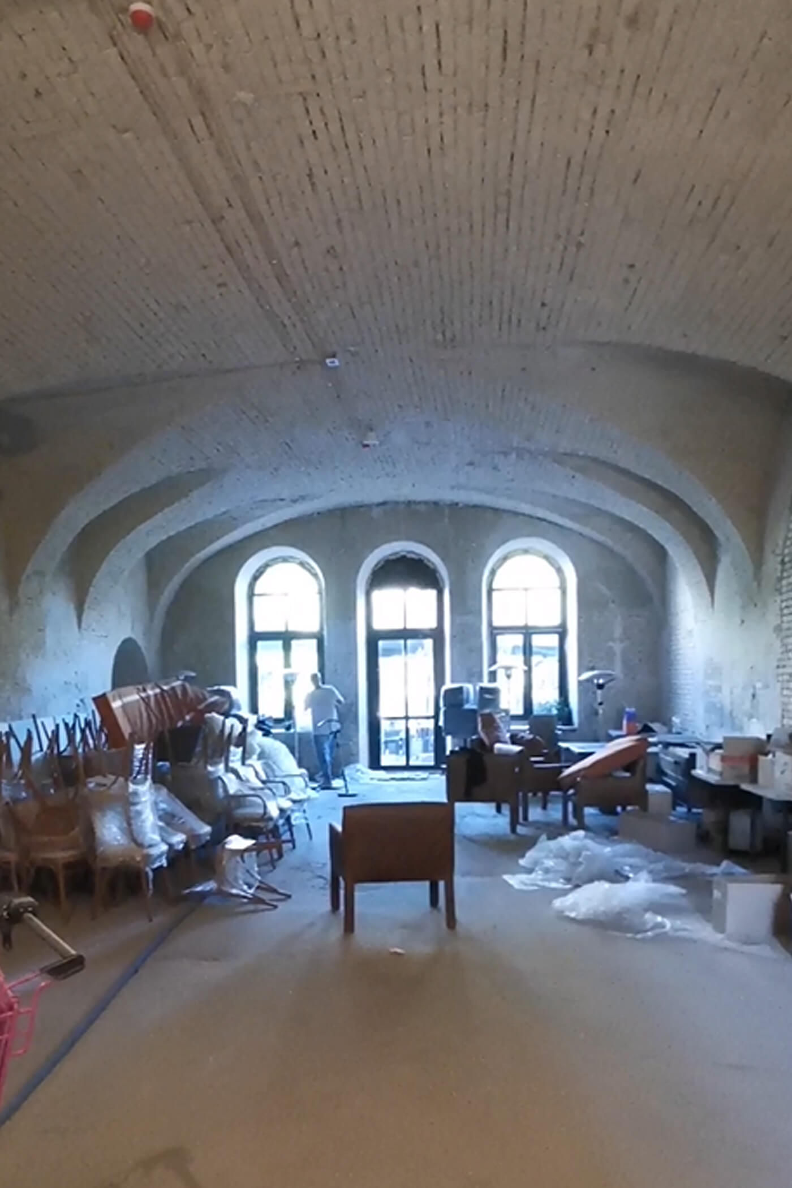
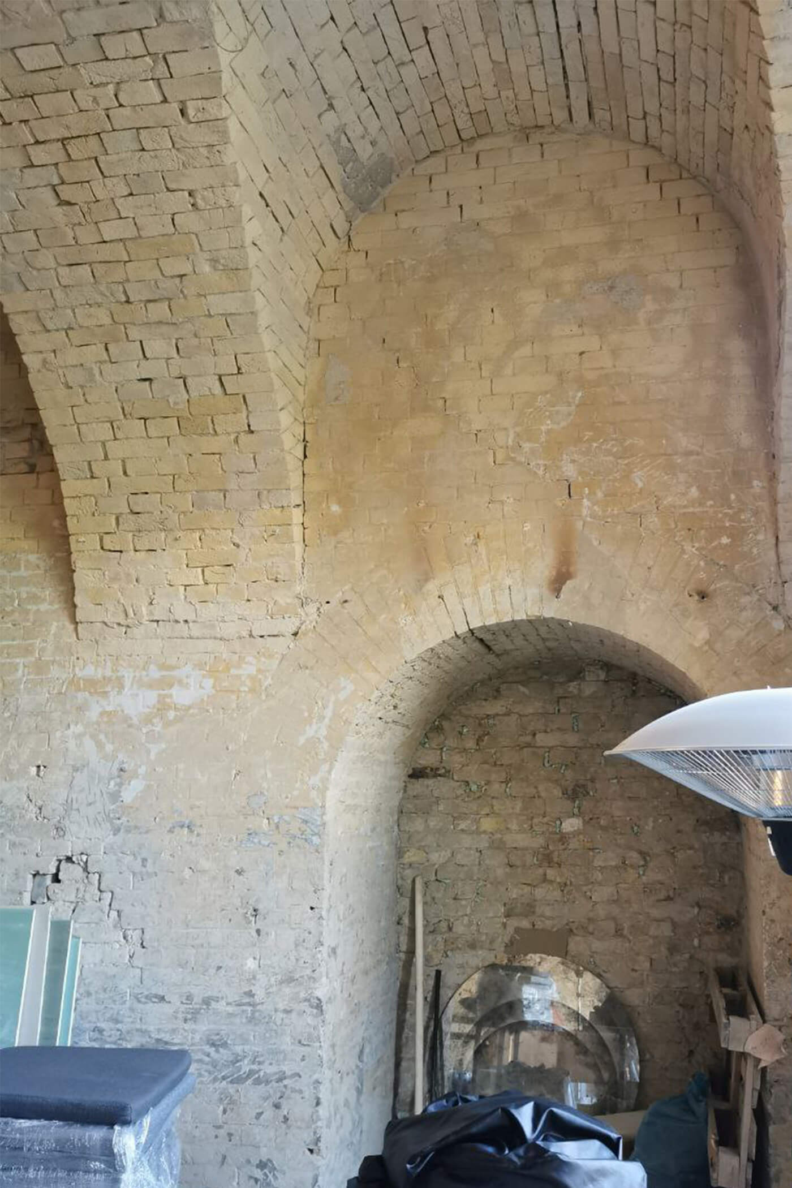
The workshop phase focused on function before aesthetics. We carefully studied the existing architecture, structural constraints, engineering requirements, and the future operation of the restaurant. Working within a historic building meant respecting its limitations: the vaulted ceilings could not be altered, ventilation had to be integrated with great care, and every square metre had to work as efficiently as possible.
One of the key challenges was the seating layout. We deliberately avoided oversized circulation routes in favour of a denser arrangement inspired by European cafés. In cities like Paris, Rome, or Athens, closely spaced tables are not considered a compromise — they are part of the atmosphere. We wanted to recreate that same feeling, where guests become part of the restaurant's energy rather than simply occupying a seat.
It was during this workshop that we realized the architecture should never serve as a backdrop for the interior. It had to become its foundation. Every decision made throughout the concept, development, and implementation stages grew from this first conversation with the space.



02.Concept:
Creating a Story, Not a Style
After understanding the space, we always ask ourselves one question: What is this restaurant really about? Not visually, but emotionally. The answer becomes the foundation of the concept, connecting the architecture, interior design, and the experience guests will ultimately have.
The client wanted a contemporary Greek restaurant, but for us, that did not mean recreating familiar images of Greece. We had no intention of filling the space with whitewashed walls, blue shutters, or other obvious references. Instead, we wanted to capture the feeling of Greece — its warmth, relaxed rhythm, hospitality, and the atmosphere of long evenings shared around the table.
This is how the story of an artist named Miya was born. We imagined the restaurant as the place where she lived, worked, created sculptures and ceramics, and left traces of her creative life behind. The narrative became much more than an idea — it became a design tool. It gave every decision a common purpose and connected individual elements into one coherent restaurant concept.
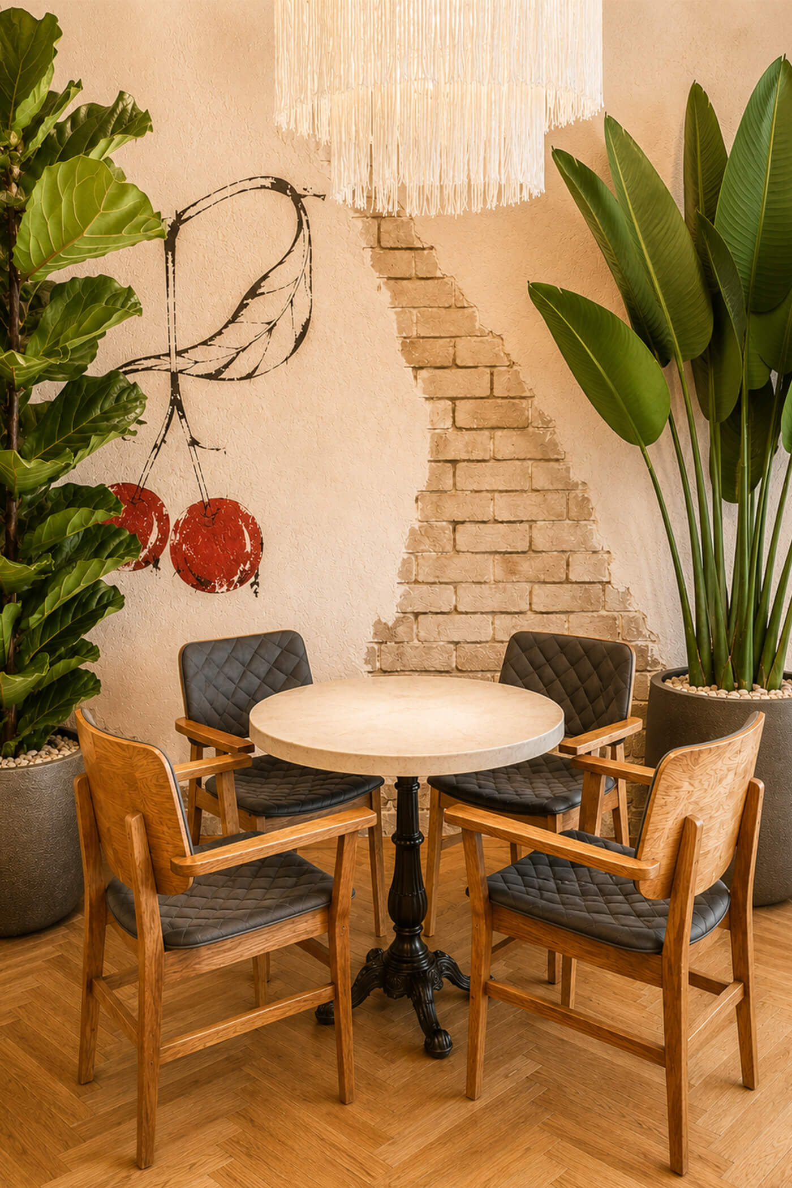
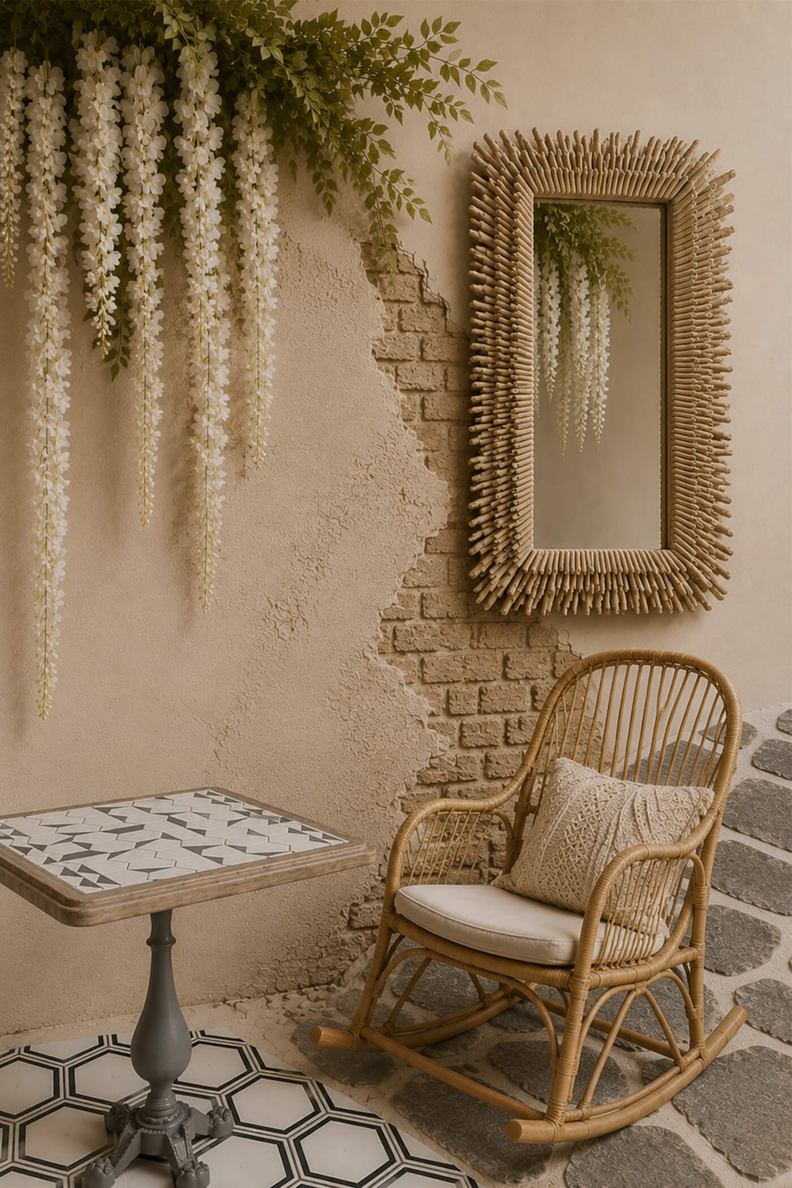
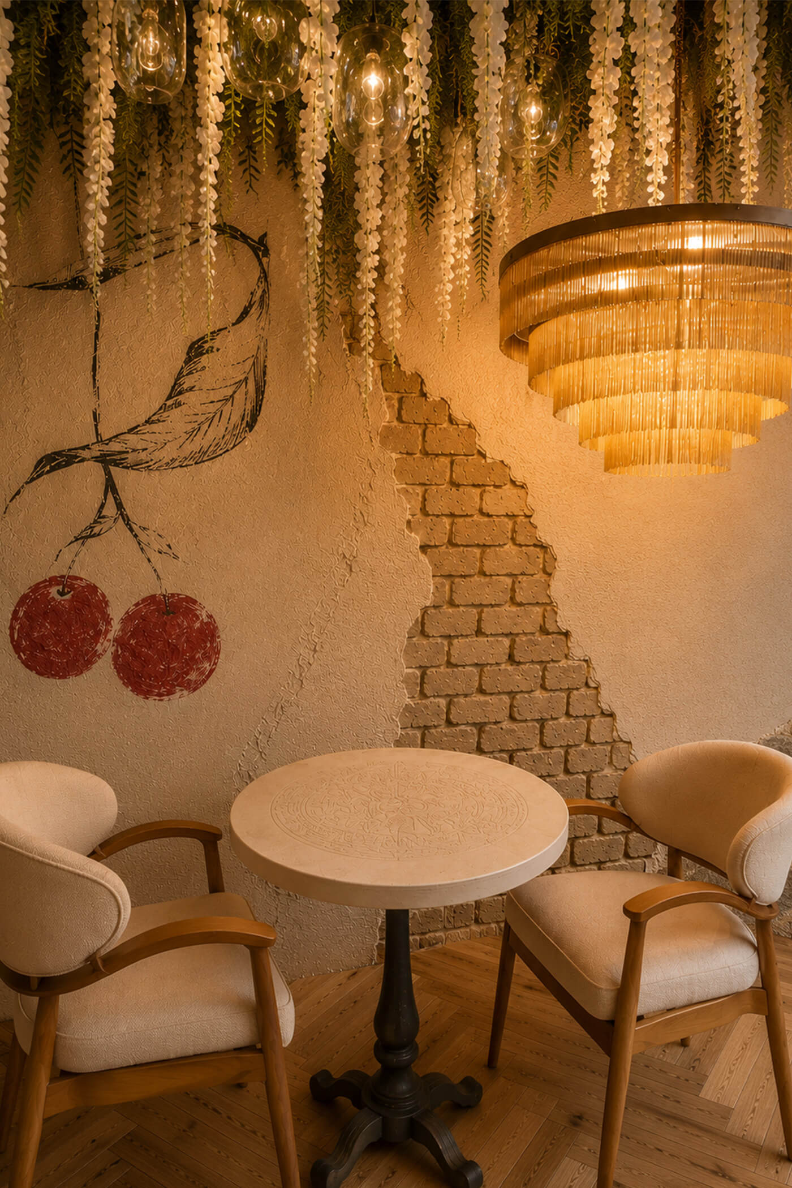
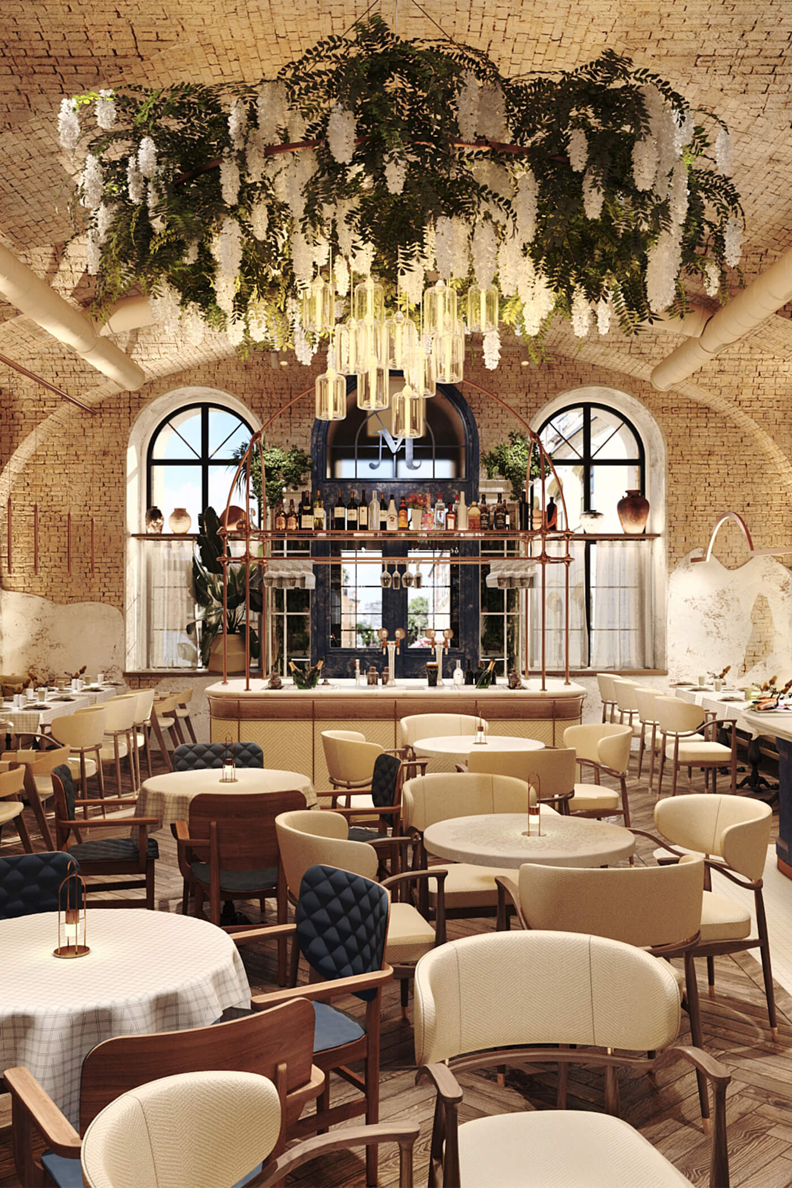
From that moment, every feature found its place naturally: the decorative mezzanine imagined as the artist's studio, the sculpture set within the central arch, handcrafted ceramics, the open oven that became the heart of the restaurant, and the wisteria-inspired lighting installation that recalls the shaded pergolas of Greece. Each element contributes to the same story rather than competing for attention.
For us, a concept is never just a collection of aesthetic choices. It is a shared understanding embraced by everyone involved in the project — from architects and interior designers to engineers, contractors, marketers, and the future restaurant team. Once everyone understands what the project is about, meaningful decisions become much easier to make.
That is why MIYA does not try to imitate Greece. Instead, it recreates its atmosphere through architecture, light, materials, and a story that guests can feel — even if they never hear it told.

03.Development:
Turning an Idea into Space
Once the concept is defined, the most important stage begins — transforming it into a built environment. For us, development is never about selecting furniture or finishes. It is about designing solutions where every material, construction detail, and architectural element contributes simultaneously to the atmosphere, functionality, and overall narrative of the project.
At MIYA, almost every design decision served more than one purpose. The decorative mezzanine not only reinforced the story of the artist's studio but also concealed the kitchen's engineering systems. The wisteria-inspired lighting installation created a distinctly Greek atmosphere while integrating the ventilation into the architecture of the interior. The open oven became both the visual heart of the restaurant and an active part of the guest experience.
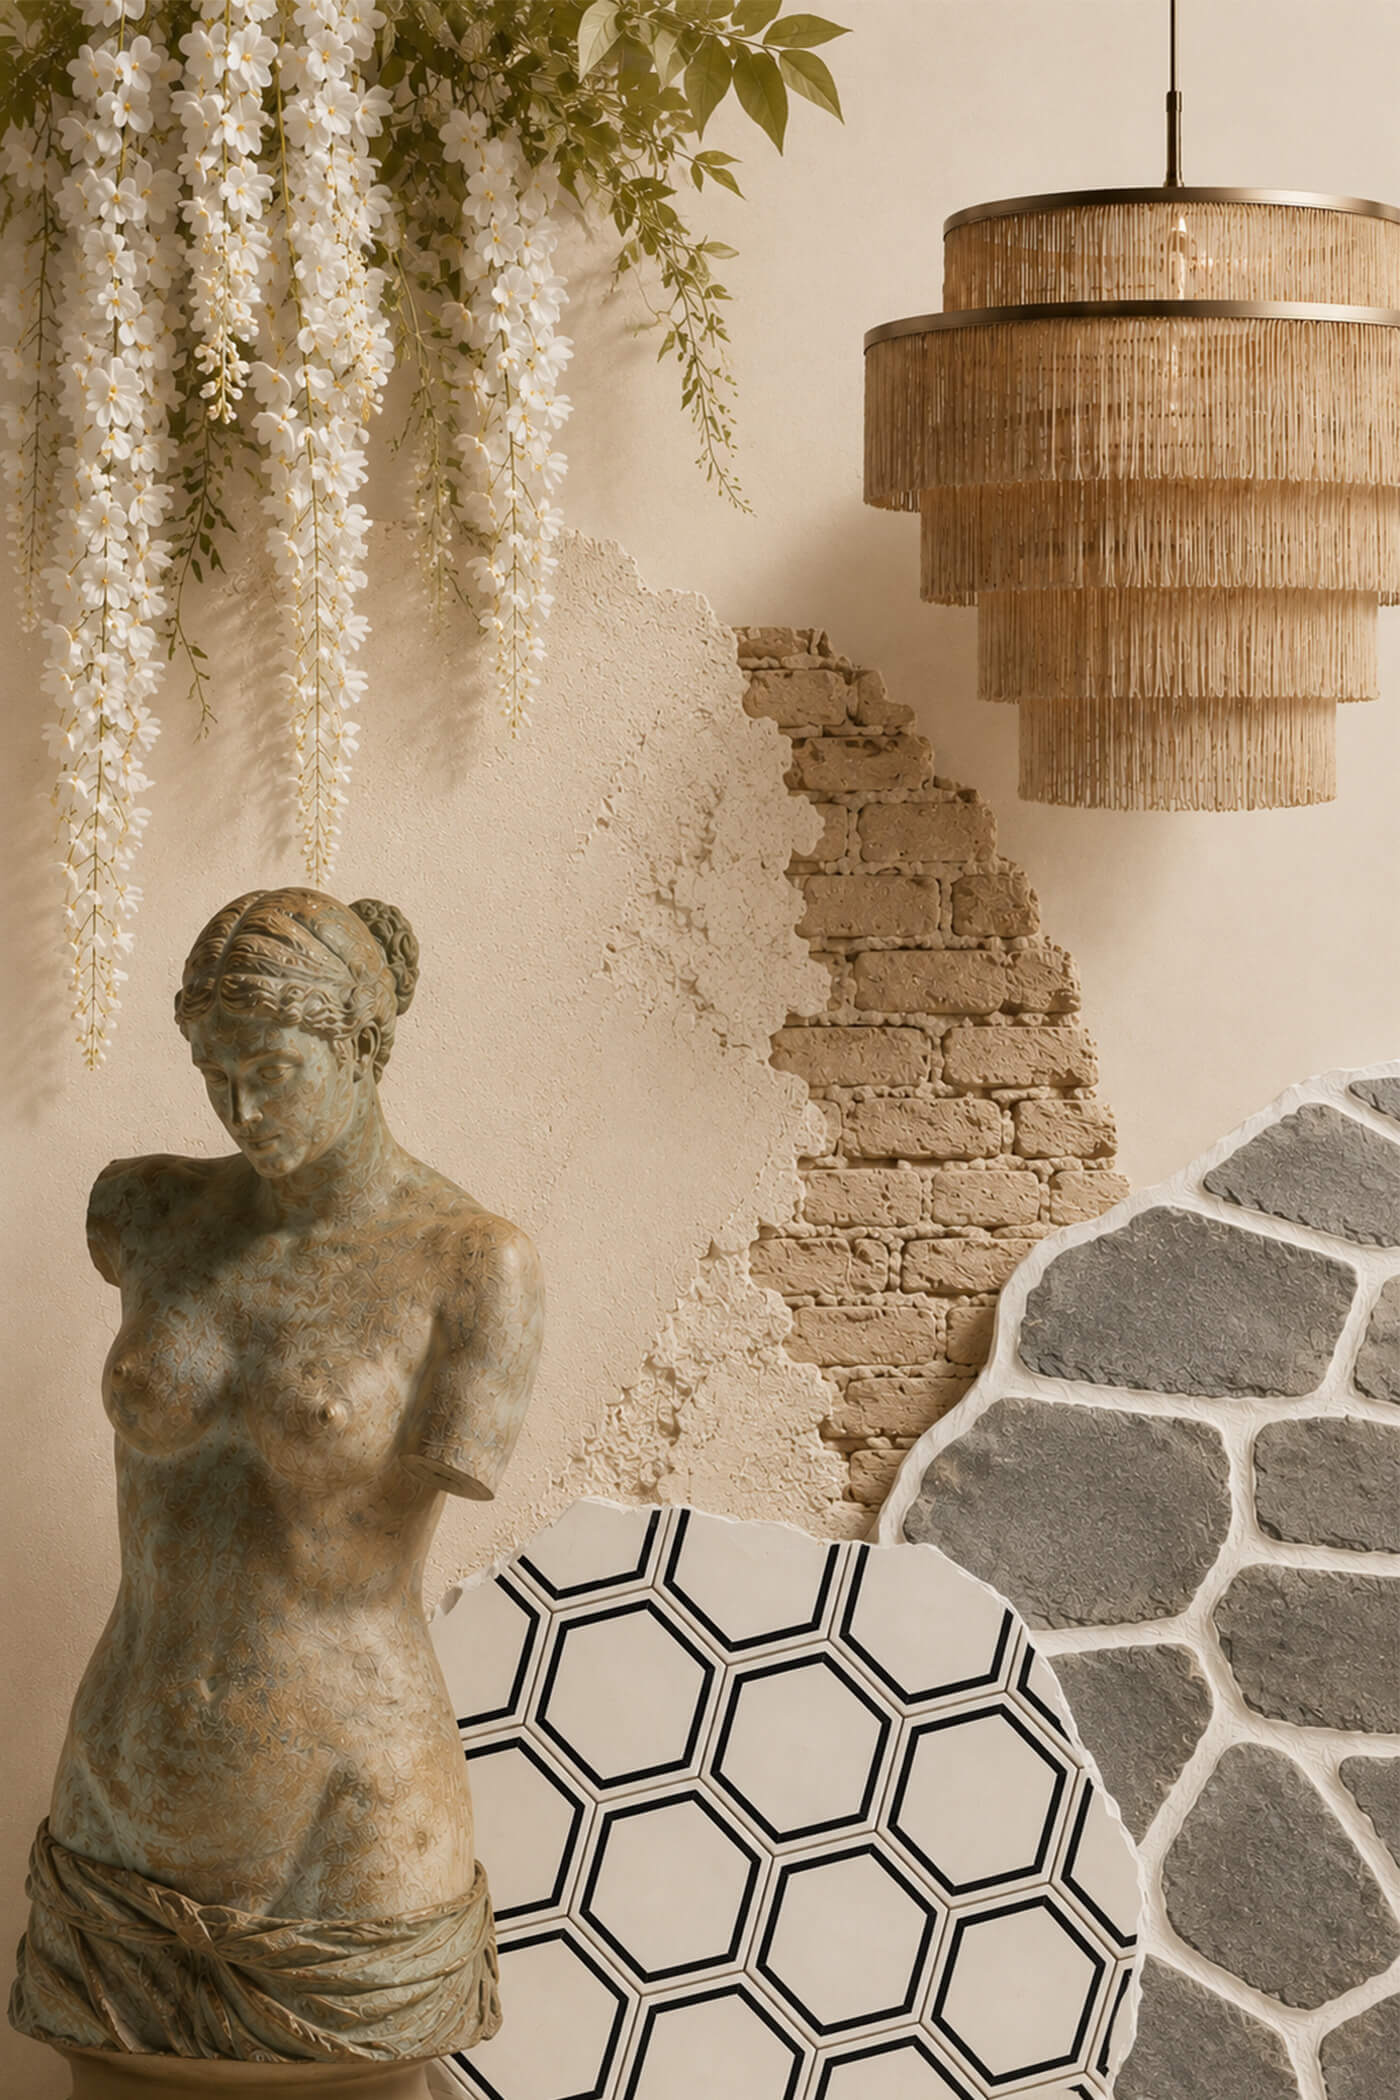
Materiality played an equally important role. Rather than creating an interior that felt brand new, we wanted the space to feel authentic — as though it had evolved naturally over time. Original brickwork, deliberately weathered plaster, deeply brushed timber, handcrafted ceramics, and tactile finishes introduced a sense of honesty that cannot be achieved through decoration alone.
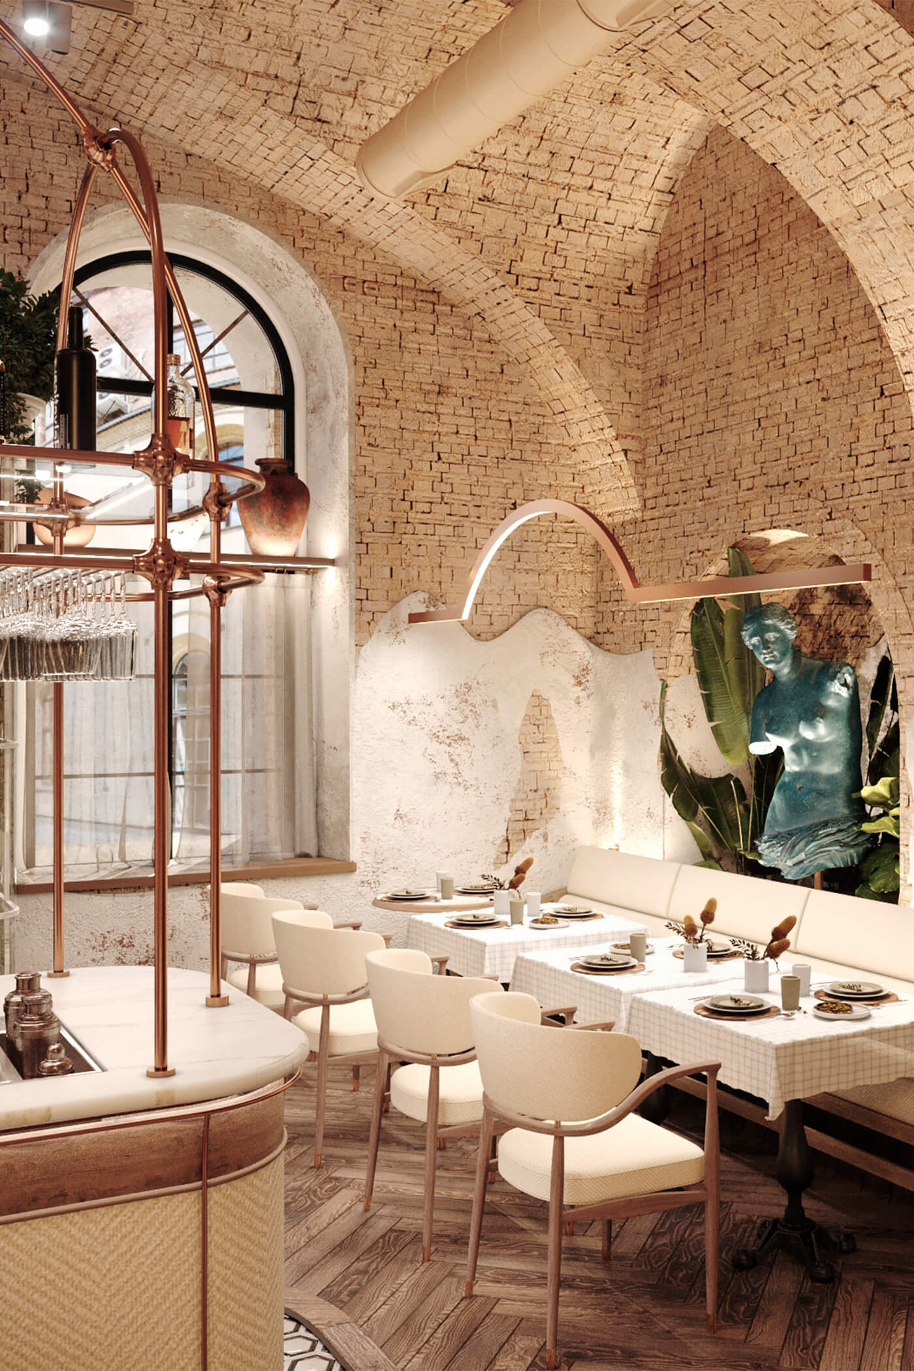
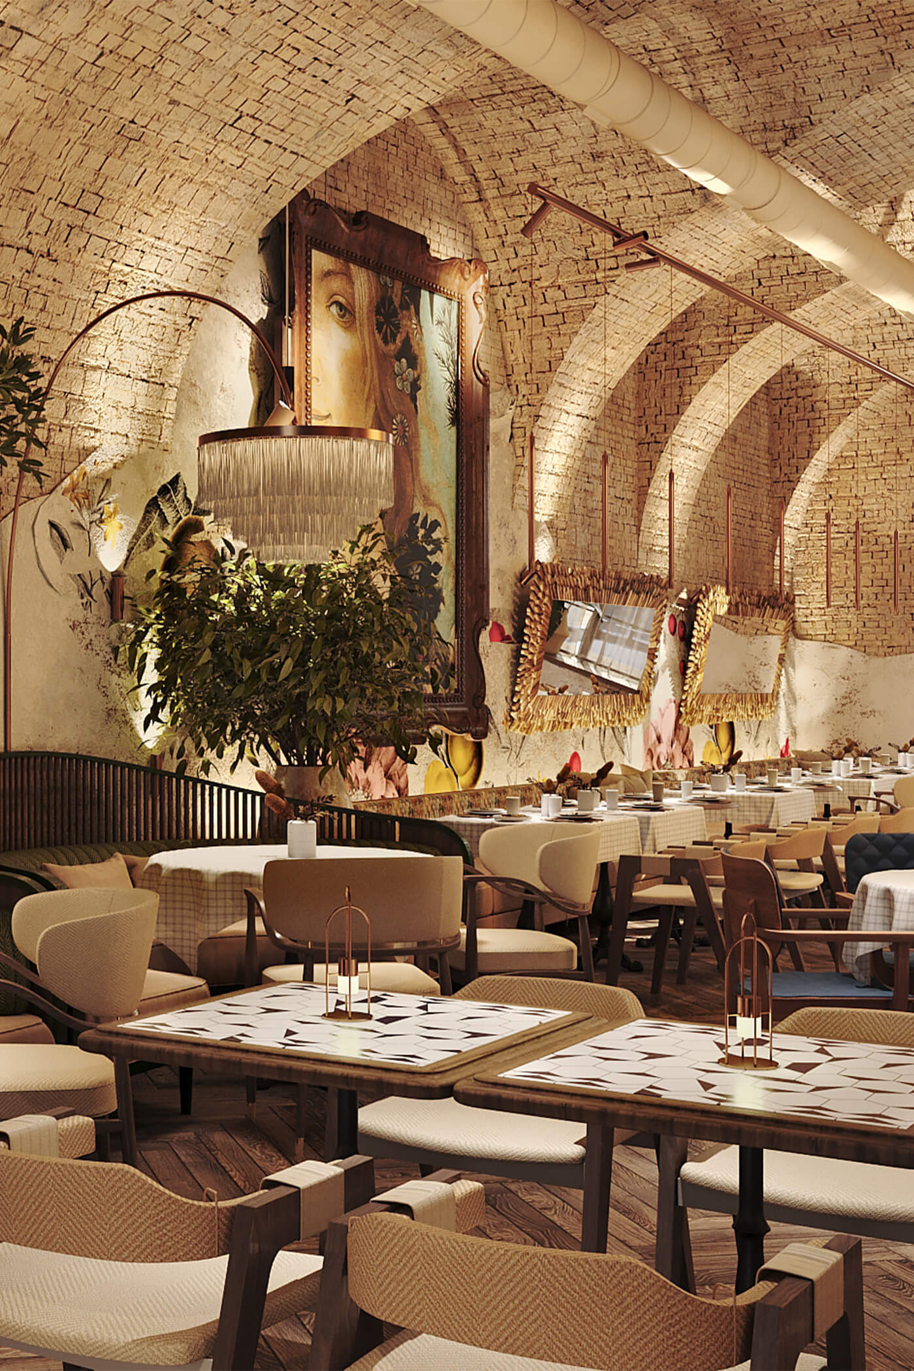
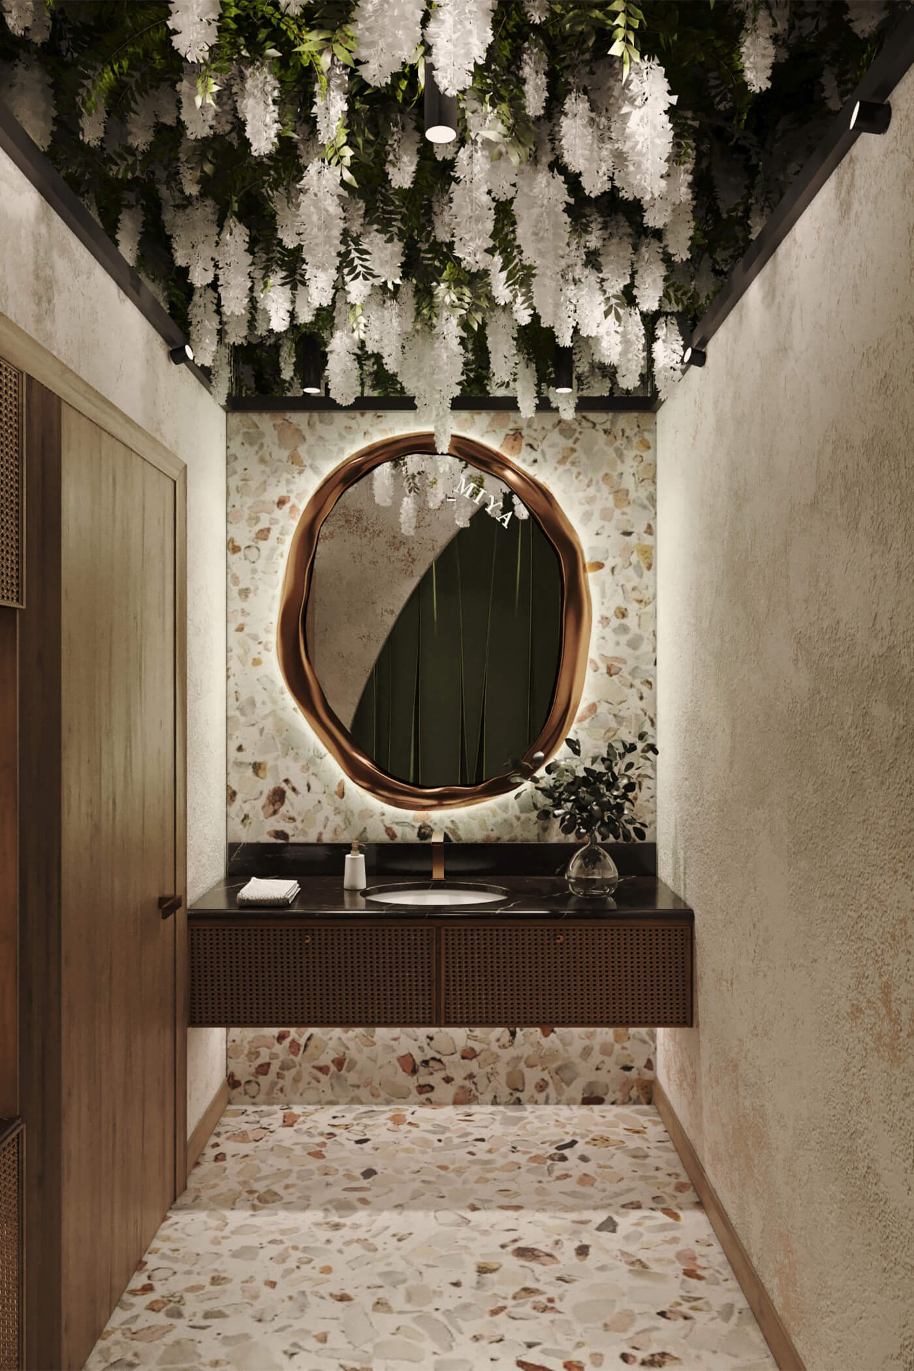
Achieving that authenticity often required unconventional solutions. The textured plaster walls, for example, were developed directly on site until they felt genuinely aged rather than artificially distressed. Every imperfection was intentional, adding character and making the interior feel believable instead of staged.
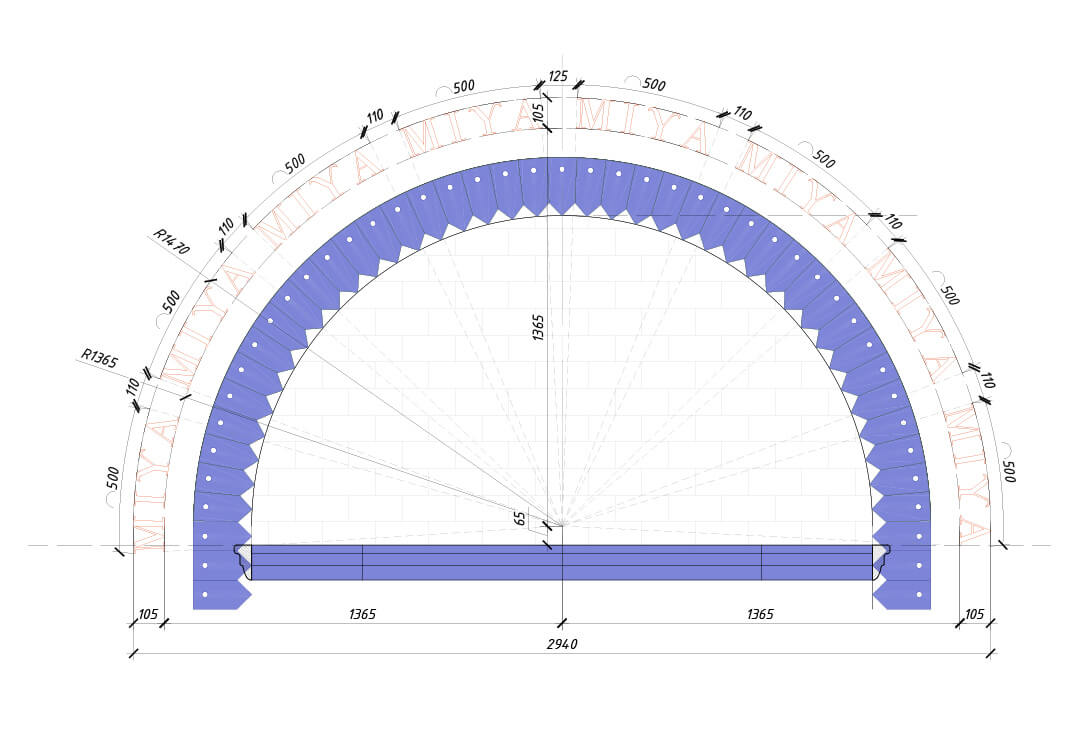
Many elements were custom-designed specifically for the project. Ukrainian artisans handcrafted the ceramic tiles surrounding the open oven, shaping each piece to follow the geometry of the existing arch. The central lighting installation, decorative architectural features, and selected furniture were all developed exclusively for MIYA to ensure every detail supported the same design vision.
For us, great restaurant design is never a collection of beautiful objects. It is an environment where architecture, materials, lighting, engineering, and craftsmanship work together as one system. This is the stage where the story of Miya stopped being an idea and became a place that people can truly experience.



04.Implementation:
Bringing the Vision to Life Without Compromise
Implementation is where every design decision is tested against reality. Even the strongest concept must adapt to technical constraints, construction challenges, and tight deadlines. For us, this stage is always about finding solutions without losing sight of the original vision.
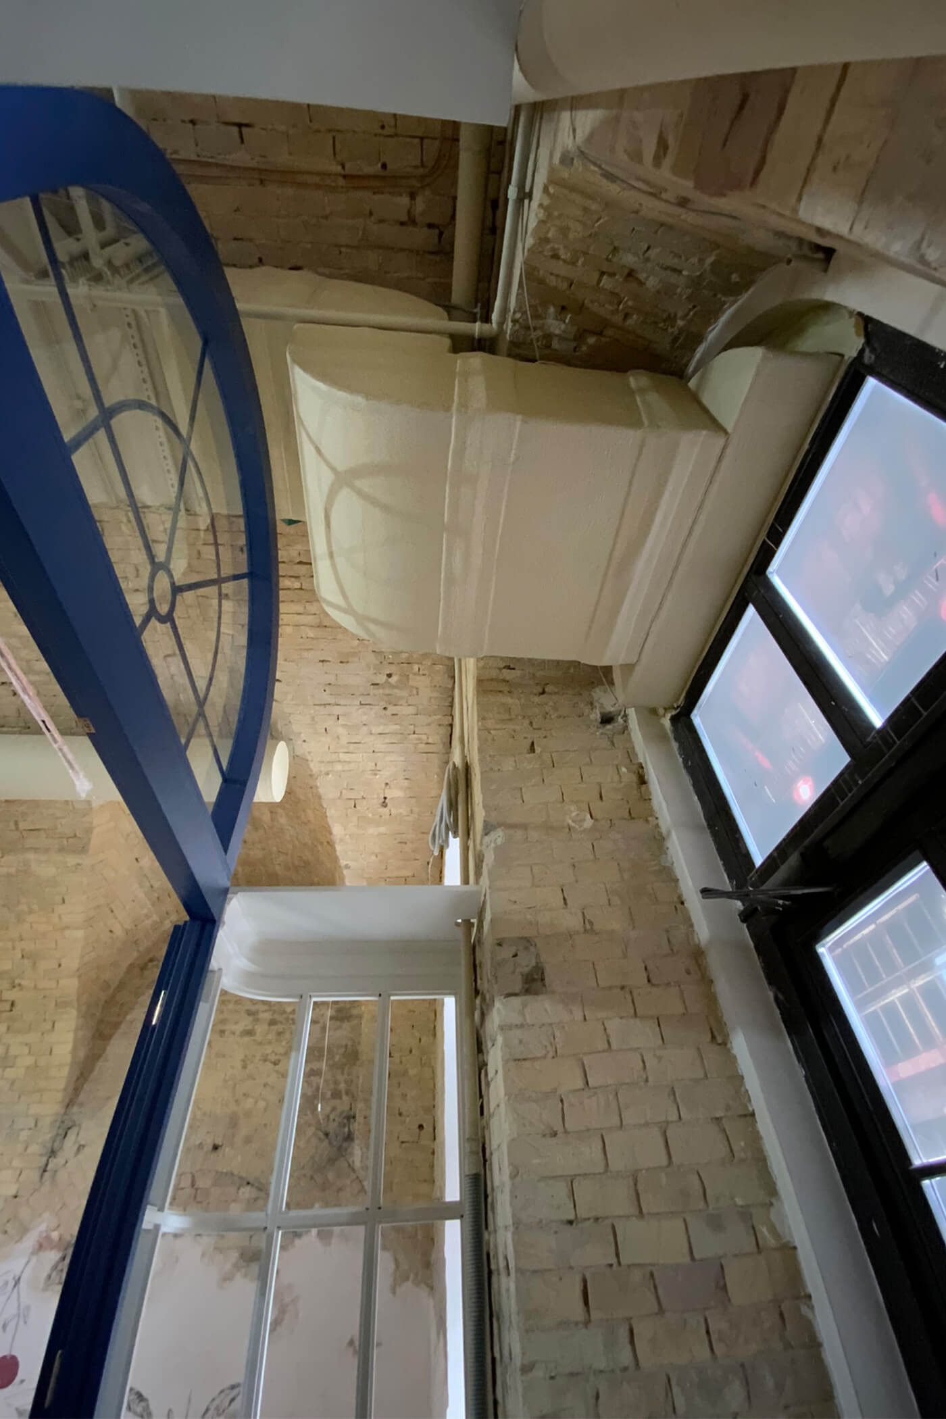
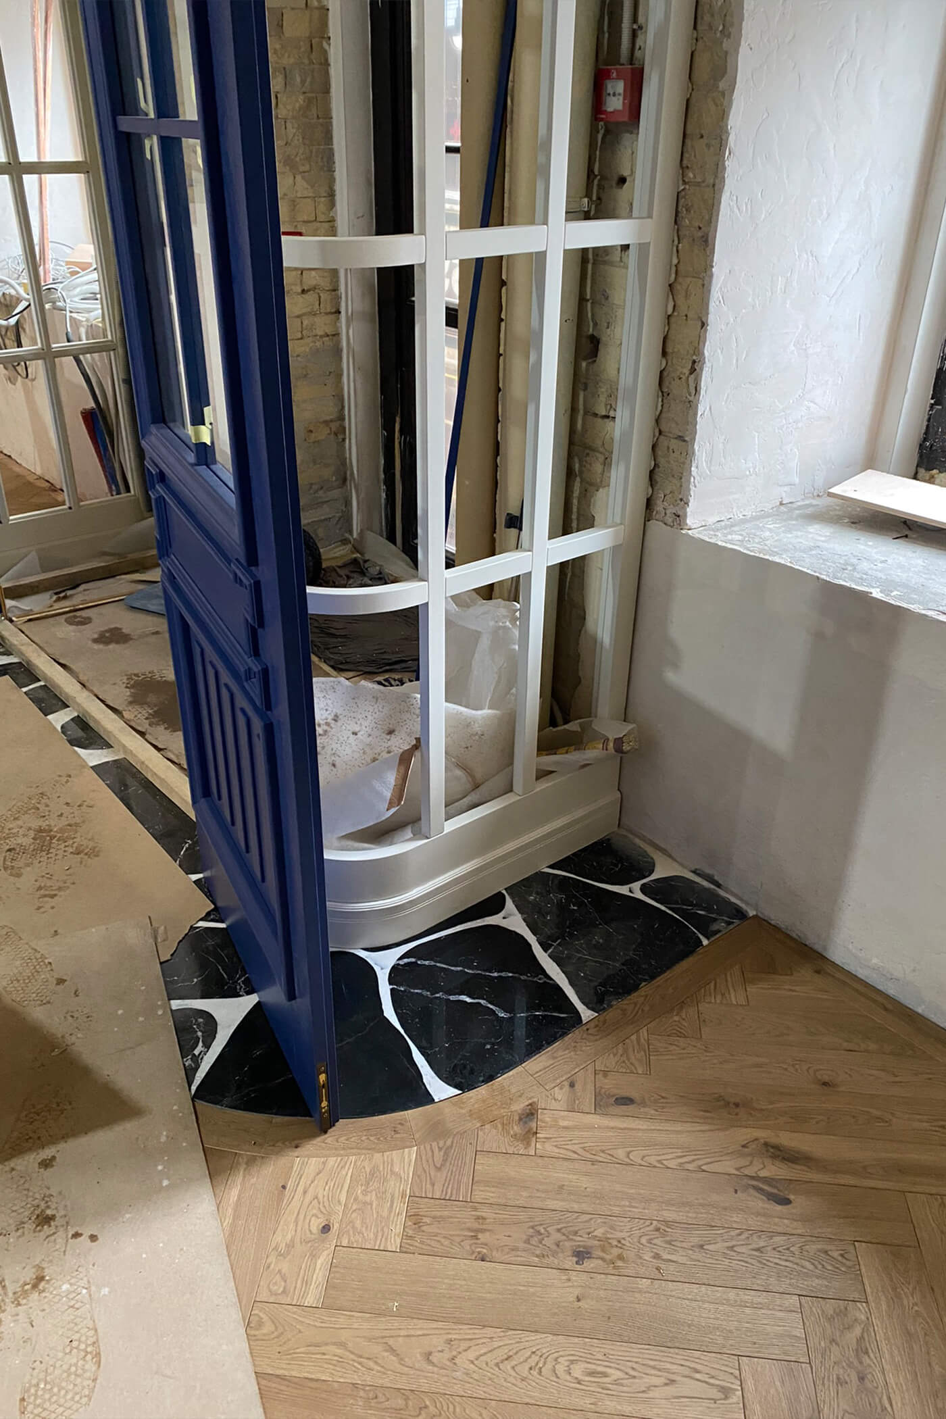
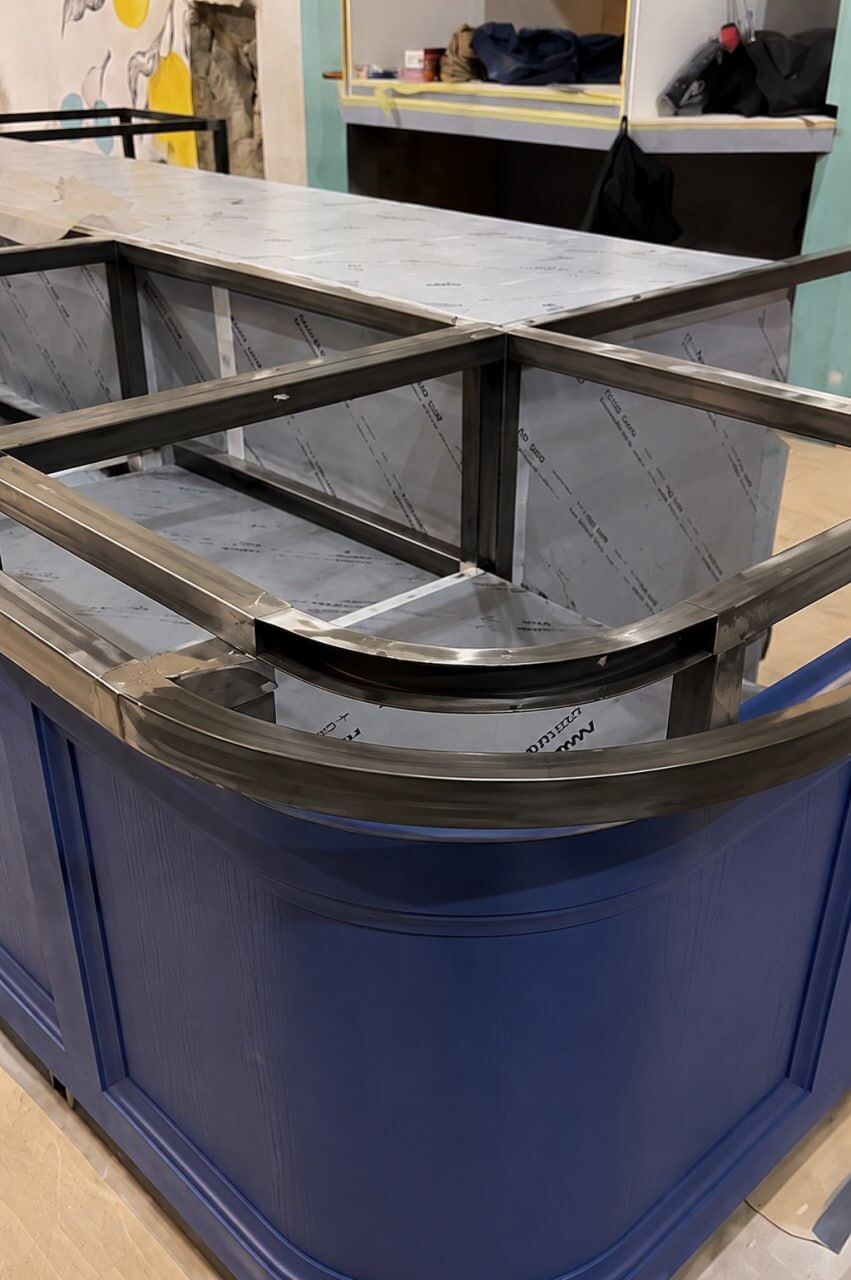
Throughout the construction of MIYA, the team faced numerous challenges. Engineering systems had to be carefully integrated into the historic architecture without compromising its character. The bar structure needed to remain visually light while being strong enough for everyday use. Even the entrance flooring required a revised construction method to faithfully reinterpret the traditional stone pathways found on the Greek islands.
Not every solution could be developed on paper. Many decisions were made directly on site together with contractors and craftspeople. It is during this stage that a project stops being a collection of drawings and becomes the result of close collaboration between everyone involved, working toward a shared vision.
One of the most memorable moments came just days before the restaurant was due to open, when the flooring contractor unexpectedly withdrew from the project. With almost no time to spare, the team quickly sourced an identical parquet floor that had already been reserved for another project, while the manufacturer produced a replacement batch in parallel. The construction schedule remained on track without compromising the quality or integrity of the design.
For us, implementation does not end when construction is complete. It ends when every decision performs exactly as intended — when the space functions effortlessly, the materials feel authentic, and the atmosphere is experienced naturally by every guest. MIYA is the result of that process: a restaurant where architecture, interior design, and operational thinking work together as one cohesive system.
Project showreel